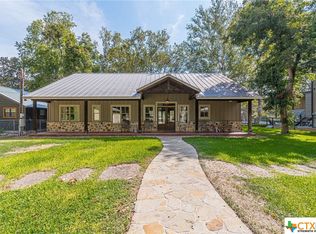
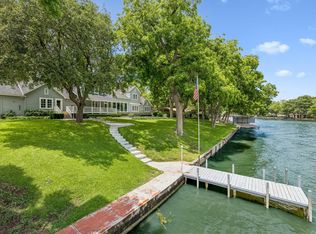
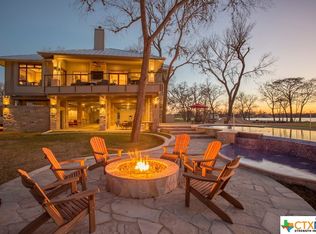
Designed by Larue Architects, this luxury waterfront estate offers 101 feet of east-facing Lake McQueeney frontage with approximately 20 feet of water depth at the dock. The private waterfront includes dual electric boat lifts, two personal watercraft lifts, oversized sun deck, protected swimming area, concrete walkway, and resort-style outdoor living featuring a custom pool and spa, outdoor kitchen, fire pit, and expansive covered entertaining spaces. Walls of glass and oversized sliding doors maximize panoramic lake views while creating seamless indoor-outdoor living. The chef's kitchen features a waterfall-edge island, Wolf gas cooktop with griddle, double ovens, dual dishwashers, hidden refrigerator, ice machine, farmhouse sink, and walk-in pantry. The flexible floorplan includes a main-level owner's suite overlooking the lake, multiple guest suites with private baths, and custom bunk rooms. Luxury amenities include Control4 automation, Sonos audio, Lutron lighting and shades, Pentair pool controls, CellGate entry system, Hikvision cameras, whole-home generator, water filtration system, oversized three-car garage, and professionally landscaped grounds. An exceptional opportunity on one of Lake McQueeney's premier waterfront settings.
For sale
$4,500,000
2529 Terminal Loop Road, McQueeney, TX 78123
5beds
4,312sqft
Single Family Residence, Residential
Built in 2020
1.07 Acres Lot
$-- Zestimate®
$1,044/sqft
$-- HOA
What's special
Private waterfrontDual electric boat liftsProfessionally landscaped groundsOutdoor kitchenSeamless indoor-outdoor livingPentair pool controlsWater filtration system
- 34 days
- 416
- 20
Zillow last checked:
Listing updated:
Listed by:
Frank E Baker 830-507-3030,
Keller Williams Heritage
Source: HLMLS as distributed by MLS GRID,MLS#: 179043
Facts & features
Interior
Bedrooms & bathrooms
- Bedrooms: 5
- Bathrooms: 7
- Full bathrooms: 5
- 1/2 bathrooms: 2
Rooms
- Room types: Dining Room, Family Room, Kitchen, Laundry, Living Room, Utility Room Inside, Main Level Master Bdrm
Heating
- Central, Electric
Cooling
- Central Air
Appliances
- Included: Dishwasher, Double Oven, Disposal, Ice Maker, Microwave, Built-In Refrigerator, Washer Hookup, Gas Water Heater, Cooktop, Wall Oven, Water Softener
Features
- Sound System, Breakfast Bar, Pantry, Recessed Lighting, Solid Surface Counters, Split Bedroom, Quartz Countertops
- Flooring: Tile, Vinyl
- Number of fireplaces: 1
- Fireplace features: One, Gas Log, Gas Starter
Interior area
- Total structure area: 4,312
- Total interior livable area: 4,312 sqft
Video & virtual tour
Property
Parking
- Total spaces: 3
- Parking features: Electric Gate, 3+ Car Attached Garage, Front Entry
- Has attached garage: Yes
Features
- Stories: 2
- Patio & porch: Covered, Deck
- Exterior features: Balcony, Open Concrete Areas
- Has private pool: Yes
- Pool features: In Ground, Private
- Fencing: Perimeter
- Has view: Yes
- View description: Lake
- Has water view: Yes
- Water view: Lake
- Waterfront features: Open Water, Yes/Other
- Frontage length: 101
Lot
- Size: 1.07 Acres
- Dimensions: 502 x 101
- Features: Landscaped
Details
- Parcel number: 050719
- Zoning: Res
Construction
Type & style
- Home type: SingleFamily
- Architectural style: Traditional
- Property subtype: Single Family Residence, Residential
Materials
- Foundation: Slab
- Roof: Metal
Condition
- Year built: 2020
Utilities & green energy
- Sewer: Septic Tank
Green energy
- Energy efficient items: Ceiling Fan(s), Zoned
Community & HOA
Community
- Subdivision: Out of Area
HOA
- Has HOA: No
- Services included: None
Location
- Region: Mc Queeney
Financial & listing details
- Price per square foot: $1,044/sqft
- Tax assessed value: $2,208,463
- Annual tax amount: $34,506
- Date on market: 8/10/2026
- Road surface type: Paved
Estimated market value
Not available
Estimated sales range
Not available
Not available
Price history
| Date | Event | Price |
|---|---|---|
| 8/10/2026 | Listed for sale | $4,500,000+312.9%$1,044/sqft |
Source:  HLMLS as distributed by MLS GRID #179043 Report a problem HLMLS as distributed by MLS GRID #179043 Report a problem | ||
| 12/7/2017 | Sold | -- |
Source:  Central Texas MLS #308879 Report a problem Central Texas MLS #308879 Report a problem | ||
| 11/7/2017 | Pending sale | $1,089,777$253/sqft |
Source: Heritage #1228454 Report a problem | ||
| 3/6/2017 | Listed for sale | $1,089,777$253/sqft |
Source: Keller Williams Heritage/Lake McQueeney #308879 Report a problem | ||
| 11/19/2014 | Listing removed | $2,500$1/sqft |
Source: Keller Williams Lake McQueeney #1084739 Report a problem | ||
| 10/25/2014 | Listed for rent | $2,500+25%$1/sqft |
Source: Keller Williams Lake McQueeney #1084739 Report a problem | ||
| 12/7/2011 | Listing removed | $2,000 |
Source: Mickey Ferrell, REALTORS, Inc #907803 Report a problem | ||
| 8/12/2011 | Listed for rent | $2,000 |
Source: Mickey Ferrell, REALTORS, Inc #907803 Report a problem | ||
Public tax history
| Year | Property taxes | Tax assessment |
|---|---|---|
| 2025 | $34,506 +9.9% | $2,041,293 +10% |
| 2024 | $31,410 +8.8% | $1,855,721 +10% |
| 2023 | $28,860 -17.1% | $1,687,019 -9.7% |
| 2022 | $34,833 +131.9% | $1,868,248 +141.9% |
| 2021 | $15,019 | $772,360 +36.2% |
| 2020 | -- | $567,231 -21.7% |
| 2019 | -- | $724,832 -22.3% |
| 2018 | $16,798 +30.2% | $932,261 +30% |
| 2017 | $12,906 -3% | $717,046 -2.7% |
| 2016 | $13,303 +33.2% | $736,988 +6.8% |
| 2015 | $9,987 | $689,824 +18% |
| 2014 | $9,987 | $584,358 -8.7% |
| 2010 | -- | $640,245 -0.3% |
| 2009 | -- | $642,315 +36.4% |
| 2008 | -- | $470,982 +10% |
| 2007 | -- | $428,165 +10% |
| 2006 | -- | $389,241 +10% |
| 2005 | -- | $353,855 +10% |
| 2004 | -- | $321,686 +10% |
| 2003 | -- | $292,442 |
| 2002 | -- | -- |
| 2001 | -- | -- |
Find assessor info on the county website
Monthly payment
Est. payment
Payment breakdown
Explore the cost of this home by adjusting the details. Changes won't be saved.Climate risks
Neighborhood: 78123
Similar homes
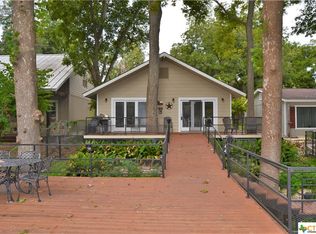
- $3,195,0006 bd7 ba4.6k sqft2319 Terminal Loop Drive, McQueeney, TX 78123For Sale
 MLS ID #176850, Frank E Baker, Keller Williams Heritage. HLMLS as distributed by MLS GRID
 - $2,999,0005 bd6 ba4.2k sqft232 Laguna Rio, Seguin, TX 78155For Sale
 MLS ID #177074, Frank E Baker, Keller Williams Heritage. HLMLS as distributed by MLS GRID
 - $3,499,7776 bd7 ba6.2k sqft164 Cypress Way, Mc Queeney, TX 78123Active
 MLS ID #478007, Kendra Wray, Keller Williams Heritage. Central Texas MLS
 - $2,900,0005 bd5 ba4k sqft180 Lake Ridge Dr, Seguin, TX 78155Active
 MLS ID #622108, Natalie Land, BRAVA Realty. Central Texas MLS
 - $2,750,0005 bd5 ba4.8k sqft148 Lakecreek Dr, New Braunfels, TX 78130ActiveMLS ID #620706, The Zaplac Group, Coldwell Banker D'Ann Harper. Central Texas MLS
- $3,500,0003 bd3 ba2.7k sqft102 Rio Azul, Seguin, TX 78155For Sale
 MLS ID #1996298, Forrest Dick TREC #644953, Kuper Sotheby's Int'l Realty. LERA MLS
 - $5,500,0008 bd10 ba5.7k sqft1185 Gruene Rd, New Braunfels, TX 78130ActiveMLS ID #621886, Erica Kennedy, BHHS Don Johnson REALTORS - NB. Central Texas MLS
- $3,000,0004 bd3 ba4.5k sqft372 Magazine Ave, New Braunfels, TX 78130ActiveMLS ID #608641, Inaky Strick, Kuper Sotheby's Intl RTY - NB. Central Texas MLS
- $3,295,0004 bd5 ba3.6k sqft353 Lakeview Blvd, New Braunfels, TX 78130ActiveMLS ID #594170, Inaky Strick, Kuper Sotheby's Intl RTY - NB. Central Texas MLS
- $2,900,0003 bd3 ba3.1k sqft1690 Waterway Ln, New Braunfels, TX 78130ActiveMLS ID #618483, Cheri Kimble, All City San Antonio Registere. Central Texas MLS
- $4,037,4763 bd3 ba2.3k sqft15145 Alternate #90, Kingsbury, TX 78638ActiveMLS ID #598820, The Schriewer Team, Century 21 Integra. Central Texas MLS
- $5,700,0003 bd2 ba2.2k sqft580 Rangeland Rd, Seguin, TX 78155For SaleMLS ID #1894087, Shane Neal TREC #608871, eXp Realty. LERA MLS
- $6,600,0003 bd4 ba5.7k sqft1945 Hoffmann Ln, New Braunfels, TX 78132ActiveMLS ID #590891, Matthew Pierce, Anders Pierce Realty, LLC. Central Texas MLS
