Lake McQueeney Waterfront Home in the Exclusive gated subdivision The Point at Lake McQueeney. Incredible views in all directions. Premium location shaded with mature trees and awesome breeze. No expense spared in this 6 Bedroom, 6 Bath marvel. Multi Living areas. Chef Kitchen. Butlers Pantry. Elevator. Lakeside owners suite with spa like bath. Screened Porch is conditioned on demand. Extensive outdoor decks and living areas. Outdoor Kitchen. Fire Pit. Negative edge Infinity Pool. Dbl Boathouse. 103 ft of waterfront. This beauty is a lake homeowners dream.
Active
$3,499,777
164 Cypress Way, Mc Queeney, TX 78123
6beds
6,280sqft
:
Get pre-qualified$26,381/mo
Single Family Residence
Built in 2014
0.51 Acres Lot
$-- Zestimate®
$557/sqft
$458/mo HOA
What's special
Dbl boathouseOutdoor kitchenPremium locationSpa like bathNegative edge infinity poolMature treesChef kitchen
- 1485 days |
- 429 |
- 19 |
Zillow last checked:
Listing updated:
Listed by:
Kendra Wray (210)493-3030,
Keller Williams Heritage
Source: Central Texas MLS,MLS#: 478007 Originating MLS: Four Rivers Association of REALTORS
Originating MLS: Four Rivers Association of REALTORSFacts & features
Interior
Bedrooms & bathrooms
- Bedrooms: 6
- Bathrooms: 7
- Full bathrooms: 6
- 1/2 bathrooms: 1
Primary bedroom
- Dimensions: 18 X 18
Bedroom
- Dimensions: 13 X 16
Bedroom
- Dimensions: 12 X 15
Bedroom
- Dimensions: 12 X 15
Bedroom
- Dimensions: 11 X 15
Bedroom
- Dimensions: 14 X 23
Dining room
- Dimensions: 12 X 24
Game room
- Dimensions: 18 X 28
Kitchen
- Dimensions: 18 X 24
Laundry
- Dimensions: 9 X 7
Living room
- Dimensions: 21 X 24
Living room
- Dimensions: 16 X 18
Office
- Dimensions: 9 X 10
Other
- Dimensions: 41 X 20
Heating
- Central, Electric, Multiple Heating Units
Cooling
- Central Air, Electric, 3+ Units
Appliances
- Included: Double Oven, Dishwasher, Disposal, Gas Range, Ice Maker, Multiple Water Heaters, PlumbedForIce Maker, Propane Water Heater, Refrigerator, Range Hood, Some Electric Appliances, Some Gas Appliances, Built-In Oven, Cooktop, Microwave, Range, Separate Ice Machine
- Laundry: Washer Hookup, Electric Dryer Hookup, Main Level, Laundry Room, Upper Level
Features
- Beamed Ceilings, Wet Bar, Built-in Features, Ceiling Fan(s), Carbon Monoxide Detector, Separate/Formal Dining Room, Double Vanity, Elevator, Game Room, Garden Tub/Roman Tub, High Ceilings, Home Office, In-Law Floorplan, Multiple Living Areas, Multiple Dining Areas, Open Floorplan, Soaking Tub, Separate Shower, Tub Shower, Walk-In Closet(s), Breakfast Bar
- Flooring: Carpet, Slate, Tile, Wood
- Windows: Double Pane Windows
- Attic: None
- Number of fireplaces: 2
- Fireplace features: Great Room, Stone, Wood Burning, Outside
Interior area
- Total interior livable area: 6,280 sqft
Video & virtual tour
Property
Parking
- Total spaces: 3
- Parking features: Carport
- Carport spaces: 3
Features
- Levels: Three Or More
- Stories: 3
- Patio & porch: Covered, Deck, Patio, Porch, Screened
- Exterior features: Boat Lift, Covered Patio, Deck, Elevator, Enclosed Porch, Fire Pit, Outdoor Grill, Outdoor Kitchen, Porch, Propane Tank - Owned
- Has private pool: Yes
- Pool features: In Ground, Private
- Fencing: None
- Has view: Yes
- View description: Lake, River, Water
- Has water view: Yes
- Water view: Lake,River,Water
- Waterfront features: Other
- Body of water: Guadalupe River,Lake McQueeney,Water Access,Water
Lot
- Size: 0.51 Acres
- Dimensions: 103
Details
- Additional structures: Boat House
- Parcel number: 135219
Construction
Type & style
- Home type: SingleFamily
- Architectural style: Other,See Remarks
- Property subtype: Single Family Residence
Materials
- Fiber Cement, Steel Frame, Stone Veneer, Stucco
- Foundation: Slab
- Roof: Metal
Condition
- Resale
- Year built: 2014
Details
- Builder name: Bart Sutton
Utilities & green energy
- Sewer: Public Sewer, Aerobic Septic
- Water: Public
- Utilities for property: Cable Available, Electricity Available, High Speed Internet Available, Propane, Trash Collection Private
Community & HOA
Community
- Features: Gated
- Security: Gated Community, Security System Owned, Controlled Access
- Subdivision: Point at Lake McQueeney
HOA
- Has HOA: Yes
- HOA fee: $5,500 annually
- HOA name: The Point at Lake McQueeney
Location
- Region: Mc Queeney
Financial & listing details
- Price per square foot: $557/sqft
- Date on market: 7/8/2022
- Cumulative days on market: 1486 days
- Listing agreement: Exclusive Right To Sell
- Listing terms: Cash,Conventional
- Electric utility on property: Yes
- Road surface type: Paved
Estimated market value
Not available
Estimated sales range
Not available
$6,019/mo
Price history
| Date | Event | Price |
|---|---|---|
| 7/8/2022 | Listed for sale | $3,499,7770%$557/sqft |
Source:  Central Texas MLS #478007 Report a problem Central Texas MLS #478007 Report a problem | ||
| 1/27/2021 | Listing removed | -- |
Source: Central Texas MLS #354796 Report a problem | ||
| 11/2/2020 | Listed for sale | $3,500,000+536.4%$557/sqft |
Source: Central Texas MLS #354796 Report a problem | ||
| 3/7/2012 | Listing removed | $550,000$88/sqft |
Source: Homes.com #158989 Report a problem | ||
| 3/6/2012 | Listed for sale | $550,000$88/sqft |
Source: Homes.com #158989 Report a problem | ||
Public tax history
Tax history is unavailable.
Monthly payment
Est. payment
Payment breakdown
Explore the cost of this home by adjusting the details. Changes won't be saved.Climate risks
Neighborhood: 78123
Nearby schools
GreatSchools rating
- 5/10McQueeney Elementary SchoolGrades: K-5Distance: 0.9 mi
- 4/10Briesemeister Middle SchoolGrades: 6-8Distance: 3.3 mi
- 3/10Seguin High SchoolGrades: 9-12Distance: 5.6 mi
Schools provided by the listing agent
- District: Seguin ISD
Source: Central Texas MLS. This data may not be complete. We recommend contacting the local school district to confirm school assignments for this home.
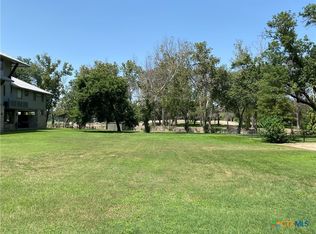
- $--0.54 Acres158 Cypress Way, Mcqueeney, TX 78123Sold
- $1,145,500-- bd-- ba329 sqft134 Cypress Cv, Mcqueeney, TX 78123Off Market
- $850,4030.53 Acres128 Cypress Cv, Mcqueeney, TX 78123Off Market
- $1,950,1003 bd2 ba2.8k sqft122 Cypress Cv, Mcqueeney, TX 78123Off Market
- $702,1480.5 Acres116 Cypress Cv, Mcqueeney, TX 78123Off Market
- $1,822,4004 bd5 ba3.3k sqft152 Cypress Way, Mcqueeney, TX 78123Off Market
- $1,997,6004 bd5 ba3.9k sqft110 Cypress Cv, Mcqueeney, TX 78123Off Market
- $2,039,5004 bd6 ba4.2k sqft163 Cypress Way, Mcqueeney, TX 78123Off Market
A local agent can set up tours, give advice and negotiate with sellers.
Similar homes
- $3,195,0006 bd7 ba4.6k sqft2319 Terminal Loop Drive, McQueeney, TX 78123For Sale

 MLS ID #176850, Frank E Baker, Keller Williams Heritage. HLMLS as distributed by MLS GRID
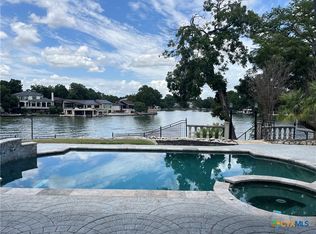
 - $3,750,0006 bd8 ba7.9k sqft850 Lakeview Trl, Mc Queeney, TX 78123Active
 MLS ID #606099, Kelley Rose, Keller Williams Heritage. Central Texas MLS
 - $1,995,0005 bd5 ba5.2k sqft134 SPYGLASS RD, McQueeney, TX 78123For Sale

 MLS ID #1996875, Jordan Lippe Walker TREC #526143, Keller Williams Heritage. LERA MLS
 - $2,999,0005 bd6 ba4.2k sqft232 Laguna Rio, Seguin, TX 78155For Sale
 MLS ID #177074, Frank E Baker, Keller Williams Heritage. HLMLS as distributed by MLS GRID
 - $1,899,9005 bd5 ba4.1k sqft640 Woodlake Dr, McQueeney, TX 78123ActiveMLS ID #577962, Bryan Taylor, Bryan Taylor Properties. Central Texas MLS
- $2,390,0005 bd5 ba4.6k sqft308 Paseo Del Rio, Seguin, TX 78155ActiveMLS ID #614797, Jordan Lippe Walker, Keller Williams Heritage. Central Texas MLS
- $2,990,0006 bd6 ba7.6k sqft277 Paintbrush Path, New Braunfels, TX 78132Active
 MLS ID #3513431, Jennifer Martin, Christies Intl Real Estate Lone Star. Unlock MLS
 - $2,400,0005 bd6 ba4.3k sqft230 Turtle Ln, Seguin, TX 78155ActiveMLS ID #614753, Inaky Strick, Kuper Sotheby's Intl RTY - NB. Central Texas MLS
- $3,974,9996 bd7 ba6.5k sqft1755 Riada Dr, New Braunfels, TX 78132For SaleMLS ID #33012858, Charles Armstrong, Capital Ranch Sales. HAR
- $2,400,0007 bd7 ba7.7k sqft3620 Huber Rd, Seguin, TX 78155For SaleMLS ID #478083, Cynthia Frank, Silver Sands Realty LLC. South Texas MLS
- $3,200,0003 bd3 ba3.1k sqft1690 Waterway Ln, New Braunfels, TX 78130ActiveMLS ID #618483, Cheri Kimble, All City San Antonio Registere. Central Texas MLS
- $3,000,0004 bd3 ba4.5k sqft372 Magazine Ave, New Braunfels, TX 78130ActiveMLS ID #608641, Inaky Strick, Kuper Sotheby's Intl RTY - NB. Central Texas MLS
- $3,295,0004 bd5 ba3.6k sqft353 Lakeview Blvd, New Braunfels, TX 78130ActiveMLS ID #594170, Inaky Strick, Kuper Sotheby's Intl RTY - NB. Central Texas MLS
- $2,699,9005 bd6 ba5.5k sqft954 Riverforest Drive, New Braunfels, TX 78132For SaleMLS ID #176675, Frank E Baker, Keller Williams Heritage. HLMLS as distributed by MLS GRID
- $2,699,7006 bd7 ba8k sqft9811 KLEIN CT, New Braunfels, TX 78132For SaleMLS ID #1898651, Linda Zimmerhanzel TREC #629948, Zest Realty. LERA MLS
- $2,100,0004 bd4 ba3.9k sqft384 Rancho Rd, Cibolo, TX 78130ActiveMLS ID #608063, Felicia James, BHHS Don Johnson REALTORS - NB. Central Texas MLS
- $2,945,0008 bd9 ba9.2k sqft1024 Spanish Trl, New Braunfels, TX 78132ActiveMLS ID #569235, Derrik Hammer, Hammer Real Estate Company. Central Texas MLS
- $4,199,5004 bd6 ba5.4k sqft260 Bear Creek Trl, New Braunfels, TX 78132ActiveMLS ID #608582, Matthew Pierce, Anders Pierce Realty, LLC. Central Texas MLS
- $2,149,0005 bd6 ba4.7k sqft5817 CAMP CREEK DR, New Braunfels, TX 78132For SaleMLS ID #1959471, Angela Pencsak TREC #767577, LPT Realty, LLC. LERA MLS
- $2,074,9905 bd6 ba4.9k sqft526 Cantera Rdg, New Braunfels, TX 78132ActiveMLS ID #605972, Jeffery Neill, Anders Pierce Realty, LLC. Central Texas MLS
