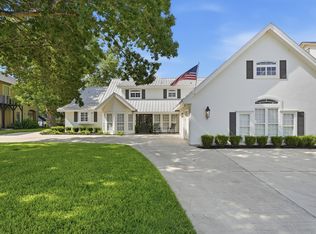
The newly completed Lake McQueeney dam has restored water flow to the lake, and Lake McQueeney is now back to full pool. With 202 feet of east facing shoreline across 1.23 acres, the setting delivers expansive water views and the kind of space that turns ordinary weekends into full-on lake life. At the shoreline, a two-story concrete dock with boat lift and upper entertainment deck sets the stage for sunrise fishing, boat days, and sunset gatherings above the water. Concrete steps lead directly to the lake, while the backyard adds even more energy with an in-ground pool, sprawling decks, and multiple outdoor living areas built for grilling, music, and long summer evenings. Inside, the home keeps the views front and center. The main living area features vaulted ceilings, exposed beams, and a dramatic reclaimed-stone fireplace, while expansive windows pull the lake scenery into nearly every space. A wet bar in the living area makes hosting easy when friends come up from the dock. The kitchen is built for lake-house living with marble countertops, a large island with prep sink, custom cabinetry, double dishwashers, and a five-burner gas cooktop. With six private suites, multiple living areas, and a game room with backyard access, this home is designed for gatherings, holidays, and unforgettable lake weekends. Big shoreline. Big views.
Pending
$3,195,000
2319 Terminal Loop Rd, Mc Queeney, TX 78123
6beds
4,671sqft
Single Family Residence
Built in 2017
1.3 Acres Lot
$-- Zestimate®
$684/sqft
$-- HOA
What's special
- 236 days
- 53
- 2
Zillow last checked:
Listing updated:
Listed by:
Lakefront Grp & Hill Country Luxury Grp (210)493-3030,
Keller Williams Heritage
Source: Central Texas MLS,MLS#: 606060 Originating MLS: Four Rivers Association of REALTORS
Facts & features
Interior
Bedrooms & bathrooms
- Bedrooms: 6
- Bathrooms: 7
- Full bathrooms: 6
- 1/2 bathrooms: 1
Primary bedroom
- Level: Lower
- Dimensions: 16.52 X 13.93
Primary bedroom
- Level: Lower
- Dimensions: 13.92 X 14.72
Bedroom
- Level: Lower
- Dimensions: 13.95 X 13.94
Bedroom 2
- Level: Lower
- Dimensions: 13.96 X 13.90
Bedroom 3
- Level: Upper
- Dimensions: 15.43 X 13.79
Bedroom 4
- Level: Upper
- Dimensions: 15.00 X 13.95
Primary bathroom
- Level: Lower
- Dimensions: 8.34 X 5.49
Family room
- Level: Lower
- Dimensions: 13.93 X 17.88
Kitchen
- Level: Lower
- Dimensions: 13.45 X 20.89
Laundry
- Level: Lower
- Dimensions: 18.82 X 7.90
Living room
- Level: Lower
- Dimensions: 23.02 X 20.20
Heating
- Central, Electric, Multiple Heating Units
Cooling
- Central Air, Electric, 2 Units
Appliances
- Included: Dishwasher, Gas Cooktop, Disposal, Gas Range, Multiple Water Heaters, Some Gas Appliances, Cooktop, Microwave, Water Softener Owned
- Laundry: Washer Hookup, Electric Dryer Hookup, Inside, Laundry in Utility Room, Lower Level, Laundry Room
Features
- Beamed Ceilings, Wet Bar, Built-in Features, Ceiling Fan(s), Crown Molding, Double Vanity, Primary Downstairs, Living/Dining Room, Multiple Living Areas, Main Level Primary, Multiple Primary Suites, Recessed Lighting, Split Bedrooms, Storage, Tub Shower, Upper Level Primary, Walk-In Closet(s), Breakfast Bar, Custom Cabinets, Eat-in Kitchen, Kitchen Island
- Flooring: Carpet, Ceramic Tile, Vinyl
- Attic: None
- Number of fireplaces: 1
- Fireplace features: Living Room, Stone, Wood Burning
Interior area
- Total interior livable area: 4,671 sqft
Video & virtual tour
Property
Parking
- Total spaces: 2
- Parking features: Attached Carport, Carport, Driveway Level
- Carport spaces: 2
- Has uncovered spaces: Yes
Accessibility
- Accessibility features: Level Lot
Features
- Levels: Two
- Stories: 2
- Patio & porch: Covered, Deck, Patio, Porch
- Exterior features: Covered Patio, Deck, Dock, Lighting, Porch, Rain Gutters
- Has private pool: Yes
- Pool features: In Ground, Private
- Fencing: Gate,Wrought Iron
- Has view: Yes
- View description: Lake, River, Water
- Has water view: Yes
- Water view: Lake,River,Water
- Waterfront features: Boat Dock/Slip, Boat Ramp/Lift Access, Dock Access, Water Access, Other
- Body of water: Guadalupe River,Lake,Lake McQueeney,River,Water Ac
Lot
- Size: 1.3 Acres
- Dimensions: 318 x 202 WF
Details
- Additional structures: Boat House
- Parcel number: 39024
Construction
Type & style
- Home type: SingleFamily
- Architectural style: Traditional
- Property subtype: Single Family Residence
Materials
- Lap Siding
- Foundation: Slab
- Roof: Composition,Shingle
Condition
- Resale
- Year built: 2017
Details
- Builder name: CRAIG PAVELICK
Utilities & green energy
- Sewer: Septic Tank
- Water: Public
- Utilities for property: Electricity Available, High Speed Internet Available, Phone Available
Community & HOA
Community
- Features: None
- Security: Fire Alarm
- Subdivision: Rivers End Estates
HOA
- Has HOA: No
Location
- Region: Mc Queeney
Financial & listing details
- Price per square foot: $684/sqft
- Tax assessed value: $2,189,101
- Annual tax amount: $37,612
- Date on market: 3/7/2026
- Cumulative days on market: 222 days
- Listing agreement: Exclusive Right To Sell
- Listing terms: Cash,Conventional,FHA,VA Loan
- Electric utility on property: Yes
- Road surface type: Asphalt, Paved
Estimated market value
Not available
Estimated sales range
Not available
Not available
Price history
| Date | Event | Price |
|---|---|---|
| 9/29/2026 | Pending sale | $3,195,000$684/sqft |
Source:  LERA MLS #1947187 Report a problem | ||
| 9/16/2026 | Contingent | $3,195,000$684/sqft |
Source: LERA MLS #1947187 Report a problem | ||
| 7/30/2026 | Price change | $3,195,000-6%$684/sqft |
Source: LERA MLS #1947187 Report a problem | ||
| 3/7/2026 | Listed for sale | $3,399,900$728/sqft |
Source:  HLMLS as distributed by MLS GRID #176850 Report a problem | ||
Public tax history
| Year | Property taxes | Tax assessment |
|---|---|---|
| 2025 | $37,612 +20.9% | $2,127,020 +20% |
| 2024 | $31,101 | $1,772,517 -2% |
| 2023 | -- | $1,808,365 -4.8% |
| 2022 | $35,426 +13.9% | $1,900,000 +9.2% |
| 2021 | $31,112 +27.2% | $1,740,101 +24.3% |
| 2020 | $24,455 | $1,400,000 -19% |
| 2019 | -- | $1,728,262 +10.2% |
| 2018 | $27,029 +11.4% | $1,568,680 +16.4% |
| 2017 | $24,260 +18.8% | $1,347,851 +19.1% |
| 2016 | $20,427 +40.4% | $1,131,615 -4.5% |
| 2015 | $14,551 | $1,184,773 +39.2% |
| 2014 | $14,551 | $851,412 |
Find assessor info on the county website
Monthly payment
Est. payment
Payment breakdown
Explore the cost of this home by adjusting the details. Changes won't be saved.Climate risks
Neighborhood: 78123
Nearby schools
Schools provided by the listing agent
- Elementary: Rodriguez Elementary
- Middle: A.J. Briesemeister Middle School
- High: Seguin High School
- District: Seguin ISD
Source: Central Texas MLS. This data may not be complete. We recommend contacting the local school district to confirm school assignments for this home.
- $753,400-- bd-- ba1.3k sqft2247 Terminal Loop Rd, Mc Queeney, TX 78123Off Market
- $1,547,6004 bd3 ba2.6k sqft2323 Terminal Loop Rd, Mc Queeney, TX 78123Off Market
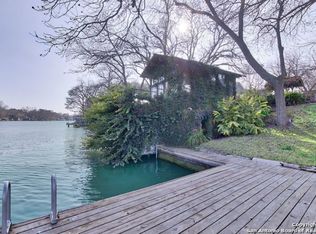
- $1,347,4003 bd3 ba2.7k sqft2239 Terminal Loop Rd, Mc Queeney, TX 78123Off Market
- $836,200-- bd-- ba2.8k sqft2335 Terminal Loop Rd, Mc Queeney, TX 78123Off Market
Similar homes
- $3,499,7776 bd7 ba6.2k sqft164 Cypress Way, Mc Queeney, TX 78123Active
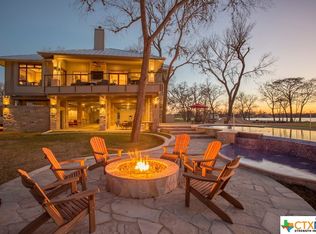
 MLS ID #478007, Kendra Wray, Keller Williams Heritage. Central Texas MLS
- $4,299,9005 bd7 ba4.3k sqft2529 Terminal Loop Road, McQueeney, TX 78123For Sale
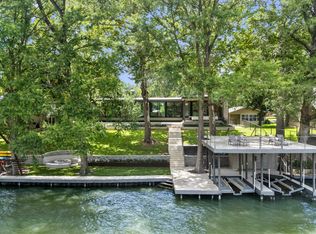
 MLS ID #179043, Frank E Baker, Keller Williams Heritage. HLMLS as distributed by MLS GRID
- $2,495,9004 bd5 ba4k sqft114 Cypress Way, McQueeney, TX 78123Active
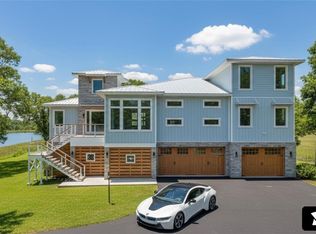 MLS ID #585065, Thomas Lee, Starbright Realty. Central Texas MLS
- $1,995,0005 bd5 ba5.2k sqft134 SPYGLASS RD, McQueeney, TX 78123For Sale
 MLS ID #1996875, Jordan Lippe Walker TREC #526143, Keller Williams Heritage. LERA MLS
- $1,645,0004 bd3 ba3.7k sqft1807 Terminal Loop Rd, Mc Queeney, TX 78123Active
 MLS ID #9835274, Heather Hearne, LPT Realty, LLC. Unlock MLS
- $2,900,0005 bd5 ba4k sqft180 Lake Ridge Dr, Seguin, TX 78155ActiveMLS ID #622108, Natalie Land, BRAVA Realty. Central Texas MLS
- $1,899,9005 bd4 ba3.2k sqft545 Admiral Benbow Ln, Mc Queeney, TX 78123ActiveMLS ID #627202, Bryan Taylor, Bryan Taylor Properties. Central Texas MLS
- $3,500,0003 bd3 ba2.7k sqft102 Rio Azul, Seguin, TX 78155For SaleMLS ID #1996298, Forrest Dick TREC #644953, Kuper Sotheby's Int'l Realty. LERA MLS
- $2,395,0004 bd4 ba2.5k sqft450 Three Oaks Rd, Seguin, TX 78155ActiveMLS ID #627002, Jonathan Minerick, Homecoin.Com. Central Texas MLS
- $2,550,0005 bd5 ba4.8k sqft148 Lakecreek Dr, New Braunfels, TX 78130ActiveMLS ID #620706, The Zaplac Group, Coldwell Banker D'Ann Harper. Central Texas MLS
- $3,000,0004 bd3 ba4.5k sqft372 Magazine Ave, New Braunfels, TX 78130ActiveMLS ID #608641, Inaky Strick, Kuper Sotheby's Intl RTY - NB. Central Texas MLS
- $2,225,0005 bd6 ba4.3k sqft230 Turtle Ln, Seguin, TX 78155ActiveMLS ID #614753, Inaky Strick, Kuper Sotheby's Intl RTY - NB. Central Texas MLS
- $2,575,0005 bd6 ba3.7k sqft70 Guada Coma Dr, New Braunfels, TX 78130ActiveMLS ID #625270, Rebecca Wiley, W.C. Miller Properties. Central Texas MLS
- $2,900,0003 bd3 ba3.1k sqft1690 Waterway Ln, New Braunfels, TX 78130ActiveMLS ID #618483, Cheri Kimble, All City San Antonio Registere. Central Texas MLS
- $2,100,0004 bd4 ba3.9k sqft384 Rancho Rd, Cibolo, TX 78130ActiveMLS ID #608063, Felicia James, BHHS Don Johnson REALTORS - NB. Central Texas MLS
- $1,699,0005 bd4 ba3.8k sqft429 Lakeview Blvd., New Braunfels, TX 78130For SaleMLS ID #2011831, Jibs Oefinger TREC #648713, Fathom Realty LLC. LERA MLS
- $1,695,0005 bd5 ba6.9k sqft102 Lenz Dr, Seguin, TX 78155ActiveMLS ID #618914, Jolene Lane-Huereca, Phyllis Browning Company - NB. Central Texas MLS
- $1,999,9005 bd6 ba4.9k sqft526 Cantera Rdg, New Braunfels, TX 78132ActiveMLS ID #605972, Jeffery Neill, Anders Pierce Realty, LLC. Central Texas MLS
