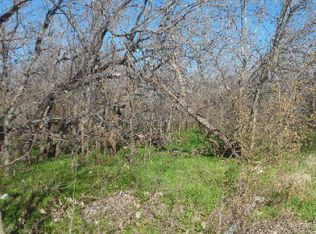
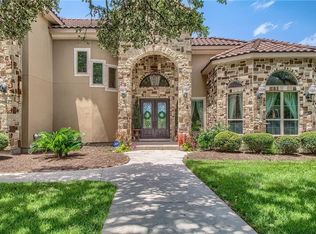
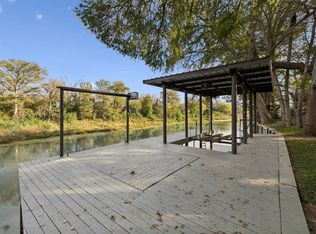
Exquisite O'Neil Ford, a prime example of mid-century Texas modernism living located in Seguin, on the Guadalupe River, where he successfully integrated the home into its natural riverside environment. Relax on 2.8 acres with over 800 sq ft of river frontage in this 6953 sq ft timeless modern home with 5 bedrooms, 4.5 baths, all under a metal roof installed in 2025. The main living area is filled with natural light thanks to expansive floor to ceiling windows overlooking the lush pecan grove to the river. A Ford signature fireplace anchors the home blending clean lines, native Texas materials and understated Texas Regionalism style. The separate open dining area offers the perfect balance of definition and connectivity for entertaining and daily living. Spacious kitchen serves as the heart of the home, ideal for gathering, updated, while maintaining 60's charm, plenty of storage. The tranquil primary suite reflects the timeless influence of O'Neill Ford design, offering organic texture, abundant natural light and a peaceful connection to the surrounding landscape. His and her closets, dual sinks, private water closet, separate tub and walk in shower. A unique tower design adds character to the home, featuring 3 matching bedrooms with en-suite baths on each level; a private study perched at the tree canopy and a versatile flex room below. The incredible outdoor living space is designed for year-round enjoyment, featuring an outdoor fireplace and multiple areas to relax, with paths and sitting areas installed in 2023 to gather and entertain. Home has city water since 2023 with a water well access. Enjoy water activities at your back door, kayak, fish or float, so many options for outdoor fun. Located walking distance to the famous Seguin Powerplant Grill.
For sale
$1,695,000
102 Lenz Dr, Seguin, TX 78155
5beds
6,953sqft
Single Family Residence
Built in 1970
2.89 Acres Lot
$1,596,900 Zestimate®
$244/sqft
$-- HOA
What's special
Private water closetHis and her closetsOutdoor fireplaceVersatile flex roomDual sinks
- 40 days |
- 631 |
- 33 |
Likely to sell faster than
Zillow last checked:
Listing updated:
Listed by:
Anne Gamboa TREC #422330 (210) 422-4693,
Phyllis Browning Company
Source: LERA MLS,MLS#: 1970139
Loading...
Facts & features
Interior
Bedrooms & bathrooms
- Bedrooms: 5
- Bathrooms: 5
- Full bathrooms: 4
- 1/2 bathrooms: 1
Primary bedroom
- Features: Split, Outside Access, Walk-In Closet(s), Multi-Closets
- Area: 432
- Dimensions: 27 x 16
Bedroom 2
- Area: 143
- Dimensions: 11 x 13
Bedroom 3
- Area: 156
- Dimensions: 12 x 13
Bedroom 4
- Area: 156
- Dimensions: 12 x 13
Bedroom 5
- Area: 156
- Dimensions: 12 x 13
Primary bathroom
- Features: Tub/Shower Separate, Double Vanity
- Area: 100
- Dimensions: 10 x 10
Dining room
- Area: 256
- Dimensions: 16 x 16
Kitchen
- Area: 352
- Dimensions: 22 x 16
Living room
- Area: 546
- Dimensions: 26 x 21
Office
- Area: 84
- Dimensions: 12 x 7
Heating
- Central, Electric
Cooling
- Three+ Central
Appliances
- Included: Range, Refrigerator, Disposal, Dishwasher
- Laundry: Washer Hookup, Dryer Connection
Features
- One Living Area, Separate Dining Room, Eat-in Kitchen, Two Eating Areas, Breakfast Bar, Pantry, All Bedrooms Upstairs, High Ceilings, Open Floorplan, High Speed Internet, Ceiling Fan(s)
- Flooring: Ceramic Tile
- Windows: Window Coverings
- Has basement: No
- Number of fireplaces: 1
- Fireplace features: Living Room
Interior area
- Total interior livable area: 6,953 sqft
Video & virtual tour
Property
Parking
- Parking features: None, Pad Only (Off Street)
Features
- Levels: Three Or More
- Pool features: None
- On waterfront: Yes
- Waterfront features: Waterfront
Lot
- Size: 2.89 Acres
- Features: Cul-De-Sac, 2 - 5 Acres
Details
- Parcel number: 1G2380000007900000
Construction
Type & style
- Home type: SingleFamily
- Architectural style: Contemporary
- Property subtype: Single Family Residence
Materials
- Wood Siding, Aluminum Siding, Other
- Foundation: Slab
- Roof: Metal
Condition
- Pre-Owned
- New construction: No
- Year built: 1970
Details
- Builder name: O'Neill Ford
Utilities & green energy
- Sewer: Septic
- Water: Water System
- Utilities for property: Cable Available
Community & HOA
Community
- Features: Waterfront Access
- Subdivision: Parkview Estates
Location
- Region: Seguin
Financial & listing details
- Price per square foot: $244/sqft
- Tax assessed value: $375,342
- Annual tax amount: $9,135
- Price range: $1.7M - $1.7M
- Date on market: 5/27/2026
- Cumulative days on market: 40 days
- Listing terms: Conventional,Cash
Estimated market value
$1,596,900
$1.52M - $1.68M
$2,153/mo
Price history
| Date | Event | Price |
|---|---|---|
| 5/27/2026 | Listed for sale | $1,695,000$244/sqft |
Source:  LERA MLS #1970139 Report a problem LERA MLS #1970139 Report a problem | ||
Public tax history
| Year | Property taxes | Tax assessment |
|---|---|---|
| 2025 | $7,232 -20.8% | $375,342 -21.4% |
| 2024 | $9,136 -46.9% | $477,806 -45.7% |
| 2023 | $17,193 -14.1% | $880,714 -6.9% |
| 2022 | $20,016 +48.6% | $945,934 +54.9% |
| 2021 | $13,473 | $610,814 +3.6% |
| 2020 | -- | $589,565 +8.6% |
| 2019 | -- | $543,000 -19.8% |
| 2018 | $15,872 -4.7% | $677,377 -4.8% |
| 2017 | $16,656 -3.4% | $711,455 -3.1% |
| 2016 | $17,234 | $734,522 +14.1% |
| 2015 | -- | $643,498 |
Find assessor info on the county website
Monthly payment
Est. payment$--/mo
Payment breakdown
Explore the cost of this home by adjusting the details. Changes won't be saved.All calculations are estimates and provided by Zillow, Inc. for informational purposes only. Actual amounts may vary.
HOA fees may include property taxes on listings classified as Co-Ops. Contact the listing agent and/or owner for fee details.
Mortgage interest rates are dependent on a number of factors, including credit score, down payment, and repayment length. Interest rate data provided by Zillow Group Marketplace, Inc. as of 1/1/1970 from various mortgage lenders with which we have lead or other similar arrangements; the Estimated Payment is an average of those rates.
See how much you could borrow to make a competitive offer.
Climate risks
Neighborhood: 78155
Nearby schools
GreatSchools rating
- 5/10Vogel Elementary SchoolGrades: K-5Distance: 1.5 mi
- 4/10Briesemeister Middle SchoolGrades: 6-8Distance: 1.9 mi
- 3/10Seguin High SchoolGrades: 9-12Distance: 2.4 mi
Schools provided by the listing agent
- District: Seguin
Source: LERA MLS. This data may not be complete. We recommend contacting the local school district to confirm school assignments for this home.

A local agent can set up tours, give advice and negotiate with sellers.
A local lender can help you make sure your offer is ready when you are.





- Texas
- Guadalupe County
- Seguin
- 78155
- 102 Lenz Dr
Nearby cities
Nearby zip codes
Other Seguin Topics
