Welcome to your private Hill Country retreat! Situated on 2.3 beautiful acres, this 4-bedroom, 4-bathroom home offers the perfect blend of space, comfort, and functionality. The open floor plan provides generous living areas ideal for both everyday living and entertaining. Step outside to enjoy multiple outdoor living and entertaining spaces designed for relaxing, grilling, and gathering with family and friends. A detached garage apartment offers endless possibilities as a guest suite, home office, private studio, or income-producing rental. Surrounded by mature trees and peaceful views, you'll enjoy the privacy of country living while remaining just minutes from shopping, dining, schools, and all that New Braunfels has to offer. Rarely does a property combine acreage, flexibility, and exceptional outdoor living in such a desirable location. Don't miss this unique opportunity to own your own slice of the Texas Hill Country!
Active
$1,100,000
5 Horseshoe Trl, New Braunfels, TX 78132
5beds
5,309sqft
:
Get pre-qualified$7,310/mo
Single Family Residence
Built in 2003
2.3 Acres Lot
$-- Zestimate®
$207/sqft
$108/mo HOA
What's special
- 11 days |
- 1,104 |
- 65 |
Likely to sell faster than
Zillow last checked:
Listing updated:
Listed by:
Harland Hoppock hoppockhomes@gmail.com,
MAG Real Estate
Source: Central Texas MLS,MLS#: 620085 Originating MLS: Four Rivers Association of REALTORS
Originating MLS: Four Rivers Association of REALTORSFacts & features
Interior
Bedrooms & bathrooms
- Bedrooms: 5
- Bathrooms: 5
- Full bathrooms: 5
Primary bedroom
- Level: Main
- Dimensions: 15x19
Bedroom
- Level: Main
- Dimensions: 16x18
Bedroom 2
- Level: Upper
- Dimensions: 17x14
Bedroom 3
- Level: Upper
- Dimensions: 16x15
Bedroom 4
- Level: Upper
- Dimensions: 18x14.5
Primary bathroom
- Level: Main
- Dimensions: 15x26
Bathroom
- Level: Main
- Dimensions: 6x13
Bathroom
- Level: Upper
- Dimensions: 8x8
Bathroom
- Level: Upper
- Dimensions: 8x12
Breakfast room nook
- Level: Main
- Dimensions: 12x10
Dining room
- Level: Main
- Dimensions: 14x14
Family room
- Level: Upper
- Dimensions: 22x26
Kitchen
- Level: Main
- Dimensions: 26x21
Living room
- Level: Main
- Dimensions: 17x26
Heating
- Fireplace(s), Propane, Multiple Heating Units
Cooling
- Central Air, 3+ Units
Appliances
- Included: Dishwasher, Gas Cooktop, Disposal, Gas Range, Multiple Water Heaters, Oven, Refrigerator, Range Hood, Trash Compactor, Wine Refrigerator, Washer, Built-In Oven, Cooktop, Microwave, Water Softener Owned
- Laundry: Electric Dryer Hookup, Gas Dryer Hookup, Laundry in Utility Room, Main Level, Laundry Room, Laundry Tub, Sink
Features
- Bookcases, Ceiling Fan(s), Chandelier, Carbon Monoxide Detector, Crown Molding, Dry Bar, Double Vanity, Entrance Foyer, Granite Counters, Game Room, Home Office, Jetted Tub, Primary Downstairs, Main Level Primary, Multiple Closets, Recessed Lighting, Storage, Separate Shower, Smart Thermostat, Vanity, Vaulted Ceiling(s)
- Flooring: Carpet, Concrete, Tile, Wood
- Attic: Access Only
- Has fireplace: Yes
- Fireplace features: Bedroom, Dining Room, Wood Burning
Interior area
- Total interior livable area: 5,309 sqft
Video & virtual tour
Property
Parking
- Total spaces: 6
- Parking features: Carport, Detached, Garage, Oversized
- Garage spaces: 3
- Carport spaces: 3
- Covered spaces: 6
Features
- Levels: Two
- Stories: 2
- Patio & porch: Covered, Deck, Porch
- Exterior features: Deck, Fire Pit, Outdoor Grill, Play Structure, Porch, Private Yard, Propane Tank - Owned
- Pool features: Community, None
- Has spa: Yes
- Spa features: Above Ground
- Fencing: None
- Has view: Yes
- View description: None
- Body of water: None
Lot
- Size: 2.3 Acres
Details
- Additional structures: Garage Apartment
- Parcel number: 61147
Construction
Type & style
- Home type: SingleFamily
- Architectural style: Traditional
- Property subtype: Single Family Residence
Materials
- Brick, Vertical Siding
- Foundation: Slab
- Roof: Composition,Shingle
Condition
- Resale
- Year built: 2003
Utilities & green energy
- Sewer: Aerobic Septic
- Water: Shared Well
- Utilities for property: Cable Available, Electricity Available, Propane
Community & HOA
Community
- Features: Barbecue, Tennis Court(s), Community Pool, Gated
- Security: Gated Community, Fire Alarm, Smoke Detector(s)
- Subdivision: T Bar M
HOA
- Has HOA: Yes
- HOA fee: $1,300 annually
- HOA name: The Neighborhood Company
Location
- Region: New Braunfels
Financial & listing details
- Price per square foot: $207/sqft
- Tax assessed value: $914,120
- Annual tax amount: $10,705
- Date on market: 7/23/2026
- Cumulative days on market: 11 days
- Listing agreement: Exclusive Right To Sell
- Listing terms: Cash,Conventional,FHA,VA Loan
- Electric utility on property: Yes
Estimated market value
Not available
Estimated sales range
Not available
Not available
Price history
| Date | Event | Price |
|---|---|---|
| 7/23/2026 | Listed for sale | $1,100,000+11.7%$207/sqft |
Source:  Central Texas MLS #620085 Report a problem Central Texas MLS #620085 Report a problem | ||
| 6/15/2021 | Listing removed | -- |
Source: Owner Report a problem | ||
| 5/4/2021 | Pending sale | $985,000$186/sqft |
Source: Owner Report a problem | ||
| 5/2/2021 | Listed for sale | $985,000$186/sqft |
Source: Owner Report a problem | ||
Public tax history
| Year | Property taxes | Tax assessment |
|---|---|---|
| 2025 | $10,705 -1.1% | $914,120 +0.1% |
| 2024 | $10,825 -6.1% | $912,980 -4.5% |
| 2023 | $11,525 -9.6% | $956,290 +6.9% |
| 2022 | $12,750 +16.2% | $894,440 +22.8% |
| 2021 | $10,977 +5.4% | $728,080 +7% |
| 2020 | $10,415 -11.9% | $680,440 -6.8% |
| 2019 | $11,823 +6.7% | $729,927 +10% |
| 2018 | $11,081 | $663,570 +4.5% |
| 2017 | -- | $635,060 +2.6% |
| 2016 | $10,116 +2.5% | $619,220 +4.2% |
| 2015 | $9,870 | $594,237 |
| 2014 | $9,870 | $594,237 +5% |
| 2013 | -- | $566,100 +1.3% |
| 2012 | -- | $558,740 -0.3% |
| 2011 | -- | $560,210 -15% |
| 2010 | -- | $658,896 -5% |
| 2009 | -- | $693,220 |
| 2008 | -- | -- |
| 2007 | -- | -- |
| 2006 | -- | -- |
| 2005 | -- | -- |
| 2004 | -- | -- |
| 2003 | -- | -- |
| 2002 | -- | -- |
| 2001 | -- | -- |
| 2000 | -- | $55,200 |
Find assessor info on the county website
Monthly payment
Est. payment
Payment breakdown
Explore the cost of this home by adjusting the details. Changes won't be saved.Climate risks
Neighborhood: 78132
Nearby schools
GreatSchools rating
- 7/10Veramendi Elementary SchoolGrades: PK-5Distance: 1.4 mi
- 6/10Oakrun Middle SchoolGrades: 6-8Distance: 0.8 mi
- 7/10New Braunfels High SchoolGrades: 9-12Distance: 2.2 mi
Schools provided by the listing agent
- District: New Braunfels ISD
Source: Central Texas MLS. This data may not be complete. We recommend contacting the local school district to confirm school assignments for this home.
- $956,4003 bd5 ba3.4k sqft7 Horseshoe Trl, New Braunfels, TX 78132Off Market

- $--4 Square Feet9 Horseshoe Trail, New Braunfels, TX 78132Off Market
- $213,7401.34 Acres3 Horseshoe Trl, New Braunfels, TX 78132Off Market

- $494,500-- bd2 ba1.2k sqft10 Horseshoe Trl, New Braunfels, TX 78132Off Market
- $1,167,000-- bd4 ba4.2k sqft9 Horseshoe Trl, New Braunfels, TX 78132Off Market
- $454,400-- bd2 ba1.8k sqft2385 State Highway 46 W, New Braunfels, TX 78132Off Market
- $998,500-- bd3 ba4.4k sqft1 Trophy Ln, New Braunfels, TX 78132Off Market
- $--4 bd4 ba2.7k sqft11 Horseshoe Trl, New Braunfels, TX 78132Sold
A local agent can set up tours, give advice and negotiate with sellers.
Similar homes
- $979,7774 bd4 ba4.5k sqft563 Solms Frst, New Braunfels, TX 78132Active
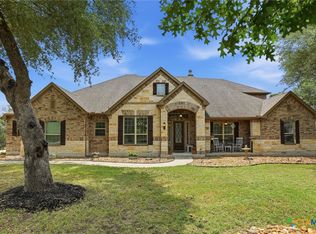
 MLS ID #617058, Anthony Chapman, All City Real Estate Ltd. Co. Central Texas MLS
 - $869,0004 bd6 ba4.5k sqft449 Hunters Trophy, New Braunfels, TX 78132Active
 MLS ID #607001, Isabel Guzman, eXp Realty LLC. Central Texas MLS
 - $560,0004 bd4 ba3.2k sqft229 Bending Oak, New Braunfels, TX 78132Active
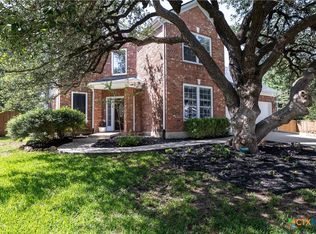 MLS ID #620791, Lachella Torp, eXp Realty LLC. Central Texas MLS
 - $999,9993 bd3 ba3.2k sqft2188 Bretzke Ln, New Braunfels, TX 78132Active
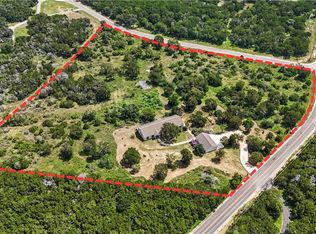 MLS ID #620800, Jolene Lane-Huereca, Phyllis Browning Company - NB. Central Texas MLS
 - $1,200,0004 bd5 ba4.2k sqft26310 E Rockwall, New Braunfels, TX 78132For Sale
 MLS ID #1996986, Joseph Rubiola TREC #422205, Rubiola Realty. LERA MLS
 - $849,0004 bd3 ba3.1k sqft51 Hunters Point Dr, New Braunfels, TX 78132ActiveMLS ID #612370, Toya Ohlrich, BHHS Don Johnson REALTORS - NB. Central Texas MLS
- $1,150,0004 bd4 ba3.9k sqft246 Stonebrook Rdg, New Braunfels, TX 78132ActiveMLS ID #612672, Jamie Camenisch, Phyllis Browning Company - NB. Central Texas MLS
- $1,250,0003 bd2 ba2.6k sqft1285 Mission Valley Rd, New Braunfels, TX 78132ActiveMLS ID #609121, Matthew Pierce, Anders Pierce Realty, LLC. Central Texas MLS
- $999,0005 bd4 ba4.5k sqft116 OAK PASS WAY, New Braunfels, TX 78132For SaleMLS ID #1996910, Laila Kamel TREC #656003, Lifestyle Design Realty, LLC. LERA MLS
- $1,150,0003 bd3 ba3.2k sqft5775 Copper Valley, New Braunfels, TX 78132ActiveMLS ID #611576, Lisa Azar, Keller Williams Realty. Central Texas MLS
- $1,425,0006 bd6 ba4.9k sqft852 Hampton Oaks, New Braunfels, TX 78132ActiveMLS ID #612788, Joseph Hurd, Real Broker, LLC. Central Texas MLS
- $925,4504 bd4 ba3.5k sqft5684 Copper Crk, New Braunfels, TX 78132ActiveMLS ID #612280, Jana Evola, eXp Realty LLC. Central Texas MLS
- $859,0004 bd4 ba3k sqft1471 Decanter Dr, New Braunfels, TX 78132ActiveMLS ID #618035, Jennifer Kubenka, Keller Williams Heritage. Central Texas MLS
- $869,7773 bd4 ba3.1k sqft575 Solms Frst, New Braunfels, TX 78132ActiveMLS ID #617063, Anthony Chapman, All City Real Estate Ltd. Co. Central Texas MLS
- $975,0006 bd4 ba4.1k sqft154 Quarry Point, New Braunfels, TX 78132ActiveMLS ID #607408, Julie Krug, C Akin 4 Realty LLC. Central Texas MLS
- $995,0003 bd4 ba3k sqft1 Wildwood Trl, New Braunfels, TX 78130ActiveMLS ID #612902, Melanie Esqueda, Anders Pierce Realty, LLC. Central Texas MLS
- $587,0004 bd3 ba2.7k sqft291 Allemania Dr, New Braunfels, TX 78132ActiveMLS ID #619294, Suzanne Kuntz, Keller Williams Heritage. Central Texas MLS
- $865,0004 bd4 ba3.8k sqft27118 Rockwall Pkwy, New Braunfels, TX 78132ActiveMLS ID #604912, Ilona Innus, Reliance Residential Realty -. Central Texas MLS
- $924,9004 bd4 ba3.3k sqft814 Haven Point Loop, New Braunfels, TX 78132ActiveMLS ID #617519, Jolene Lane-Huereca, Phyllis Browning Company - NB. Central Texas MLS
- $865,0005 bd4 ba4.2k sqft1508 Havenwood Blvd, New Braunfels, TX 78132For SaleMLS ID #1972350, Erin Rodriguez TREC #587889, Rodriguez Collective. LERA MLS
