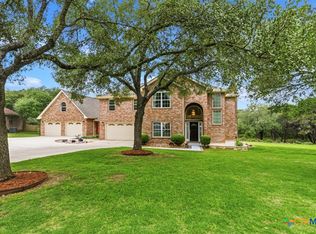
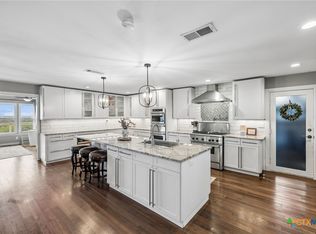
Morning sunrises. Evening city lights. Total privacy just minutes from everything. Tucked away on 1.39 private acres on "The Hill" in New Braunfels, this stunning home was designed for the way people want to live. Walls of windows and soaring ceilings fill the home with natural light, while the thoughtfully positioned living spaces embrace the stunning backyard oasis from nearly every angle. The east-facing backyard captures beautiful morning light and shaded Texas evenings, making the outdoor spaces as inviting as the interior. Sip your morning coffee while you bask in the sunrise, enjoy the pool, take in the peaceful views, and enjoy the feeling of being tucked away in your own private retreat - all while being less than 2 miles from Landa Park, Wurstfest and all that beautiful Downtown New Braunfels has to offer. With 3 bedrooms and 3 and a half bathrooms, a functional home office, a family/rec room, and a surprise loft above the secondary bedrooms, this home was thoughtfully designed to blend comfort, functionality, lifestyle and fun! Parking is a single closable garage with a double carport, all within the same structure, with additional storage areas included. Close to restaurants, groceries, shopping, schools, and places of worship, yet worlds away from the hustle and bustle. This is more than a home - it's a New Braunfels lifestyle! **The two adjacent lots are also available for sale and that would bring your total acreage up to 2.105 acres!! - Ask for details!!**
Active
Price cut: $51K (8/11)
$899,000
1 Wildwood Trl, New Braunfels, TX 78130
3beds
3,035sqft
Single Family Residence
Built in 1981
1.29 Acres Lot
$-- Zestimate®
$296/sqft
$-- HOA
What's special
Shaded texas eveningsEast-facing backyardPrivate retreatFunctional home officeWalls of windowsStunning backyard oasisNatural light
- 106 days |
- 1,038 |
- 49 |
Zillow last checked:
Listing updated:
Listed by:
Melanie Esqueda (830)214-6002,
Anders Pierce Realty, LLC
Source: Central Texas MLS,MLS#: 612902 Originating MLS: Four Rivers Association of REALTORS
Originating MLS: Four Rivers Association of REALTORSFacts & features
Interior
Bedrooms & bathrooms
- Bedrooms: 3
- Bathrooms: 4
- Full bathrooms: 3
- 1/2 bathrooms: 1
Primary bedroom
- Dimensions: 13.5x18
Bedroom
- Dimensions: 10x15
Bedroom
- Dimensions: 10x15
Primary bathroom
- Dimensions: 13x14
Dining room
- Dimensions: 10x19
Entry foyer
- Dimensions: 5.5x6
Family room
- Dimensions: 22x15
Kitchen
- Dimensions: 19x11
Laundry
- Dimensions: 6x13
Living room
- Dimensions: 19x16
Loft
- Dimensions: 13.5x10
Office
- Dimensions: 12x9
Other
- Dimensions: 7x7
Heating
- Central, Multiple Heating Units, Natural Gas
Cooling
- Central Air, 2 Units, Attic Fan
Appliances
- Included: Dryer, Dishwasher, Electric Cooktop, Electric Range, Disposal, Gas Water Heater, Multiple Water Heaters, Refrigerator, Washer, Some Electric Appliances, Built-In Oven, Cooktop, Microwave, Water Softener Owned
- Laundry: Laundry in Utility Room, Laundry Room
Features
- All Bedrooms Down, Beamed Ceilings, Bookcases, Ceiling Fan(s), Carbon Monoxide Detector, Double Vanity, Garden Tub/Roman Tub, High Ceilings, Home Office, Jetted Tub, Primary Downstairs, Living/Dining Room, Multiple Living Areas, Main Level Primary, Split Bedrooms, Separate Shower, Walk-In Closet(s), Breakfast Bar, Granite Counters, Pantry, Solid Surface Counters
- Flooring: Carpet, Tile
- Attic: Access Only
- Number of fireplaces: 1
- Fireplace features: Gas Starter, Living Room
Interior area
- Total interior livable area: 3,035 sqft
Video & virtual tour
Property
Parking
- Total spaces: 3
- Parking features: Attached Carport, Attached, Carport, Garage, Other, See Remarks
- Attached garage spaces: 1
- Carport spaces: 2
- Covered spaces: 3
Features
- Levels: One
- Stories: 1
- Patio & porch: Deck, Patio, Porch, Screened
- Exterior features: Deck, Enclosed Porch, Outdoor Shower, Patio, Private Yard, Storage
- Has private pool: Yes
- Pool features: In Ground, Private
- Fencing: Back Yard,Partial
- Has view: Yes
- View description: None, Pool
- Body of water: None
Lot
- Size: 1.29 Acres
- Topography: Rolling
- Residential vegetation: Partially Wooded
Details
- Additional structures: Outbuilding, Storage
- Parcel number: 71402
Construction
Type & style
- Home type: SingleFamily
- Architectural style: Ranch
- Property subtype: Single Family Residence
Materials
- Masonry, Stone Veneer
- Foundation: Slab
- Roof: Composition,Shingle
Condition
- Resale
- Year built: 1981
Details
- Builder name: Carmichael
Utilities & green energy
- Sewer: Public Sewer
- Water: Public
- Utilities for property: Electricity Available, Natural Gas Available, Trash Collection Public, Water Available
Green energy
- Water conservation: Water-Smart Landscaping
Community & HOA
Community
- Features: None
- Security: Smoke Detector(s)
- Subdivision: Wildwood
HOA
- Has HOA: No
Location
- Region: New Braunfels
Financial & listing details
- Price per square foot: $296/sqft
- Tax assessed value: $730,556
- Annual tax amount: $1,698
- Date on market: 5/6/2026
- Cumulative days on market: 107 days
- Listing agreement: Exclusive Right To Sell
- Listing terms: Cash,Conventional,VA Loan
- Electric utility on property: Yes
- Road surface type: Paved
Estimated market value
Not available
Estimated sales range
Not available
Not available
Price history
| Date | Event | Price |
|---|---|---|
| 8/18/2026 | Price change | $2,750-16.7%$1/sqft |
Source: Zillow Rentals Report a problem | ||
| 8/15/2026 | Listed for rent | $3,300$1/sqft |
Source: Zillow Rentals Report a problem | ||
| 8/11/2026 | Price change | $899,000-5.4%$296/sqft |
Source:  LERA MLS #1964140 Report a problem LERA MLS #1964140 Report a problem | ||
| 8/6/2026 | Price change | $950,000-4.5%$313/sqft |
Source: LERA MLS #1964140 Report a problem | ||
| 7/2/2026 | Price change | $995,000-2.9%$328/sqft |
Source: LERA MLS #1964140 Report a problem | ||
| 5/6/2026 | Listed for sale | $1,025,000$338/sqft |
Source: LERA MLS #1964140 Report a problem | ||
| 4/27/2026 | Listing removed | $3,300$1/sqft |
Source: Zillow Rentals Report a problem | ||
| 7/18/2025 | Listed for rent | $3,300$1/sqft |
Source: Zillow Rentals Report a problem | ||
Public tax history
| Year | Property taxes | Tax assessment |
|---|---|---|
| 2025 | $1,698 | $730,556 -7.1% |
| 2024 | $1,698 | $786,728 +10% |
| 2023 | $1,698 -58.6% | $715,207 +10% |
| 2022 | $4,103 | $650,188 +10% |
| 2021 | $4,103 | $591,080 +7.6% |
| 2020 | $4,103 | $549,270 +5.6% |
| 2019 | $4,103 | $520,245 +10% |
| 2018 | $4,103 | $472,950 +2.8% |
| 2017 | -- | $460,020 +2.3% |
| 2016 | $4,103 -3.2% | $449,770 +4.9% |
| 2015 | $4,237 | $428,940 +3.4% |
| 2014 | $4,237 | $414,790 +4.4% |
| 2013 | -- | $397,130 +1.3% |
| 2012 | -- | $392,170 +17.5% |
| 2011 | -- | $333,870 -5.6% |
| 2010 | -- | $353,770 +7.5% |
| 2009 | -- | $329,190 |
| 2008 | -- | -- |
| 2007 | -- | -- |
| 2006 | -- | -- |
| 2005 | -- | -- |
| 2004 | -- | -- |
| 2003 | -- | -- |
| 2002 | -- | -- |
| 2001 | -- | -- |
| 2000 | -- | $194,513 |
Find assessor info on the county website
Monthly payment
Est. payment
Payment breakdown
Explore the cost of this home by adjusting the details. Changes won't be saved.Climate risks
Neighborhood: 78130
Nearby schools
GreatSchools rating
- 9/10Seele Elementary SchoolGrades: K-5Distance: 0.7 mi
- 6/10Oakrun Middle SchoolGrades: 6-8Distance: 2 mi
- 7/10New Braunfels High SchoolGrades: 9-12Distance: 1 mi
Schools provided by the listing agent
- Middle: Oak Run Middle School
- High: New Braunfels High School
- District: New Braunfels ISD
Source: Central Texas MLS. This data may not be complete. We recommend contacting the local school district to confirm school assignments for this home.
- $505,9004 bd2 ba1.8k sqft103 Mission Dr, New Braunfels, TX 78130For Sale By Owner

- $--4 bd3 ba2.6k sqft97 Mission Dr, New Braunfels, TX 78130Sold

- $489,9003 bd2 ba3k sqft99 Mission Dr, New Braunfels, TX 78130Off Market

- $528,0003 bd4 ba2.6k sqft101 Mission Dr, New Braunfels, TX 78130Off Market

- $200,0000.36 acres3 Wildwood Trl, New Braunfels, TX 78130Off Market
- $172,4280.26 acres2 Wildwood Trl, New Braunfels, TX 78130Off Market
- $--4 bd3 ba2.8k sqft95 Mission Dr, New Braunfels, TX 78130Sold
- $669,7003 bd3 ba2.1k sqft760 Wood Rd, New Braunfels, TX 78130Off Market
A local agent can set up tours, give advice and negotiate with sellers.
Similar homes
- $899,0003 bd2 ba1.9k sqft162 New York Ave, New Braunfels, TX 78130Active

 MLS ID #602701, Easton Smith, Keller Williams Heritage. Central Texas MLS
 - $849,0004 bd3 ba3.1k sqft51 Hunters Point Dr, New Braunfels, TX 78132Active
 MLS ID #612370, Toya Ohlrich, BHHS Don Johnson REALTORS - NB. Central Texas MLS
 - $1,100,0005 bd4 ba3k sqft76 Guada Coma Dr, New Braunfels, TX 78130Active
 MLS ID #622561, Daniel Fitzgerald, Real Broker, LLC. Central Texas MLS
 - $699,9004 bd2 ba3k sqft677 Floral Ave, New Braunfels, TX 78130Active
 MLS ID #607073, Lakefront Grp & Hill Country Luxury Grp, Keller Williams Heritage. Central Texas MLS
 - $799,9994 bd3 ba3.8k sqft758 Mission Hts, New Braunfels, TX 78130ActiveMLS ID #583912, Charles Armstrong, Capital Ranch Sales, LLC. Central Texas MLS
- $829,0003 bd2 ba1.7k sqft721 Ridgeroad Dr, New Braunfels, TX 78130ActiveMLS ID #622748, Jordan Lippe Walker, Keller Williams Heritage. Central Texas MLS
- $825,0004 bd3 ba2.8k sqft8 Trophy Ln, New Braunfels, TX 78132ActiveMLS ID #608592, Mark Hampton, Keller Williams Heritage. Central Texas MLS
- $999,9993 bd3 ba3.2k sqft2188 Bretzke Ln, New Braunfels, TX 78132ActiveMLS ID #620800, Jolene Lane-Huereca, Phyllis Browning Company - NB. Central Texas MLS
- $679,0003 bd2 ba2.4k sqft808 Elmwood Cv, New Braunfels, TX 78130ActiveMLS ID #613562, Michelle Broderick, Reliance Residential Realty -. Central Texas MLS
- $1,099,0004 bd3 ba2.5k sqft302 Shangrila Ln, New Braunfels, TX 78130ActiveMLS ID #621524, Summer Whittenberg Gribble, Reliance Residential Realty -. Central Texas MLS
- $899,9005 bd3 ba3.1k sqft1627 Blush, New Braunfels, TX 78132ActiveMLS ID #614465, Aimee Blackwell, BHHS Don Johnson REALTORS - NB. Central Texas MLS
- $549,0004 bd3 ba1.7k sqft1108 Canyon Dr, New Braunfels, TX 78130ActiveMLS ID #613211, Shelby Renfeld, Keller Williams Heritage. Central Texas MLS
- $849,5004 bd4 ba3.8k sqft27118 Rockwall Pkwy, New Braunfels, TX 78132ActiveMLS ID #604912, Ilona Innus, Reliance Residential Realty -. Central Texas MLS
- $865,0004 bd4 ba3k sqft29436 Fm 3009, New Braunfels, TX 78132For Sale
 MLS ID #1935429, Teresa Johnson TREC #697336, Epique Realty LLC. LERA MLS
 - $849,9003 bd3 ba2.6k sqft635 Riverside Path, Canyon Lake, TX 78133ActiveMLS ID #621815, Risa Saldana, Sullivan Hill Country Properti. Central Texas MLS
- $1,050,0004 bd4 ba3k sqft602 Didgeridoo Trl, New Braunfels, TX 78132ActiveMLS ID #620928, Paul Winn, Real Broker, LLC. Central Texas MLS
- $875,0004 bd4 ba3.1k sqft5 Augusta Dr, Seguin, TX 78155ActiveMLS ID #622158, Tiffany Kosub, TKO Listings, LLC. Central Texas MLS
- $1,299,0004 bd2 ba2.2k sqft456 Rio Dr, New Braunfels, TX 78130ActiveMLS ID #614012, Heath Anders, Anders Pierce Realty, LLC. Central Texas MLS
- $649,9004 bd3 ba2.9k sqft791 Edwards Blvd, New Braunfels, TX 78132ActiveMLS ID #604327, Paul Wendell, BHHS Don Johnson REALTORS - NB. Central Texas MLS
- $589,9003 bd3 ba2.9k sqft1215 Terrace Ct, New Braunfels, TX 78130ActiveMLS ID #618347, Pyper Olson, JPAR San Antonio. Central Texas MLS
