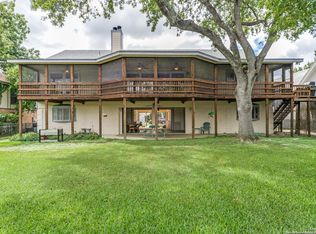
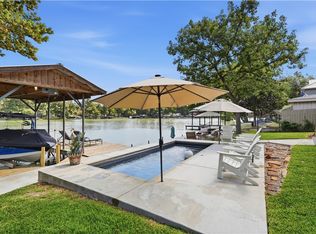
Welcome to 134 Spyglass on Treasure Island! This one of a kind neighborhood is located in the middle of Lake McQueeney only accessible by a bridge over the lake. This home is 5200+ sq ft, 5 bedrooms, 4.5 baths, multiple living spaces, a great entertaining home for all the friends that want to come visit! Downstairs as you enter through the front door, you'll find a welcoming entryway, to your right is a small office, to your left is the kitchen area with separate breakfast room and Butler's Pantry with large wine fridge and 2 refrigerator drawers below. The large kitchen has custom cabinets, double ovens, a Kitchen Aid built in refrigerator, trash compactor and dishwasher. Off the kitchen is a cozy living space with the second fireplace that looks out over the lake. From there you'll find the dining room and large living room with a wall of windows looking out toward the back yard and Lake McQueeney. On the other side of the house is the master bedroom suite with it's own private den, a large master bath and his/her closets. Upstairs you'll find 4 additional bedrooms, 2 of which are bunk rooms, plus 3 additional full baths, an upstairs den plus game room. The boat house has a covered top deck, the 2 car garage fits a suburban plus 5 additional feet, mature trees and full sprinkler system.
For sale
$1,995,000
134 SPYGLASS RD, McQueeney, TX 78123
5beds
5,207sqft
Single Family Residence
Built in 1970
0.41 Acres Lot
$-- Zestimate®
$383/sqft
$83/mo HOA
What's special
Small officeTrash compactorWelcoming entrywayDining roomLarge master bathMultiple living spacesUpstairs den
- 93 days
- 394
- 19
Zillow last checked:
Listing updated:
Listed by:
Jordan Lippe Walker TREC #526143 (830) 556-3505,
Keller Williams Heritage
Source: LERA MLS,MLS#: 1996875
Facts & features
Interior
Bedrooms & bathrooms
- Bedrooms: 5
- Bathrooms: 5
- Full bathrooms: 4
- 1/2 bathrooms: 1
Primary bedroom
- Features: Outside Access, Sitting Room, Walk-In Closet(s), Multi-Closets, Ceiling Fan(s), Full Bath
- Area: 390
- Dimensions: 30 x 13
Bedroom 2
- Area: 270
- Dimensions: 15 x 18
Bedroom 3
- Area: 240
- Dimensions: 12 x 20
Bedroom 4
- Area: 238
- Dimensions: 14 x 17
Bedroom 5
- Area: 360
- Dimensions: 15 x 24
Primary bathroom
- Features: Tub/Shower Separate, Double Vanity, Soaking Tub
- Area: 176
- Dimensions: 11 x 16
Dining room
- Area: 330
- Dimensions: 22 x 15
Family room
- Area: 374
- Dimensions: 22 x 17
Kitchen
- Area: 255
- Dimensions: 17 x 15
Living room
- Area: 561
- Dimensions: 17 x 33
Office
- Area: 117
- Dimensions: 9 x 13
Heating
- Central, 2 Units, Electric
Cooling
- Two Central
Appliances
- Included: Microwave, Refrigerator, Disposal, Dishwasher, Trash Compactor, Plumbed For Ice Maker, Electric Water Heater, Electric Cooktop, Double Oven, 2+ Water Heater Units
- Laundry: In Garage, Washer Hookup, Dryer Connection
Features
- Three Living Area, Separate Dining Room, Two Eating Areas, Kitchen Island, Breakfast Bar, Pantry, Study/Library, Game Room, High Speed Internet, Walk-In Closet(s), Master Downstairs, Ceiling Fan(s), Chandelier, Solid Counter Tops, Custom Cabinets
- Flooring: Carpet, Ceramic Tile, Wood
- Windows: Double Pane Windows, Window Coverings
- Has basement: No
- Number of fireplaces: 2
- Fireplace features: Two, Living Room, Wood Burning, Gas Starter
Interior area
- Total interior livable area: 5,207 sqft
Property
Parking
- Total spaces: 2
- Parking features: Two Car Garage, Garage Door Opener, Circular Driveway
- Garage spaces: 2
- Has uncovered spaces: Yes
Features
- Levels: Two
- Stories: 2
- Patio & porch: Patio, Covered
- Exterior features: Sprinkler System
- Pool features: None
- Has water view: Yes
- Water view: Water
- On waterfront: Yes
- Waterfront features: Lake Front, Waterfront, River Front, Improved Water Front, Water Front Improved
- Body of water: Lake McQueeney,Guadalupe River
Lot
- Size: 0.41 Acres
- Features: 1/4 - 1/2 Acre, Level
- Residential vegetation: Mature Trees
Details
- Additional structures: Boat House
- Parcel number: 1G3320000005600000
Construction
Type & style
- Home type: SingleFamily
- Architectural style: Traditional
- Property subtype: Single Family Residence
Materials
- Stucco
- Foundation: Slab
- Roof: Metal
Condition
- Pre-Owned
- New construction: No
- Year built: 1970
Utilities & green energy
- Electric: GVEC
- Gas: Propane
- Sewer: Septic, Septic
- Water: Green Valley, Co-op Water
- Utilities for property: Cable Available, Private Garbage Service
Community & HOA
Community
- Features: Boat Ramp
- Subdivision: Treasure Island
HOA
- Has HOA: Yes
- HOA fee: $1,000 annually
- HOA name: TREASURE ISLAND HOA
Location
- Region: Mcqueeney
Financial & listing details
- Price per square foot: $383/sqft
- Tax assessed value: $1,143,698
- Annual tax amount: $15,472
- Price range: $2M - $2M
- Date on market: 7/2/2026
- Cumulative days on market: 94 days
- Listing terms: Conventional,Cash
- Road surface type: Paved
Estimated market value
Not available
Estimated sales range
Not available
Not available
Price history
| Date | Event | Price |
|---|---|---|
| 7/2/2026 | Listed for sale | $1,995,000+20.9%$383/sqft |
Source:  LERA MLS #1996875 Report a problem LERA MLS #1996875 Report a problem | ||
| 8/19/2024 | Listing removed | $1,650,000$317/sqft |
Source: LERA MLS #1677080 Report a problem | ||
| 3/31/2023 | Listed for sale | $1,650,000$317/sqft |
Source:  Central Texas MLS #502469 Report a problem Central Texas MLS #502469 Report a problem | ||
Public tax history
| Year | Property taxes | Tax assessment |
|---|---|---|
| 2025 | $17,683 +112.7% | $1,143,698 +56.5% |
| 2024 | $8,313 -13.2% | $730,586 +10% |
| 2023 | $9,581 -6.2% | $664,169 +10% |
| 2022 | $10,210 +0.9% | $603,790 +10% |
| 2021 | $10,123 +23.7% | $548,900 +10% |
| 2020 | $8,182 | $499,000 -28.1% |
| 2019 | -- | $694,199 |
| 2018 | $8,698 | $694,199 -0.1% |
| 2017 | $8,698 | $694,569 +0.8% |
| 2016 | $8,698 -1.6% | $689,023 +3.4% |
| 2015 | $8,839 | $666,422 +12.7% |
| 2014 | $8,839 | $591,342 +7.7% |
| 2013 | -- | $548,885 -4.5% |
| 2012 | -- | $574,686 +9.8% |
| 2011 | -- | $523,366 -17.3% |
| 2010 | -- | $633,015 -6.5% |
| 2009 | -- | $676,935 +39.3% |
| 2008 | -- | $485,934 +10% |
| 2007 | -- | $441,758 +10% |
| 2006 | -- | $401,598 +10% |
| 2005 | -- | $365,089 +10% |
| 2004 | -- | $331,899 +10% |
| 2003 | -- | $301,726 |
| 2002 | -- | -- |
| 2001 | -- | -- |
| 2000 | -- | -- |
Find assessor info on the county website
Monthly payment
Est. payment
Payment breakdown
Explore the cost of this home by adjusting the details. Changes won't be saved.Climate risks
Neighborhood: 78123
Nearby schools
Schools provided by the listing agent
- Elementary: Mcqueeney
- Middle: A.J. Briesemeister
- High: Seguin
- District: Seguin
Source: LERA MLS. This data may not be complete. We recommend contacting the local school district to confirm school assignments for this home.
Similar homes
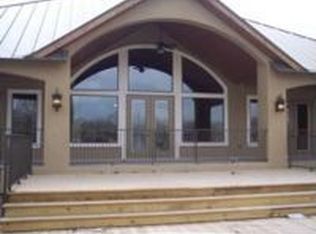
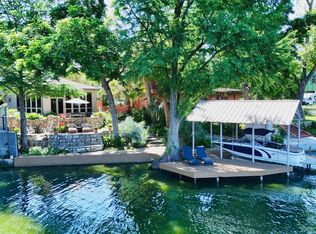
- $1,645,0004 bd3 ba3.7k sqft1807 Terminal Loop Rd, Mc Queeney, TX 78123Active
 MLS ID #9835274, Heather Hearne, LPT Realty, LLC. Unlock MLS
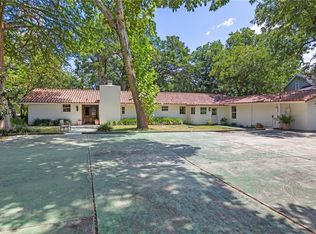
 - $1,699,7774 bd3 ba2.9k sqft2323 Terminal Loop Rd, Mc Queeney, TX 78123Active
 MLS ID #610708, Kendra Wray, Keller Williams Heritage. Central Texas MLS
 - $1,495,0003 bd3 ba2.8k sqft210 Admiral Benbow Ln, McQueeney, TX 78123Active
 MLS ID #622733, Jordan Lippe Walker, Keller Williams Heritage. Central Texas MLS
 - $2,900,0005 bd5 ba4k sqft180 Lake Ridge Dr, Seguin, TX 78155Active
 MLS ID #622108, Natalie Land, BRAVA Realty. Central Texas MLS
 - $2,550,0005 bd5 ba4.8k sqft148 Lakecreek Dr, New Braunfels, TX 78130ActiveMLS ID #620706, The Zaplac Group, Coldwell Banker D'Ann Harper. Central Texas MLS
- $1,989,9005 bd5 ba4.8k sqft1170 HERBELIN RD, New Braunfels, TX 78132For Sale
 MLS ID #2015314, David Garcia TREC #684055, SERHANT.. LERA MLS
 - $2,100,0004 bd4 ba3.9k sqft384 Rancho Rd, Cibolo, TX 78130ActiveMLS ID #608063, Felicia James, BHHS Don Johnson REALTORS - NB. Central Texas MLS
- $1,695,0005 bd5 ba6.9k sqft102 Lenz Dr, Seguin, TX 78155ActiveMLS ID #618914, Jolene Lane-Huereca, Phyllis Browning Company - NB. Central Texas MLS
- $1,600,0004 bd3 ba3.8k sqft1591 Leissner School, Seguin, TX 78155For SaleMLS ID #1993821, Leah Giron TREC #639482, RE/Max GO. LERA MLS
- $1,750,0005 bd4 ba3.8k sqft429 Lakeview Blvd., New Braunfels, TX 78130For SaleMLS ID #2011831, Jibs Oefinger TREC #648713, Fathom Realty LLC. LERA MLS
- $1,600,0004 bd3 ba3.8k sqft1591 Leissner School Rd, Seguin, TX 78155ActiveMLS ID #624160, Scott Schwandt, RE/MAX GO - NB. Central Texas MLS
- $1,549,0004 bd4 ba5k sqft900 Union Wine Rd, New Braunfels, TX 78130ActiveMLS ID #4380281, Virginia Greer, Texas Premier Realty. Unlock MLS
- $1,875,0004 bd4 ba5.5k sqft9900 KOPPLIN RD, New Braunfels, TX 78132For SaleMLS ID #2012245, Kimberly Gray TREC #669111, Keller Williams Heritage. LERA MLS
- $1,999,9005 bd6 ba4.9k sqft526 Cantera Rdg, New Braunfels, TX 78132ActiveMLS ID #605972, Jeffery Neill, Anders Pierce Realty, LLC. Central Texas MLS
- $1,299,0004 bd4 ba3.1k sqft1775 Sunflower Blf, New Braunfels, TX 78130For SaleMLS ID #2016130, Jordan Lippe Walker TREC #526143, Keller Williams Heritage. LERA MLS
- $1,600,0004 bd4 ba3.6k sqft5679 COPPER VLY, New Braunfels, TX 78132For SaleMLS ID #2020791, Melissa Rountree TREC #764375, BRAVA Realty. LERA MLS
- $1,699,9004 bd5 ba3.3k sqft1731 Riada Drive, New Braunfels, TX 78132For Sale
 MLS ID #178996, Frank E Baker, Keller Williams Heritage. HLMLS as distributed by MLS GRID
 - $1,549,9994 bd4 ba2.8k sqft5335 Fm 775, Seguin, TX 78155For SaleMLS ID #1972841, Aaron Lee TREC #768185, Phyllis Browning Company. LERA MLS
- $2,575,0005 bd6 ba3.7k sqft70 Guada Coma Dr, New Braunfels, TX 78130ActiveMLS ID #625270, Rebecca Wiley, W.C. Miller Properties. Central Texas MLS
