Opportunities like this rarely become available! Nestled on 1.258 beautifully treed acres just moments from the heart of Gruene, this custom 3,164-square-foot home blends timeless Texas character with modern comfort in one of New Braunfels' most sought-after locations. Built in 2007 with an appreciation for New Braunfels' rich history, the owners thoughtfully incorporated reclaimed and historic architectural elements throughout the home, creating a residence that is warm, authentic, and truly one of a kind. Designed with accessibility in mind, the home is handicap accessible, offering comfort and ease of living for a variety of lifestyles.The spacious floor plan features 3 bedrooms, 3 full bathrooms, and a loft, with a private third bedroom featuring its own entrance—ideal for guests, multi-generational living, a home office, studio, or potential rental income. Designed for entertaining, expansive patios surround the sparkling pool, creating the perfect setting for gatherings or relaxing beneath the mature oak trees.The fully fenced property is enclosed by a substantial masonry wall with wood fencing, providing exceptional privacy. Additional improvements include storage buildings, chicken coop, mature trees, and a circular driveway with abundant parking.Perhaps the property's greatest asset is something that cannot be recreated. Zoned R-3 Multi-Family, this rare offering provides outstanding flexibility for future investment or redevelopment. Step through your private gate into Gruene Lake Village for shopping and dining, or take a short golf cart ride to the Historic Gruene District, where you'll enjoy Gruene Hall, boutiques, restaurants, wineries, and the Guadalupe River. Whether you're searching for a private estate, investment opportunity, or legacy property, 1690 Waterway Lane represents one of the most extraordinary opportunities available in Gruene.This isn't just a home,it's one of the last opportunities to own a significant piece of Gruene.
Active
Price cut: $200K (7/30)
$3,200,000
1690 Waterway Ln, New Braunfels, TX 78130
3beds
3,164sqft
:
Get pre-qualified$22,146/mo
Single Family Residence
Built in 2007
1.26 Acres Lot
$-- Zestimate®
$1,011/sqft
$-- HOA
What's special
Sparkling poolMature oak treesFully fenced propertyStorage buildingsChicken coopSpacious floor planBeautifully treed acres
- 39 days |
- 459 |
- 13 |
Zillow last checked:
Listing updated:
Listed by:
Cheri Kimble (512)558-2537,
All City San Antonio Registere
Source: Central Texas MLS,MLS#: 618483 Originating MLS: Four Rivers Association of REALTORS
Originating MLS: Four Rivers Association of REALTORSFacts & features
Interior
Bedrooms & bathrooms
- Bedrooms: 3
- Bathrooms: 3
- Full bathrooms: 3
Primary bedroom
- Level: Main
- Dimensions: 117x17
Bedroom 2
- Level: Main
- Dimensions: 10x13
Bedroom 3
- Level: Main
- Dimensions: 10x13
Primary bathroom
- Level: Main
- Dimensions: 23x9
Bathroom
- Level: Main
- Dimensions: 8x5
Bathroom
- Level: Main
- Dimensions: 8x5
Dining room
- Level: Main
- Dimensions: 14x12
Family room
- Level: Main
- Dimensions: 31x16
Kitchen
- Level: Main
- Dimensions: 12x12
Laundry
- Level: Main
- Dimensions: 16x11
Living room
- Level: Main
- Dimensions: 20x15
Loft
- Level: Main
- Dimensions: 11x27
Office
- Level: Main
- Dimensions: 16x11
Heating
- Central, Electric, Fireplace(s), Multiple Heating Units, Wood Stove
Cooling
- Central Air, Electric, 2 Units
Appliances
- Included: Dryer, Dishwasher, Electric Water Heater, Disposal, Gas Range, Microwave, Other, Refrigerator, Range Hood, See Remarks, Tankless Water Heater, Vented Exhaust Fan, Washer, Some Gas Appliances, Range
- Laundry: Washer Hookup, Electric Dryer Hookup, Inside, Laundry in Utility Room, Main Level, Lower Level, Laundry Room
Features
- All Bedrooms Down, Attic, Beamed Ceilings, Ceiling Fan(s), Chandelier, Dining Area, Separate/Formal Dining Room, Double Vanity, Game Room, Garden Tub/Roman Tub, High Ceilings, His and Hers Closets, Primary Downstairs, Multiple Living Areas, MultipleDining Areas, Main Level Primary, Multiple Closets, Open Floorplan, Permanent Attic Stairs, Recessed Lighting, Split Bedrooms
- Flooring: Hardwood, Tile, Wood, Carpet Free
- Windows: Window Treatments
- Attic: Partially Floored,Permanent Stairs
- Number of fireplaces: 2
- Fireplace features: Living Room, Wood Burning, Wood BurningStove
Interior area
- Total interior livable area: 3,164 sqft
Video & virtual tour
Property
Parking
- Total spaces: 4
- Parking features: Attached Carport, Attached, Carport, Garage Faces Front, Garage, Garage Door Opener, Oversized, Garage Faces Side, Driveway Level
- Attached garage spaces: 2
- Carport spaces: 2
- Covered spaces: 4
- Has uncovered spaces: Yes
Accessibility
- Accessibility features: Safe Emergency Egress from Home, Grab Bars, Low Threshold Shower, Accessible Doors, Wheelchair Access
Features
- Levels: Two
- Stories: 1
- Patio & porch: Covered, Deck, Patio, Porch
- Exterior features: Covered Patio, Deck, Handicap Accessible, Porch, Private Yard, Rain Gutters, Storage
- Has private pool: Yes
- Pool features: Above Ground, Gunite, In Ground, Outdoor Pool, Private
- Fencing: Back Yard,Full,Front Yard,Gate,Masonry,Privacy,Wood
- Has view: Yes
- View description: Other
- Body of water: Other-See Remarks
Lot
- Size: 1.26 Acres
Details
- Additional structures: Barn(s), Outbuilding, Storage
- Parcel number: 70695
Construction
Type & style
- Home type: SingleFamily
- Architectural style: Ranch,Traditional
- Property subtype: Single Family Residence
Materials
- Masonry, Stone Veneer, Stucco, Wood Siding
- Foundation: Slab
- Roof: Metal
Condition
- Resale
- Year built: 2007
Details
- Builder name: Texas Heritage Const
Utilities & green energy
- Sewer: Public Sewer
- Water: Public
- Utilities for property: Electricity Available, Natural Gas Available, Natural Gas Connected, Phone Available, Water Available
Community & HOA
Community
- Features: Other, See Remarks, Street Lights
HOA
- Has HOA: No
Location
- Region: New Braunfels
Financial & listing details
- Price per square foot: $1,011/sqft
- Tax assessed value: $1,009,080
- Annual tax amount: $16,650
- Date on market: 7/4/2026
- Cumulative days on market: 39 days
- Listing agreement: Exclusive Right To Sell
- Listing terms: Cash,Conventional,VA Loan
- Electric utility on property: Yes
- Road surface type: Asphalt, Paved
Estimated market value
Not available
Estimated sales range
Not available
Not available
Price history
| Date | Event | Price |
|---|---|---|
| 7/30/2026 | Price change | $3,200,000-5.9%$1,011/sqft |
Source:  LERA MLS #1997584 Report a problem LERA MLS #1997584 Report a problem | ||
| 7/4/2026 | Listed for sale | $3,400,000$1,075/sqft |
Source: LERA MLS #1997584 Report a problem | ||
Public tax history
| Year | Property taxes | Tax assessment |
|---|---|---|
| 2025 | $16,650 +331.2% | $797,766 +10% |
| 2024 | $3,862 +0.3% | $725,242 +10% |
| 2023 | $3,849 -36.6% | $659,311 +10% |
| 2022 | $6,073 +0.3% | $599,374 +10% |
| 2021 | $6,054 -0.7% | $544,885 +10% |
| 2020 | $6,096 -0.9% | $495,350 -10.9% |
| 2019 | $6,154 | $556,060 -2.7% |
| 2018 | $6,154 | $571,208 +10% |
| 2017 | -- | $519,280 +2.3% |
| 2016 | $6,122 +1.1% | $507,430 +5.5% |
| 2015 | $6,056 | $480,950 +4% |
| 2014 | $6,056 | $462,570 +29.2% |
| 2013 | -- | $358,040 +1.5% |
| 2012 | -- | $352,590 +0% |
| 2011 | -- | $352,520 -18.4% |
| 2010 | -- | $431,920 -2.9% |
| 2009 | -- | $444,980 |
| 2008 | -- | -- |
| 2007 | -- | -- |
| 2006 | -- | -- |
| 2005 | -- | -- |
| 2004 | -- | -- |
Find assessor info on the county website
Monthly payment
Est. payment
Payment breakdown
Explore the cost of this home by adjusting the details. Changes won't be saved.Climate risks
Neighborhood: 78130
Nearby schools
GreatSchools rating
- 5/10Goodwin Frazier Elementary SchoolGrades: PK-5Distance: 1.6 mi
- 7/10Church Hill Middle SchoolGrades: 6-8Distance: 1.8 mi
- 7/10Canyon High SchoolGrades: 9-12Distance: 1.8 mi
Schools provided by the listing agent
- Elementary: Goodwin-Frazier Elementary
- Middle: Church Hill Middle School
- High: Canyon High School
- District: Comal ISD
Source: Central Texas MLS. This data may not be complete. We recommend contacting the local school district to confirm school assignments for this home.
- $481,3003 bd2 ba1.7k sqft2368 Village Path, New Braunfels, TX 78130Off Market
- $483,2003 bd2 ba1.7k sqft2325 Cotton Blvd, New Braunfels, TX 78130Off Market

- $1,642,7007 bd4 ba4.8k sqft2278 Gruene Lake Dr, New Braunfels, TX 78130Off Market

- $475,500-- bd2 ba1.7k sqft2321 Cotton Blvd, New Braunfels, TX 78130Off Market
- $421,900-- bd2 ba1.5k sqft2364 Village Path, New Braunfels, TX 78130Off Market
- $453,5003 bd2 ba1.5k sqft2317 Cotton Blvd, New Braunfels, TX 78130Off Market
- $415,5003 bd2 ba1.4k sqft2360 Village Path, New Braunfels, TX 78130Off Market
- $--4 bd4 ba2.3k sqft1630 Mikula Pl, New Braunfels, TX 78130Sold
A local agent can set up tours, give advice and negotiate with sellers.
A local lender can help you make sure your offer is ready when you are.
Similar homes
- $3,295,0004 bd5 ba3.6k sqft353 Lakeview Blvd, New Braunfels, TX 78130Active
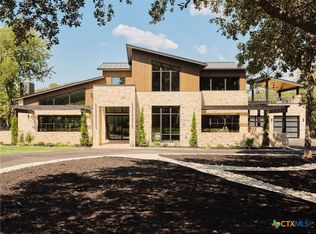
 MLS ID #594170, Inaky Strick, Kuper Sotheby's Intl RTY - NB. Central Texas MLS
 - $3,000,0004 bd3 ba4.5k sqft372 Magazine Ave, New Braunfels, TX 78130Active
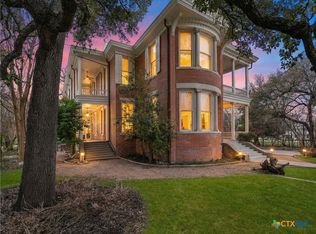 MLS ID #608641, Inaky Strick, Kuper Sotheby's Intl RTY - NB. Central Texas MLS
 - $1,999,9993 bd2 ba2k sqft1238 Sleepy Hollow Ln, New Braunfels, TX 78130Active
 MLS ID #614252, Sarah Brieden, Real Broker, LLC. Central Texas MLS
 - $1,774,9004 bd5 ba3.3k sqft1731 Riada Drive, New Braunfels, TX 78132For Sale

 MLS ID #178996, Frank E Baker, Keller Williams Heritage. HLMLS as distributed by MLS GRID
 - $2,050,0003 bd4 ba2.5k sqft1534 Arndt Rd, New Braunfels, TX 78130ActiveMLS ID #588736, Suzanne Kuntz, Keller Williams Heritage. Central Texas MLS
- $1,800,0005 bd4 ba3.4k sqft8570 River Rd, New Braunfels, TX 78132ActiveMLS ID #621972, Anthony Moore, CB Harper Global Luxury. Central Texas MLS
- $2,100,0004 bd4 ba3.9k sqft384 Rancho Rd, Cibolo, TX 78130ActiveMLS ID #608063, Felicia James, BHHS Don Johnson REALTORS - NB. Central Texas MLS
- $3,500,0003 bd3 ba2.7k sqft102 Rio Azul, Seguin, TX 78155For Sale
 MLS ID #1996298, Forrest Dick TREC #644953, Kuper Sotheby's Int'l Realty. LERA MLS
 - $1,750,0004 bd4 ba4.6k sqft1049 Allen Ave, New Braunfels, TX 78130ActiveMLS ID #602999, Melissa Laufer, Keller Williams Heritage. Central Texas MLS
- $1,950,0004 bd3 ba2.6k sqft368 Rancho Rd, New Braunfels, TX 78130For SaleMLS ID #59215130, Kasey Mock, Keller Williams Brazos West. HAR
- $3,195,0006 bd7 ba4.6k sqft2319 Terminal Loop Drive, McQueeney, TX 78123For SaleMLS ID #176850, Frank E Baker, Keller Williams Heritage. HLMLS as distributed by MLS GRID
- $3,652,5003 bd3 ba3.2k sqft31210 STAHL LN, Bulverde, TX 78163For SaleMLS ID #2000192, Thomas Phillips TREC #510092, Coldwell Banker D'Ann Harper. LERA MLS
- $1,650,0003 bd4 ba3.4k sqft287 San Marcos Trl, New Braunfels, TX 78132For Sale By Owner
- $1,650,0003 bd3 ba2.2k sqft9710 RIVER RD, New Braunfels, TX 78132For SaleMLS ID #2005435, Jack McLemore TREC #460808, Listing Results, LLC. LERA MLS
- $1,760,0003 bd3 ba2.2k sqft2444 Purgatory Rd, New Braunfels, TX 78132For SaleMLS ID #472669, Karen Gulick, South Texas Realty, LLC. South Texas MLS
- $1,895,0003 bd4 ba3.5k sqft230 Dry Bear Crk, New Braunfels, TX 78132ActiveMLS ID #612265, Kimberly Habermehl, Premier Town & Country Realty. Central Texas MLS
- $1,650,0004 bd4 ba2.5k sqft9030 River Rd, New Braunfels, TX 78132For SaleMLS ID #55496458, Rachel Crochet, Rachel Crochet Properties,LLC. HAR
- $3,549,0005 bd4 ba3.5k sqft901 CEDAR RISE DR, Canyon Lake, TX 78133For SaleMLS ID #1994016, Scott Rice TREC #763572, Real Broker, LLC. LERA MLS
- $2,999,0004 bd5 ba4.1k sqft1043 Twin Riv, Canyon Lake, TX 78133For SaleMLS ID #77990765, Katherine Detmer, Phyllis Browning Company. HAR
- $2,000,0003 bd2 ba2.2k sqft1196 Loch Ln, Seguin, TX 78155ActiveMLS ID #622182, The Schriewer Team, Century 21 Integra. Central Texas MLS
