A true one-in-a-million offering, this extraordinary estate is a living piece of New Braunfels history, set within one of the city’s most exclusive and sought-after neighborhoods—Landa Park Estates. Designed in 1936 by renowned architect E.B. Flowers and master craftsman Guenther Hoverstadt, this residence stands as a testament to a time when homes were built with intention, artistry, and permanence. Positioned on the largest lot in the neighborhood and zoned R-2, the property offers an exceptionally rare combination of historic significance and endless future possibilities. Whether lovingly restored to its original grandeur or reimagined into a custom legacy estate, the canvas here is unmatched. Inside, the home reveals a series of breathtaking spaces, each rich with story and soul. Handcrafted herringbone parquet floors, soaring ceilings, and walls of sun-filled windows frame exquisite natural woodwork and architectural details rarely seen today. Lighting installations by famed artists Isaac Maxwell and Martha Mood elevate each room into its own curated experience—warm, artistic, and quietly magnificent. A dramatic spiral staircase anchors the home, while the split-level primary suite offers a serene retreat nestled among the treetops, evoking the feeling of a refined treehouse sanctuary. Original shutters, built-in storage recesses, custom built-ins, and cedar walk-in closets further reflect the thoughtful craftsmanship of a bygone era. This is not simply a home—it is a legacy property. A rare opportunity to own, preserve, or re-envision one of New Braunfels’ most remarkable estates, in a location that will forever remain timeless.
Active
Price cut: $150K (7/5)
$1,750,000
1049 Allen Ave, New Braunfels, TX 78130
4beds
4,634sqft
:
Get pre-qualified$11,457/mo
Single Family Residence
Built in 1936
0.38 Acres Lot
$-- Zestimate®
$378/sqft
$-- HOA
What's special
Walls of sun-filled windowsCustom built-insDramatic spiral staircaseCedar walk-in closetsSoaring ceilingsOriginal shuttersBuilt-in storage recesses
- 168 days |
- 535 |
- 19 |
Zillow last checked:
Listing updated:
Listed by:
Melissa Laufer (210)493-3030,
Keller Williams Heritage
Source: Central Texas MLS,MLS#: 602999 Originating MLS: Four Rivers Association of REALTORS
Originating MLS: Four Rivers Association of REALTORSFacts & features
Interior
Bedrooms & bathrooms
- Bedrooms: 4
- Bathrooms: 4
- Full bathrooms: 3
- 1/2 bathrooms: 1
Heating
- Multiple Heating Units
Cooling
- Other, See Remarks, 2 Units
Appliances
- Included: Dishwasher, Electric Cooktop, Electric Range, Electric Water Heater, Refrigerator, Cooktop
- Laundry: Main Level, Lower Level, Laundry Room
Features
- Beamed Ceilings, Bookcases, Cedar Closet(s), Entrance Foyer, Sitting Area in Primary, Upper Level Primary, Natural Woodwork, Walk-In Closet(s), Breakfast Area, Eat-in Kitchen, Granite Counters, Kitchen Island, Kitchen/Family Room Combo
- Flooring: Carpet, Ceramic Tile, Hardwood, Laminate
- Attic: Access Only
- Has fireplace: Yes
- Fireplace features: Living Room
Interior area
- Total interior livable area: 4,634 sqft
Video & virtual tour
Property
Parking
- Parking features: No Garage
Features
- Levels: Two
- Stories: 2
- Patio & porch: Balcony
- Exterior features: Balcony, Rain Gutters
- Pool features: None
- Fencing: Back Yard
- Has view: Yes
- View description: None
- Waterfront features: Other, See Remarks, Water Access
- Body of water: None
Lot
- Size: 0.38 Acres
Details
- Parcel number: 35214
- Zoning description: R2
Construction
Type & style
- Home type: SingleFamily
- Architectural style: Historic/Antique
- Property subtype: Single Family Residence
Materials
- Brick, Stucco
- Foundation: Pillar/Post/Pier, Slab
- Roof: Metal
Condition
- Resale
- Year built: 1936
Utilities & green energy
- Sewer: Public Sewer
- Water: Public
- Utilities for property: Cable Available, Electricity Available, High Speed Internet Available, Phone Available, Trash Collection Public, Water Available
Community & HOA
Community
- Features: Park
- Subdivision: Landa Park Estates
HOA
- Has HOA: No
Location
- Region: New Braunfels
Financial & listing details
- Price per square foot: $378/sqft
- Tax assessed value: $1,140,990
- Date on market: 2/8/2026
- Cumulative days on market: 169 days
- Listing agreement: Exclusive Right To Sell
- Listing terms: Cash,Conventional,Other,See Remarks
- Electric utility on property: Yes
Estimated market value
Not available
Estimated sales range
Not available
Not available
Price history
| Date | Event | Price |
|---|---|---|
| 7/5/2026 | Price change | $1,750,000-7.9%$378/sqft |
Source:  LERA MLS #1939192 Report a problem LERA MLS #1939192 Report a problem | ||
| 4/10/2026 | Price change | $1,900,000-13.6%$410/sqft |
Source: LERA MLS #1939192 Report a problem | ||
| 2/25/2026 | Price change | $2,200,000-11.6%$475/sqft |
Source:  Central Texas MLS #602999 Report a problem Central Texas MLS #602999 Report a problem | ||
| 2/5/2026 | Listed for sale | $2,490,000-0.4%$537/sqft |
Source: LERA MLS #1939192 Report a problem | ||
| 1/19/2026 | Listing removed | $2,500,000$539/sqft |
Source: LERA MLS #1926582 Report a problem | ||
| 12/4/2025 | Listed for sale | $2,500,000$539/sqft |
Source: LERA MLS #1926582 Report a problem | ||
Public tax history
| Year | Property taxes | Tax assessment |
|---|---|---|
| 2025 | -- | $1,140,990 0% |
| 2024 | $16,659 -23.5% | $1,141,140 -9.5% |
| 2023 | $21,781 -9.9% | $1,261,530 -1.1% |
| 2022 | $24,171 +42.9% | $1,276,180 +52.9% |
| 2021 | $16,916 +3.3% | $834,670 +5.3% |
| 2020 | $16,373 +18.3% | $792,890 +23.8% |
| 2019 | $13,841 +90.6% | $640,210 +9.1% |
| 2018 | $7,262 | $586,770 +0.4% |
| 2017 | -- | $584,240 +1.7% |
| 2016 | $7,262 -1.8% | $574,200 +3.9% |
| 2015 | $7,396 | $552,900 +2.5% |
| 2014 | $7,396 | $539,320 -9.1% |
| 2013 | -- | $593,060 +46.1% |
| 2012 | -- | $405,920 +0.7% |
| 2011 | -- | $403,050 +2.1% |
| 2010 | -- | $394,830 -11.7% |
| 2009 | -- | $447,080 |
| 2008 | -- | -- |
| 2007 | -- | -- |
| 2006 | -- | -- |
| 2005 | -- | -- |
| 2004 | -- | -- |
| 2003 | -- | -- |
| 2002 | -- | -- |
| 2001 | -- | -- |
| 2000 | -- | $238,300 |
Find assessor info on the county website
Monthly payment
Est. payment
Payment breakdown
Explore the cost of this home by adjusting the details. Changes won't be saved.Climate risks
Neighborhood: 78130
Nearby schools
GreatSchools rating
- 7/10Lamar Elementary SchoolGrades: PK-5Distance: 0.8 mi
- 6/10Oakrun Middle SchoolGrades: 6-8Distance: 2.5 mi
- 7/10New Braunfels High SchoolGrades: 9-12Distance: 1.1 mi
Schools provided by the listing agent
- District: New Braunfels ISD
Source: Central Texas MLS. This data may not be complete. We recommend contacting the local school district to confirm school assignments for this home.
- $648,000-- bd1 ba1.9k sqft1061 Allen Ave, New Braunfels, TX 78130Off Market
- $441,700-- bd1 ba688 sqft1062 Booneville Ave, New Braunfels, TX 78130Off Market
- $--3 bd3 ba2.6k sqft1033 Allen Ave, New Braunfels, TX 78130Sold
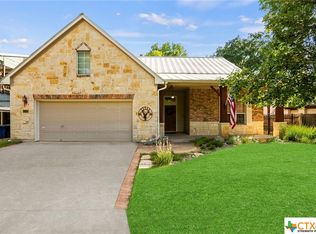
- $596,800-- bd2 ba916 sqft1032 Booneville Ave, New Braunfels, TX 78130Off Market
- $788,6004 bd4 ba3k sqft1019 Allen Ave, New Braunfels, TX 78130Off Market
- $536,720-- bd1 ba512 sqft675 W Edgewater Ter, New Braunfels, TX 78130Off Market
- $644,4600.287 Acres615 W Edgewater Ter, New Braunfels, TX 78130Off Market
- $614,700-- bd2 ba512 sqft695 W Edgewater Ter, New Braunfels, TX 78130Off Market
A local agent can set up tours, give advice and negotiate with sellers.
A local lender can help you make sure your offer is ready when you are.
Similar homes
- $1,125,0004 bd5 ba3.2k sqft226 Oakwood Blvd, New Braunfels, TX 78130Active
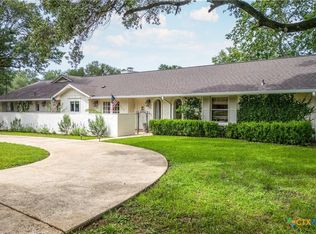
 MLS ID #615043, Amber Dicaro-Montanio, Black Label Real Estate Adviso. Central Texas MLS
 - $1,430,0004 bd4 ba3.9k sqft1817 Kuehler Ave, New Braunfels, TX 78130Active
 MLS ID #610260, Felicia James, BHHS Don Johnson REALTORS - NB. Central Texas MLS
 - $925,0005 bd4 ba3.4k sqft406 Williams Way, New Braunfels, TX 78130For Sale
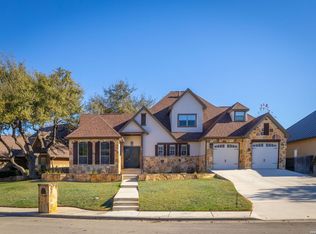
 MLS ID #2000189, Brittany Simpson TREC #609388, Compass RE Texas, LLC.. LERA MLS
 - $875,0004 bd3 ba2.4k sqft1742 OLD MARION RD, New Braunfels, TX 78130For Sale
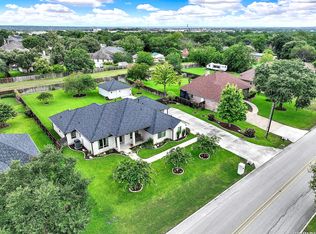 MLS ID #2002432, Brandi Cook TREC #640285, Brandi Cook Real Estate Group. LERA MLS
 - $1,549,0004 bd4 ba5k sqft900 Union Wine Rd, New Braunfels, TX 78130Active
 MLS ID #4380281, Virginia Greer, Texas Premier Realty. Unlock MLS
 - $1,549,9994 bd5 ba3k sqft2317 Waterford Grace, New Braunfels, TX 78130ActiveMLS ID #605668, Nicola Mundschau, BHHS Don Johnson REALTORS - NB. Central Texas MLS
- $1,590,0003 bd5 ba4.8k sqft133 Mariposa Loop, New Braunfels, TX 78132ActiveMLS ID #603023, Toya Ohlrich, BHHS Don Johnson REALTORS - NB. Central Texas MLS
- $1,430,0004 bd4 ba3.9k sqft1817 Kuehler, New Braunfels, TX 78130For SaleMLS ID #1971941, Felicia James TREC #634617, BHHS Don Johnson REALTORS - NB. LERA MLS
- $2,100,0004 bd4 ba3.9k sqft384 Rancho Rd, Cibolo, TX 78130ActiveMLS ID #608063, Felicia James, BHHS Don Johnson REALTORS - NB. Central Texas MLS
- $1,650,0004 bd4 ba2.5k sqft9030 River Rd, New Braunfels, TX 78132For SaleMLS ID #55496458, Rachel Crochet, Rachel Crochet Properties,LLC. HAR
- $995,0003 bd4 ba3k sqft1 Wildwood Trl, New Braunfels, TX 78130ActiveMLS ID #612902, Melanie Esqueda, Anders Pierce Realty, LLC. Central Texas MLS
- $1,950,0004 bd3 ba2.6k sqft368 Rancho Rd, New Braunfels, TX 78130For SaleMLS ID #59215130, Kasey Mock, Keller Williams Brazos West. HAR
- $2,050,0003 bd4 ba2.5k sqft1534 Arndt Rd, New Braunfels, TX 78130ActiveMLS ID #588736, Suzanne Kuntz, Keller Williams Heritage. Central Texas MLS
- $1,450,0004 bd4 ba4.1k sqft1179 Trotter Ln, New Braunfels, TX 78132For SaleMLS ID #93557817, Debbie Gregory, Texas Premier Realty. HAR
- $1,150,0004 bd4 ba3.9k sqft246 Stonebrook Rdg, New Braunfels, TX 78132ActiveMLS ID #612672, Jamie Camenisch, Phyllis Browning Company - NB. Central Texas MLS
- $1,699,7774 bd3 ba2.9k sqft2323 Terminal Loop Rd, Mc Queeney, TX 78123ActiveMLS ID #610708, Kendra Wray, Keller Williams Heritage. Central Texas MLS
- $1,479,0004 bd5 ba4.4k sqft1054 Provence Pl, New Braunfels, TX 78132ActiveMLS ID #610027, Adriane Otto, Nest Finders. Central Texas MLS
- $2,074,9905 bd6 ba4.9k sqft526 Cantera Rdg, New Braunfels, TX 78132ActiveMLS ID #605972, Jeffery Neill, Anders Pierce Realty, LLC. Central Texas MLS
- $1,250,0003 bd2 ba2.6k sqft1285 Mission Valley Rd, New Braunfels, TX 78132ActiveMLS ID #609121, Matthew Pierce, Anders Pierce Realty, LLC. Central Texas MLS
- $1,575,0004 bd5 ba5k sqft807 WADE RD, New Braunfels, TX 78132For SaleMLS ID #1994494, Tamara Strait TREC #662345, San Antonio Portfolio KW RE. LERA MLS
