This beautiful 4/3.5/3 Lake Dunlap home is located just minutes from Downtown New Braunfels and offers 56 ft of improved waterfront in the No Wake zone, perfect for swimming, fishing, kayaking, and relaxing. Outdoor entertainment is easy with multiple decks, watercraft storage at waterfront, a professional kayak launch, and a covered/lighted BBQ area off the back deck. The light-filled main home offers an open floor plan with 3 bedrooms (2 main level, 1 large upstairs loft), 2.5 bathrooms, 2 living areas with WB FP, 2 dining areas, a flex room/home office that is currently used as a bedroom, and a workout room off the 3-car oversized garage (with workshop and permanent stairs up to floored/lighted attic storage). The kitchen features premium stainless appliances (6-burner gas range, pro-style range hood, dbl convection ovens, dishwasher, refrigerator), custom cabinets with undermount lighting, gorgeous tile backsplash, and granite counters. An adjacent walk-in pantry offers a ton of storage and an extra fridge. The owners' suite features a WB FP, walk-in closet, large bathroom with 2 vanity areas, and a large shower with dual shower heads. Additional closets just outside the owners' suite offer ample storage. The attached guest house has its own private entrance, a full kitchen with stainless appliances, a full bathroom with washer/dryer, and is large enough to accommodate multiple beds. Ready for a dip in the lake? Ride the electric tram or take the stairs and enjoy the waterfall view above. Fridges, washers, dryers, and watercraft convey!
For sale
Price cut: $15K (7/2)
$1,430,000
1817 Kuehler, New Braunfels, TX 78130
4beds
3,906sqft
Single Family Residence
Built in 1984
0.3 Acres Lot
$-- Zestimate®
$366/sqft
$-- HOA
What's special
Professional kayak launchOpen floor planLight-filled main homeGranite countersWaterfall view aboveWatercraft storage at waterfrontMultiple decks
- 46 days |
- 411 |
- 17 |
Zillow last checked:
Listing updated:
Listed by:
Felicia James TREC #634617 (830) 643-0292,
BHHS Don Johnson REALTORS - NB
Source: LERA MLS,MLS#: 1971941
Loading...
Facts & features
Interior
Bedrooms & bathrooms
- Bedrooms: 4
- Bathrooms: 4
- Full bathrooms: 3
- 1/2 bathrooms: 1
Primary bedroom
- Features: Sitting Room, Walk-In Closet(s), Ceiling Fan(s), Full Bath
- Area: 224
- Dimensions: 16 x 14
Bedroom 2
- Area: 132
- Dimensions: 11 x 12
Bedroom 3
- Area: 132
- Dimensions: 12 x 11
Bedroom 4
- Area: 100
- Dimensions: 10 x 10
Primary bathroom
- Features: Shower Only, Separate Vanity
- Area: 144
- Dimensions: 12 x 12
Kitchen
- Area: 216
- Dimensions: 18 x 12
Living room
- Area: 324
- Dimensions: 18 x 18
Heating
- Central, Natural Gas
Cooling
- Two Central, Zoned, Attic Fan, Whole House Fan
Appliances
- Included: Washer/Dryer Stacked, Built-In Oven, Self Cleaning Oven, Range, Gas Cooktop, Refrigerator, Disposal, Dishwasher, Plumbed For Ice Maker, Water Softener Owned, Vented Exhaust Fan, Gas Water Heater, Double Oven
- Laundry: Main Level, Laundry Room, Washer Hookup, Dryer Connection
Features
- Three Living Area, Liv/Din Combo, Separate Dining Room, Eat-in Kitchen, Two Eating Areas, Kitchen Island, Breakfast Bar, Pantry, Study/Library, Shop, Loft, Utility Room Inside, Secondary Bedroom Down, High Ceilings, Open Floorplan, High Speed Internet, All Bedrooms Downstairs, Ceiling Fan(s), Chandelier, Solid Counter Tops, Custom Cabinets
- Flooring: Carpet, Saltillo Tile, Ceramic Tile
- Windows: Double Pane Windows, Window Coverings, Skylight(s)
- Has basement: No
- Attic: Floored,Permanent Stairs
- Has fireplace: Yes
- Fireplace features: Living Room, Family Room
Interior area
- Total interior livable area: 3,906 sqft
Property
Parking
- Total spaces: 5
- Parking features: Three Car Garage, Garage Door Opener, Two Car Carport
- Garage spaces: 3
- Carport spaces: 2
- Covered spaces: 5
Features
- Levels: One
- Stories: 1
- Patio & porch: Patio, Deck
- Exterior features: Rain Gutters, Lighting, Other
- Pool features: None
- Fencing: Privacy
- On waterfront: Yes
- Waterfront features: Waterfront, Water Front Improved
Lot
- Size: 0.3 Acres
- Residential vegetation: Mature Trees
Details
- Additional structures: Shed(s), Second Residence, Workshop
- Parcel number: 250510002000
Construction
Type & style
- Home type: SingleFamily
- Architectural style: Contemporary
- Property subtype: Single Family Residence
Materials
- Stucco
- Foundation: Slab
- Roof: Metal
Condition
- Pre-Owned
- New construction: No
- Year built: 1984
Utilities & green energy
- Electric: NBU
- Gas: CP ENERGY
- Sewer: NBU
- Water: NBU
- Utilities for property: Cable Available, City Garbage service
Community & HOA
Community
- Features: Waterfront Access, Fishing
- Subdivision: N A
Location
- Region: New Braunfels
Financial & listing details
- Price per square foot: $366/sqft
- Annual tax amount: $9,487
- Price range: $1.4M - $1.4M
- Date on market: 6/2/2026
- Cumulative days on market: 47 days
- Listing terms: Conventional,FHA,VA Loan,Cash
Estimated market value
Not available
Estimated sales range
Not available
Not available
Price history
| Date | Event | Price |
|---|---|---|
| 7/2/2026 | Price change | $1,430,000-1%$366/sqft |
Source:  LERA MLS #1971941 Report a problem LERA MLS #1971941 Report a problem | ||
| 6/2/2026 | Listed for sale | $1,445,000$370/sqft |
Source: LERA MLS #1971941 Report a problem | ||
| 8/2/2025 | Listing removed | $1,445,000$370/sqft |
Source: LERA MLS #1870733 Report a problem | ||
| 6/30/2025 | Price change | $1,445,000-3.3%$370/sqft |
Source: LERA MLS #1870733 Report a problem | ||
| 5/28/2025 | Listed for sale | $1,495,000$383/sqft |
Source: LERA MLS #1870733 Report a problem | ||
Public tax history
Tax history is unavailable.
Monthly payment
Est. payment
Payment breakdown
Explore the cost of this home by adjusting the details. Changes won't be saved.Climate risks
Neighborhood: 78132
Nearby schools
GreatSchools rating
- 6/10Memorial Elementary SchoolGrades: PK-5Distance: 1.5 mi
- 5/10New Braunfels Middle SchoolGrades: 6-8Distance: 2.3 mi
- 7/10New Braunfels High SchoolGrades: 9-12Distance: 3.5 mi
Schools provided by the listing agent
- Elementary: Memorial
- Middle: New Braunfel
- High: Long Creek
- District: New Braunfels
Source: LERA MLS. This data may not be complete. We recommend contacting the local school district to confirm school assignments for this home.
- $358,000-- bd1 ba480 sqft1841 Kuehler Ave, New Braunfels, TX 78130Off Market
- $697,500-- bd4 ba1.9k sqft1833 Kuehler Ave, New Braunfels, TX 78130Off Market
- $--1 bd1 ba560 sqft1833 Kuehler Ave #B, New Braunfels, TX 78130Off Market
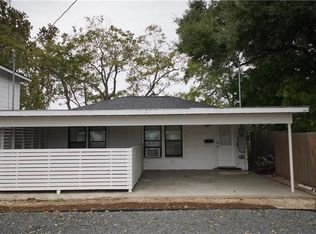
- $407,600-- bd3 ba1.5k sqft1847 Kuehler Ave, New Braunfels, TX 78130Off Market
- $612,700-- bd2 ba2.3k sqft1853 Kuehler Ave, New Braunfels, TX 78130Off Market
- $1,048,5003 bd2 ba2.6k sqft1825 Kuehler Ave, New Braunfels, TX 78130Off Market
- $638,3983.987 Acres1842 Kuehler Ave, New Braunfels, TX 78130Off Market
- $553,100-- bd2 ba2k sqft1859 Kuehler Ave, New Braunfels, TX 78130Off Market
A local agent can set up tours, give advice and negotiate with sellers.
Similar homes
- $1,430,0004 bd4 ba3.9k sqft1817 Kuehler Ave, New Braunfels, TX 78130Active

 MLS ID #610260, Felicia James, BHHS Don Johnson REALTORS - NB. Central Texas MLS
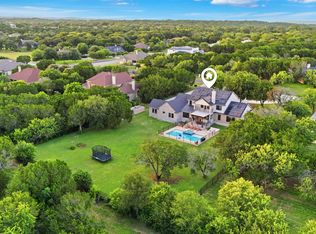
 - $1,350,0007 bd5 ba4.7k sqft1709 HAVENWOOD BLVD, New Braunfels, TX 78132For Sale
 MLS ID #1997534, Collin Barr TREC #737824, eXp Realty. LERA MLS
 - $1,650,0003 bd4 ba2.2k sqft1324 Sleepy Hollow Ln, New Braunfels, TX 78130For Sale
 MLS ID #1996969, Karen Trueblood TREC #562709, Keller Williams Heritage. LERA MLS
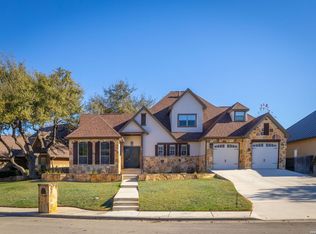
 - $925,0005 bd4 ba3.4k sqft406 Williams Way, New Braunfels, TX 78130For Sale
 MLS ID #2000189, Brittany Simpson TREC #609388, Compass RE Texas, LLC.. LERA MLS
 - $999,9004 bd4 ba3.5k sqft2550 BLACK BEAR DR, New Braunfels, TX 78132For SaleMLS ID #1968005, Shannon MacDonald TREC #503992, MacDonald Properties & Associates. LERA MLS
- $989,9984 bd5 ba4.1k sqft2628 Wild Cat Roost, New Braunfels, TX 78132For SaleMLS ID #1970000, Jesse Landin TREC #637896, Redfin Corporation. LERA MLS
- $1,165,1114 bd4 ba4k sqft1408 Olivastro, New Braunfels, TX 78132For SaleMLS ID #1968168, Michael Schultz TREC #612159, Keller Williams Heritage. LERA MLS
- $1,574,9995 bd5 ba4.1k sqft1623 Blush, New Braunfels, TX 78132For SaleMLS ID #1944110, Jessica Sosa TREC #786790, Stag & Stone Realty LLC. LERA MLS
- $999,0005 bd4 ba4.5k sqft116 OAK PASS WAY, New Braunfels, TX 78132For SaleMLS ID #1996910, Laila Kamel TREC #656003, Lifestyle Design Realty, LLC. LERA MLS
- $950,0004 bd4 ba3.4k sqft2607 Kangaroo, New Braunfels, TX 78132For SaleMLS ID #1961495, Julia Holt TREC #642397, BHHS Don Johnson REALTORS - NB. LERA MLS
- $1,375,0005 bd4 ba4.2k sqft285 SCENIC CYN, New Braunfels, TX 78132For SaleMLS ID #1994951, Christy Rupp TREC #600433, RE/MAX North-San Antonio. LERA MLS
- $1,175,0004 bd3 ba3k sqft1514 Bolognese, New Braunfels, TX 78132For SaleMLS ID #1968253, Charlotta Yearwood TREC #806533, eXp Realty. LERA MLS
- $1,095,0004 bd4 ba3.1k sqft387 Curvatura, New Braunfels, TX 78132For SaleMLS ID #1994973, Jessica Sosa TREC #786790, Stag & Stone Realty LLC. LERA MLS
- $1,049,9006 bd5 ba4.5k sqft10319 Oak Forest, New Braunfels, TX 78132For SaleMLS ID #1967164, Ethan Cox TREC #744075, Texas Ally Real Estate Group. LERA MLS
- $1,395,0004 bd3 ba3.5k sqft23954 Cibolo View, San Antonio, TX 78266For SaleMLS ID #1858278, DanDan Hamby TREC #606279, Golden International Realty. LERA MLS
- $865,0005 bd4 ba4.2k sqft1508 Havenwood Blvd, New Braunfels, TX 78132For SaleMLS ID #1972350, Erin Rodriguez TREC #587889, Rodriguez Collective. LERA MLS
- $1,400,0004 bd4 ba3.5k sqft27619 Sunset Loop, San Antonio, TX 78266For SaleMLS ID #1957278, Douglas Curtis TREC #437750, Keller Williams Heritage. LERA MLS
- $998,0004 bd4 ba4.9k sqft10511 Teich Loop, New Braunfels, TX 78132For SaleMLS ID #1943965, Jim Seifert TREC #447935, Redfin Corporation. LERA MLS
- $889,0004 bd3 ba3.2k sqft1150 DIRETTO DR, New Braunfels, TX 78132For SaleMLS ID #1998011, Angela Walls TREC #477232, Century 21 River & Ridge. LERA MLS
- $1,450,0003 bd4 ba2.3k sqft716 River Cliff Dr, Canyon Lake, TX 78133Active
 MLS ID #7355459, Russell Martinez, Res and Ranch LLC. Unlock MLS
