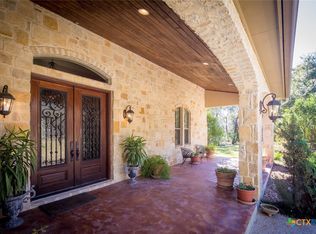
Guadalupe River luxury with panoramic sunset views and resort-style outdoor living. Set on 1.47 landscaped acres above the Guadalupe River, this elevated Hill Country estate delivers privacy, scenery, and high-end design. The backyard is built to impress—an expansive covered stone patio with full outdoor kitchen, upgraded grill, ceiling fans, and integrated sound anchors the space. Multiple terraces surround the pool and spa with waterfall feature, while a gas fireplace lounge creates the ultimate riverfront gathering spot. Wrought-iron fencing and custom landscape lighting complete the setting. Inside, travertine floors, wood accents, crown molding, upgraded fixtures, and automatic window treatments elevate the open-concept design. The living room features wood-beamed ceilings, a stone fireplace, built-ins, and seamless access to the patio. The chef’s kitchen showcases granite counters, custom cabinetry, a 6-burner WOLF gas cooktop, Sub-Zero refrigerator, dual ovens, walk-in pantry, and breakfast nook. A game room with kitchenette adds entertaining flexibility, while the remodeled private casita with loft, kitchenette, bath, and patio provides ideal guest accommodations. The primary suite offers patio access, fireplace, wet bar, and a spa bath with jetted tub, steam shower, rain heads, and expansive closet. 3-car garage, standing seam metal roof, multiple HVAC systems, upgraded security, and gated community river park amenities complete this exceptional waterfront retreat.
For sale
Price cut: $300K (5/14)
$2,699,900
954 Riverforest Drive, New Braunfels, TX 78132
5beds
5,544sqft
:
Get pre-qualified$18,920/mo
Single Family Residence, Residential
Built in 2003
1.47 Acres Lot
$-- Zestimate®
$487/sqft
$164/mo HOA
What's special
Stone fireplaceWrought-iron fencingFull outdoor kitchenUpgraded grillCeiling fansGranite countersTravertine floors
- 162 days |
- 1,011 |
- 80 |
Zillow last checked:
Listing updated:
Listed by:
Frank E Baker 830-507-3030,
Keller Williams Heritage
Source: HLMLS as distributed by MLS GRID,MLS#: 176675
Facts & features
Interior
Bedrooms & bathrooms
- Bedrooms: 5
- Bathrooms: 6
- Full bathrooms: 5
- 1/2 bathrooms: 1
Rooms
- Room types: Bonus Room, Dining Room, Foyer, Game Room, Kitchen, Laundry, Living Room, Loft, Study/Office, Utility Room Inside, Main Level Master Bdrm
Heating
- Central, Electric
Cooling
- Central Air, Wall/Window Unit(s)
Appliances
- Included: Dishwasher, Double Oven, Disposal, Microwave, Gas Range, Washer Hookup, Gas Water Heater, Water Softener
Features
- Breakfast Bar, Central Vacuum, Coffered Ceiling(s), Crown Molding, Pantry, Recessed Lighting, Solid Surface Counters, Split Bedroom
- Flooring: Hard Tile, Hardwood, Tile
- Number of fireplaces: 3
- Fireplace features: Three, Gas Log, Gas Starter, Masonry
Interior area
- Total structure area: 5,544
- Total interior livable area: 5,544 sqft
Video & virtual tour
Property
Parking
- Total spaces: 3
- Parking features: 3+ Car Attached Garage, Garage Door Opener, Side Entry
- Has attached garage: Yes
Features
- Levels: One
- Stories: 1
- Patio & porch: Covered, Patio
- Exterior features: Open Concrete Areas, Stonework
- Has private pool: Yes
- Pool features: In Ground, Private
- Has spa: Yes
- Spa features: Hot Tub
- Fencing: Wrought Iron
- Has view: Yes
- View description: Hill Country, Lake, Panoramic
- Has water view: Yes
- Water view: Lake
- Waterfront features: No
Lot
- Size: 1.47 Acres
- Dimensions: 329 x 205
- Features: Landscaped, Waterfall
Details
- Parcel number: 049671
Construction
Type & style
- Home type: SingleFamily
- Architectural style: Traditional
- Property subtype: Single Family Residence, Residential
Materials
- Wood Siding, Stucco
- Foundation: Slab
- Roof: Metal
Condition
- Year built: 2003
Utilities & green energy
- Sewer: Septic Tank
Green energy
- Energy efficient items: Ceiling Fan(s), Zoned
Community & HOA
Community
- Security: Smoke Detector(s)
- Subdivision: Out of Area
HOA
- Has HOA: Yes
- Amenities included: Clubhouse, Other
- HOA fee: $1,969 annually
Location
- Region: New Braunfels
Financial & listing details
- Price per square foot: $487/sqft
- Tax assessed value: $2,309,253
- Annual tax amount: $25,103
- Date on market: 2/26/2026
- Road surface type: Paved
Estimated market value
Not available
Estimated sales range
Not available
Not available
Price history
| Date | Event | Price |
|---|---|---|
| 5/14/2026 | Price change | $2,699,900-10%$487/sqft |
Source:  HLMLS as distributed by MLS GRID #176675 Report a problem HLMLS as distributed by MLS GRID #176675 Report a problem | ||
| 2/26/2026 | Listed for sale | $2,999,900-9%$541/sqft |
Source:  Central Texas MLS #604996 Report a problem Central Texas MLS #604996 Report a problem | ||
| 5/12/2023 | Sold | -- |
Source: Central Texas MLS #485730 Report a problem | ||
| 4/10/2023 | Pending sale | $3,295,000$594/sqft |
Source:  HAR #67641054 Report a problem HAR #67641054 Report a problem | ||
| 4/8/2023 | Contingent | $3,295,000$594/sqft |
Source:  LERA MLS #1639518 Report a problem LERA MLS #1639518 Report a problem | ||
| 4/8/2023 | Pending sale | $3,295,000$594/sqft |
Source: Central Texas MLS #485730 Report a problem | ||
| 11/16/2022 | Price change | $3,295,000-3.1%$594/sqft |
Source: Central Texas MLS #485730 Report a problem | ||
| 9/21/2022 | Listed for sale | $3,400,000+78.9%$613/sqft |
Source: Central Texas MLS #485730 Report a problem | ||
| 5/30/2014 | Listing removed | $1,900,000$343/sqft |
Source: Kuper Sotheby's International Realty #122805 Report a problem | ||
| 3/16/2013 | Listed for sale | $1,900,000$343/sqft |
Source: Kuper Sotheby's International Realty #990015 Report a problem | ||
Public tax history
| Year | Property taxes | Tax assessment |
|---|---|---|
| 2025 | $25,103 -7.8% | $2,309,253 -6.6% |
| 2024 | $27,229 +184.1% | $2,472,980 +62.5% |
| 2023 | $9,583 -31.1% | $1,522,241 +10% |
| 2022 | $13,902 -0.7% | $1,383,855 +10% |
| 2021 | $14,007 +0.7% | $1,258,050 +4.9% |
| 2020 | $13,916 +0.2% | $1,198,930 +9.6% |
| 2019 | $13,887 +0.3% | $1,093,653 +10% |
| 2018 | $13,840 | $994,230 -1.5% |
| 2017 | -- | $1,009,420 +4.1% |
| 2016 | $13,815 +8.7% | $969,620 +0.1% |
| 2015 | $12,711 | $969,080 +10.1% |
| 2014 | $12,711 | $880,300 +4.3% |
| 2013 | -- | $843,610 +0.6% |
| 2012 | -- | $838,760 -2.1% |
| 2011 | -- | $856,360 -1.1% |
| 2010 | -- | $866,180 |
| 2009 | -- | $866,180 |
| 2008 | -- | -- |
| 2007 | -- | -- |
| 2006 | -- | -- |
| 2005 | -- | -- |
| 2004 | -- | -- |
| 2003 | -- | -- |
| 2002 | -- | -- |
| 2001 | -- | -- |
| 2000 | -- | $5,150 |
Find assessor info on the county website
Monthly payment
Est. payment
Payment breakdown
Explore the cost of this home by adjusting the details. Changes won't be saved.Climate risks
Neighborhood: 78132
Nearby schools
GreatSchools rating
- 10/10Hoffmann Lane Elementary SchoolGrades: PK-5Distance: 3.1 mi
- 7/10Church Hill Middle SchoolGrades: 6-8Distance: 3.4 mi
- 7/10Canyon High SchoolGrades: 9-12Distance: 3.5 mi
- $11,6203.53 acres1020 Riverforest Dr, New Braunfels, TX 78132Off Market
- $1,836,7003 bd4 ba4.7k sqft922 Riverforest Dr, New Braunfels, TX 78132Off Market

- $--5 bd6 ba5.4k sqft986 Riverforest Dr, New Braunfels, TX 78132Sold

- $--4 bd4 ba3.7k sqft955 Riverforest Dr, New Braunfels, TX 78132Sold

- $2,029,000-- bd5 ba5.7k sqft890 Riverforest Dr, New Braunfels, TX 78132Off Market
- $1,765,500-- bd3 ba4k sqft1008 Riverforest Dr, New Braunfels, TX 78132Off Market
- $1,207,0003 bd5 ba4.7k sqft907 Riverforest Dr, New Braunfels, TX 78132Off Market
- $2,551,500-- bd4 ba7k sqft410 Mariposa Loop, New Braunfels, TX 78132Off Market
A local agent can set up tours, give advice and negotiate with sellers.
Similar homes
- $2,990,0006 bd6 ba7.6k sqft277 Paintbrush Path, New Braunfels, TX 78132Active

 MLS ID #3513431, Jennifer Martin, Christies Intl Real Estate Lone Star. Unlock MLS
 - $1,774,9004 bd5 ba3.3k sqft1731 Riada Drive, New Braunfels, TX 78132For Sale

 MLS ID #178996, Frank E Baker, Keller Williams Heritage. HLMLS as distributed by MLS GRID
 - $1,590,0003 bd5 ba4.8k sqft133 Mariposa Loop, New Braunfels, TX 78132Active
 MLS ID #603023, Toya Ohlrich, BHHS Don Johnson REALTORS - NB. Central Texas MLS
 - $1,450,0004 bd5 ba4k sqft131 Entre Rios Blvd, New Braunfels, TX 78132Active
 MLS ID #621023, Heather Trevilion, BHHS Don Johnson REALTORS - NB. Central Texas MLS
 - $1,675,0005 bd4 ba4.8k sqft401 BUFFALO SPRINGS SPUR, New Braunfels, TX 78132For Sale
 MLS ID #2005512, Nikki Carr TREC #659270, Southern Hospitality Home Group. LERA MLS
 - $2,699,7006 bd7 ba8k sqft9811 KLEIN CT, New Braunfels, TX 78132For SaleMLS ID #1898651, Linda Zimmerhanzel TREC #629948, Zest Realty. LERA MLS
- $2,375,0004 bd6 ba5.2k sqft376 San Marcos Trl, New Braunfels, TX 78132ActiveMLS ID #619948, Katherine Wagner, Anders Pierce Realty, LLC. Central Texas MLS
- $2,074,9905 bd6 ba4.9k sqft526 Cantera Rdg, New Braunfels, TX 78132ActiveMLS ID #605972, Jeffery Neill, Anders Pierce Realty, LLC. Central Texas MLS
- $3,974,9996 bd7 ba6.5k sqft1755 Riada Dr, New Braunfels, TX 78132For SaleMLS ID #33012858, Charles Armstrong, Capital Ranch Sales. HAR
- $2,149,0005 bd6 ba4.7k sqft5817 CAMP CREEK DR, New Braunfels, TX 78132For SaleMLS ID #1959471, Angela Pencsak TREC #767577, LPT Realty, LLC. LERA MLS
- $2,500,0005 bd5 ba5k sqft1023 Comanche Rdg, New Braunfels, TX 78132For SaleMLS ID #1887918, Shana Kounse TREC #635872, Keller Williams Heritage. LERA MLS
- $2,999,0005 bd6 ba5.5k sqft242 Saga Street, Spring Branch, TX 78070For SaleMLS ID #1962262, Ron Chamberlain TREC #803334, Coldwell Banker D'Ann Harper. LERA MLS
- $3,499,0003 bd4 ba5.9k sqft30045 FM 3009, New Braunfels, TX 78132For SaleMLS ID #2005076, Meiling Hernandez TREC #647219, Heritage Homes & Ranches. LERA MLS
- $2,845,0006 bd7 ba6.4k sqft1155 Blue Water, Canyon Lake, TX 78133For SaleMLS ID #1938426, Michael Schultz TREC #612159, Keller Williams Heritage. LERA MLS
- $1,990,0004 bd4 ba4.8k sqft316 clear lake, New Braunfels, TX 78132For SaleMLS ID #1841320, Lynda Lowder TREC #619007, LPT Realty, LLC. LERA MLS
- $1,425,0006 bd6 ba4.9k sqft852 Hampton Oaks, New Braunfels, TX 78132ActiveMLS ID #612788, Joseph Hurd, Real Broker, LLC. Central Texas MLS
- $1,695,0004 bd5 ba4.2k sqft340 Copper Crest, New Braunfels, TX 78132For SaleMLS ID #1998521, Clarissa Gutierrez TREC #799120, JPAR Keller. LERA MLS
- $1,479,0004 bd5 ba4.4k sqft1054 Provence, New Braunfels, TX 78132For SaleMLS ID #1894781, Adriane Otto TREC #498291, Nest Finders. LERA MLS
- $2,519,0004 bd5 ba5.3k sqft138 Serene Street, Spring Branch, TX 78070For SaleMLS ID #176687, Monica Fabbio, Christies Intl Real Estate Lone Star. HLMLS as distributed by MLS GRID
- $2,902,3755 bd5 ba6.4k sqft209 River Cliff Place, Spring Branch, TX 78070For SaleMLS ID #1950654, Deanna Wright TREC #566830, Kuper Sotheby's Int'l Realty. LERA MLS
