
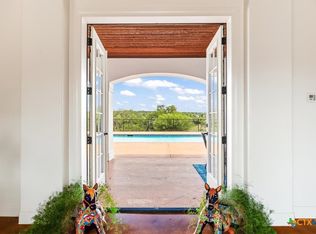
Experience the best of Texas Hill Country living at this extraordinary luxury equestrian estate in prestigious Waggener Ranch. Set on 5+ private acres in a gated community where exotic wildlife roams, this exceptional property offers the ideal blend of elegance, privacy & world-class horse facilities. The 5,287 SqFt home showcases Spanish & Hill Country inspired architecture, designer finishes & is perfect for entertaining. The gourmet kitchen is equipped w/a full suite of WiFi-enabled Thermador appliances, including 48-inch gas range, dual ovens, built-in espresso machine, custom-paneled fridge & freezer, 7-foot wine fridge, huge quartz island & walk-in pantry. The primary suite is a serene retreat featuring dual walk-in closets, spa-inspired bath w/soaking tub & oversized shower, secondary laundry room & private patio access. Each secondary bedroom offers its own en-suite bath & walk-in closet. Two well-positioned half baths cater to guests. A spacious game room w/fireplace & wet bar, pre-wired media room & handsome executive office complete the home’s thoughtfully designed interior. Step outside to your own private resort w/a spectacular new Infinity Pool & spa, fire feature, expansive covered patio & elevated observation deck showcasing breathtaking panoramic Hill Country views. Equestrian enthusiasts will appreciate the 4-stall barn w/climate-controlled tack/feed rooms, automatic waterers, mister-equipped fans, hay storage, wash bay & walk-out paddocks. King Ranch-style cross fencing & a 70’ x 120’ arena w/premium TruTex stabilized sand footing for year-round riding. A dedicated chip-sealed second driveway leads to the barn w/enough room for trailer turn around & 30-amp outlet for hookups. Additional highlights include Daikin commercial HVAC system, new 930’ Trinity Aquifer well, water filtration system, water softener, 2,500-gallon cistern & foam insulation. Luxury, tranquility & an unmatched equestrian lifestyle await. This is a rare combination. Call today!
Active
$2,375,000
376 San Marcos Trl, New Braunfels, TX 78132
4beds
5,287sqft
:
Get pre-qualified$15,332/mo
Single Family Residence
Built in 2012
5.08 Acres Lot
$-- Zestimate®
$449/sqft
$88/mo HOA
What's special
Private patio accessDesigner finishesHay storageHandsome executive officeDaikin commercial hvac systemPrivate resortCustom-paneled fridge and freezer
- 19 days |
- 475 |
- 28 |
Zillow last checked:
Listing updated:
Listed by:
Katherine Wagner 830-832-3276,
Anders Pierce Realty, LLC
Source: Central Texas MLS,MLS#: 619948 Originating MLS: Four Rivers Association of REALTORS
Originating MLS: Four Rivers Association of REALTORSFacts & features
Interior
Bedrooms & bathrooms
- Bedrooms: 4
- Bathrooms: 6
- Full bathrooms: 4
- 1/2 bathrooms: 2
Primary bedroom
- Dimensions: 25x15
Bedroom 2
- Dimensions: 15x15
Bedroom 3
- Dimensions: 15x15
Bedroom 4
- Dimensions: 12x12
Primary bathroom
- Dimensions: 20x10
Dining room
- Dimensions: 20x10
Kitchen
- Dimensions: 20x10
Living room
- Dimensions: 28x28
Heating
- Central, Electric, Multiple Heating Units
Cooling
- Central Air, Electric, 3+ Units
Appliances
- Included: Double Oven, Dishwasher, Electric Water Heater, Gas Cooktop, Disposal, Ice Maker, Multiple Water Heaters, Range Hood, Some Commercial Grade, Wine Refrigerator, Some Gas Appliances, Built-In Oven, Microwave, Water Softener Owned
- Laundry: Laundry Closet, Laundry in Utility Room, Laundry Room
Features
- Beamed Ceilings, Wet Bar, Bookcases, Built-in Features, Ceiling Fan(s), Chandelier, Cathedral Ceiling(s), Dining Area, Separate/Formal Dining Room, Double Vanity, Entrance Foyer, Eat-in Kitchen, Garden Tub/Roman Tub, High Ceilings, His and Hers Closets, Home Office, In-Law Floorplan, Multiple Living Areas, MultipleDining Areas, Multiple Closets, Open Floorplan
- Flooring: Ceramic Tile, Hardwood, Carpet Free
- Windows: Window Treatments
- Attic: Pull Down Stairs
- Number of fireplaces: 2
- Fireplace features: Double Sided, Gas Log, Gas Starter, Great Room, Living Room, Raised Hearth, Stone
Interior area
- Total interior livable area: 5,287 sqft
Video & virtual tour
Property
Parking
- Total spaces: 3
- Parking features: Attached, Door-Multi, Garage, Garage Door Opener, Oversized, RV Access/Parking, Garage Faces Side, Driveway Level
- Attached garage spaces: 3
- Has uncovered spaces: Yes
Accessibility
- Accessibility features: Level Lot, Low Threshold Shower
Features
- Levels: One
- Stories: 1
- Patio & porch: Balcony, Covered, Patio, Porch
- Exterior features: Balcony, Covered Patio, Fire Pit, Horse Facilities, Misting System, Outdoor Kitchen, Porch, Private Yard, Storage, Propane Tank - Owned
- Has private pool: Yes
- Pool features: Gunite, Gas Heat, Heated, In Ground, Outdoor Pool, Private, Pool/Spa Combo, Waterfall
- Has spa: Yes
- Spa features: Gunite, Heated, In Ground, Private
- Fencing: Back Yard,Cross Fenced,Ranch Fence
- Has view: Yes
- View description: Hills, Panoramic, Pool
- Body of water: Hill Country View,Panoramic
Lot
- Size: 5.08 Acres
- Residential vegetation: Partially Wooded
Details
- Additional structures: Barn(s), Outbuilding, Storage
- Parcel number: 68106
- Horses can be raised: Yes
Construction
Type & style
- Home type: SingleFamily
- Architectural style: Hill Country,Spanish
- Property subtype: Single Family Residence
Materials
- Masonry, Stone Veneer, Stucco
- Foundation: Slab
- Roof: Concrete,Tile
Condition
- Resale
- Year built: 2012
Utilities & green energy
- Sewer: Not Connected (at lot), Public Sewer
- Water: Private, See Remarks, Well
- Utilities for property: Electricity Available, Propane, Trash Collection Private
Green energy
- Energy efficient items: HVAC, Insulation
Community & HOA
Community
- Features: Equestrian Community, Park, Gated
- Security: Gated Community, Prewired, Security System Owned, Controlled Access
- Subdivision: Waggener Ranch 1
HOA
- Has HOA: Yes
- HOA fee: $1,056 annually
- HOA name: Waggener Ranch Property Owners Association
- HOA phone: 210-410-4488
Location
- Region: New Braunfels
Financial & listing details
- Price per square foot: $449/sqft
- Tax assessed value: $2,225,350
- Annual tax amount: $24,547
- Date on market: 7/17/2026
- Cumulative days on market: 21 days
- Listing agreement: Exclusive Right To Sell
- Listing terms: Cash,Conventional,VA Loan
- Electric utility on property: Yes
- Road surface type: Paved
Estimated market value
Not available
Estimated sales range
Not available
Not available
Price history
| Date | Event | Price |
|---|---|---|
| 7/17/2026 | Listed for sale | $2,375,000-0.2%$449/sqft |
Source:  LERA MLS #2001279 Report a problem LERA MLS #2001279 Report a problem | ||
| 6/1/2026 | Listing removed | $2,380,000$450/sqft |
Source: Kuper Sotheby's International Realty #1935273 Report a problem | ||
| 5/25/2026 | Price change | $2,380,000-4.8%$450/sqft |
Source: LERA MLS #1935273 Report a problem | ||
| 3/9/2026 | Price change | $2,499,000-3.8%$473/sqft |
Source: LERA MLS #1935273 Report a problem | ||
| 1/20/2026 | Listed for sale | $2,599,000-1.1%$492/sqft |
Source: LERA MLS #1935273 Report a problem | ||
| 1/20/2026 | Listing removed | $2,629,000$497/sqft |
Source: LERA MLS #1855372 Report a problem | ||
| 8/4/2025 | Price change | $2,629,000-1.9%$497/sqft |
Source: LERA MLS #1855372 Report a problem | ||
| 4/3/2025 | Listed for sale | $2,679,000$507/sqft |
Source: LERA MLS #1855372 Report a problem | ||
| 3/17/2021 | Sold | -- |
Source: LERA MLS #1504789 Report a problem | ||
| 12/11/2019 | Sold | -- |
Source: LERA MLS #1384965 Report a problem | ||
| 4/22/2019 | Sold | -- |
Source: Public Record Report a problem | ||
Public tax history
| Year | Property taxes | Tax assessment |
|---|---|---|
| 2025 | $24,547 +1% | $2,225,350 +1.1% |
| 2024 | $24,301 +16.6% | $2,201,260 +21.8% |
| 2023 | $20,848 -5.3% | $1,807,058 +10% |
| 2022 | $22,021 +21.2% | $1,642,780 +62.3% |
| 2021 | $18,166 +10.6% | $1,012,070 +10.4% |
| 2020 | $16,420 -1.8% | $916,840 +1.8% |
| 2019 | $16,729 +0.8% | $900,430 +3.5% |
| 2018 | $16,589 | $869,670 -1.9% |
| 2017 | -- | $886,910 +5.1% |
| 2016 | $8,123 -43.9% | $844,120 +3% |
| 2015 | $14,483 | $819,480 +6% |
| 2014 | $14,483 | $773,270 +52.5% |
| 2013 | -- | $507,000 +266.1% |
| 2012 | -- | $138,500 -74.9% |
| 2011 | -- | $551,960 -3.9% |
| 2010 | -- | $574,150 -1.8% |
| 2009 | -- | $584,510 |
| 2008 | -- | -- |
| 2007 | -- | -- |
| 2006 | -- | -- |
| 2005 | -- | -- |
| 2004 | -- | -- |
| 2003 | -- | -- |
| 2002 | -- | -- |
| 2001 | -- | -- |
Find assessor info on the county website
Monthly payment
Est. payment
Payment breakdown
Explore the cost of this home by adjusting the details. Changes won't be saved.Climate risks
Neighborhood: 78132
Nearby schools
GreatSchools rating
- 10/10Bill Brown Elementary SchoolGrades: PK-5Distance: 7.9 mi
- 9/10Smithson Valley Middle SchoolGrades: 6-8Distance: 3.5 mi
- 8/10Smithson Valley High SchoolGrades: 9-12Distance: 4 mi
Schools provided by the listing agent
- Elementary: Bill Brown Elementary
- Middle: Smithson Valley
- High: Smithson Valley High
- District: Comal ISD
Source: Central Texas MLS. This data may not be complete. We recommend contacting the local school district to confirm school assignments for this home.
- $1,046,9004 bd5 ba3.8k sqft334 San Marcos Trl, New Braunfels, TX 78132Off Market
- $1,119,0003 bd4 ba3.3k sqft462 San Marcos Trl, New Braunfels, TX 78132Off Market
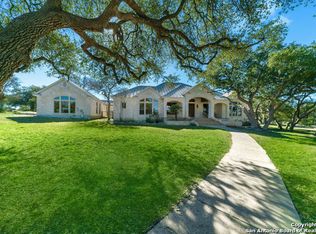
- $--5.31 acresLOT-50R Turkey Cv, New Braunfels, TX 78132Off Market
- $236,2805.08 acres148 Turkey Cv, Canyon Lake, TX 78132Off Market
- $--4 bd4 ba2.9k sqft292 San Marcos Trl, New Braunfels, TX 78132Sold
- $900,7955.08 acres120 Turkey Cove, New Braunfels, TX 78132Off Market
- $--5.08 acresLOT 39 Turkey Cv, New Braunfels, TX 78132Off Market
- $1,080,1003 bd4 ba3.9k sqft484 San Marcos Trl, New Braunfels, TX 78132Off Market
A local agent can set up tours, give advice and negotiate with sellers.
Similar homes
- $1,990,0004 bd4 ba4.8k sqft316 clear lake, New Braunfels, TX 78132For Sale
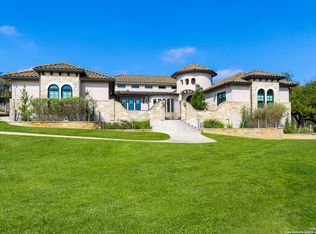
 MLS ID #1841320, Lynda Lowder TREC #619007, LPT Realty, LLC. LERA MLS
 - $2,500,0005 bd5 ba5k sqft1023 Comanche Rdg, New Braunfels, TX 78132For Sale
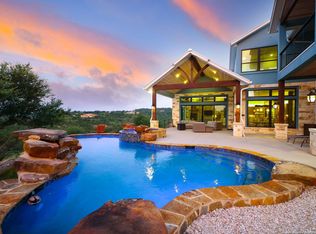 MLS ID #1887918, Shana Kounse TREC #635872, Keller Williams Heritage. LERA MLS
 - $2,074,9905 bd6 ba4.9k sqft526 Cantera Rdg, New Braunfels, TX 78132Active
 MLS ID #605972, Jeffery Neill, Anders Pierce Realty, LLC. Central Texas MLS
 - $1,895,0003 bd4 ba3.5k sqft230 Dry Bear Crk, New Braunfels, TX 78132Active
 MLS ID #612265, Kimberly Habermehl, Premier Town & Country Realty. Central Texas MLS
 - $2,149,0005 bd6 ba4.7k sqft5817 CAMP CREEK DR, New Braunfels, TX 78132For SaleMLS ID #1959471, Angela Pencsak TREC #767577, LPT Realty, LLC. LERA MLS
- $1,399,9904 bd4 ba4.3k sqft1954 Venezia, New Braunfels, TX 78132For SaleMLS ID #1999002, Edna Lockwood TREC #630815, Compass RE Texas, LLC. LERA MLS
- $1,450,0004 bd5 ba4k sqft131 Entre Rios Blvd, New Braunfels, TX 78132ActiveMLS ID #621023, Heather Trevilion, BHHS Don Johnson REALTORS - NB. Central Texas MLS
- $1,993,0004 bd3 ba3.5k sqft116 SERENE ST, Spring Branch, TX 78070For SaleMLS ID #2002933, Brian Tanner TREC #659017, Smart Group, REALTORS. LERA MLS
- $1,450,0004 bd4 ba4.1k sqft1179 Trotter Ln, New Braunfels, TX 78132ActiveMLS ID #614907, Debbie Gregory, Texas Premier Realty. Central Texas MLS
- $1,225,0004 bd5 ba4k sqft1226 Wild Rose Dr, New Braunfels, TX 78132ActiveMLS ID #603674, Shelby Renfeld, Keller Williams Heritage. Central Texas MLS
- $2,275,0004 bd5 ba5.2k sqft194 Placid Way, Spring Branch, TX 78070Active
 MLS ID #1556125, Amy Dorsey, Friedman Real Estate, Inc.. Unlock MLS
 - $1,399,0005 bd6 ba3.1k sqft1344 Bordeaux Ln, New Braunfels, TX 78132ActiveMLS ID #612222, Shelby Renfeld, Keller Williams Heritage. Central Texas MLS
- $1,499,0005 bd5 ba4.1k sqft1623 Blush, New Braunfels, TX 78132For SaleMLS ID #1944110, Jessica Sosa TREC #786790, Stag & Stone Realty LLC. LERA MLS
- $1,350,0004 bd5 ba3.4k sqft1356 bordeaux, New Braunfels, TX 78132For SaleMLS ID #1955099, Robert Fedewa TREC #650858, Real Broker, LLC. LERA MLS
- $2,990,0006 bd6 ba7.6k sqft277 Paintbrush Path, New Braunfels, TX 78132ActiveMLS ID #3513431, Jennifer Martin, Christies Intl Real Estate Lone Star. Unlock MLS
- $1,650,0004 bd4 ba3.2k sqft1151 Eagle Point Dr, Fischer, TX 78623ActiveMLS ID #621407, Alice Lebkuecher, Keller Williams Realty - Partn. Central Texas MLS
- $1,590,0003 bd5 ba4.8k sqft133 Mariposa Loop, New Braunfels, TX 78132ActiveMLS ID #603023, Toya Ohlrich, BHHS Don Johnson REALTORS - NB. Central Texas MLS
- $1,999,0005 bd6 ba4.7k sqft769 Pacific Pl, Spring Branch, TX 78070For SaleMLS ID #29436258, Mark Benoit, Realty Of America, LLC. HAR
- $1,189,9994 bd3 ba3.2k sqft1235 Ace Trl, New Braunfels, TX 78132ActiveMLS ID #616316, Shelby Renfeld, Keller Williams Heritage. Central Texas MLS
- $2,250,0004 bd4 ba4.9k sqft1958 Paradise Pkwy, Canyon Lake, TX 78133ActiveMLS ID #9739159, Amy Anderson, Anderson Realty of Texas. Unlock MLS
