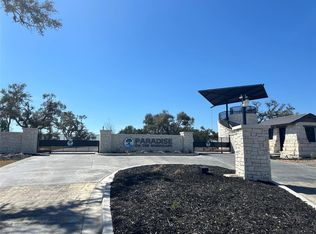
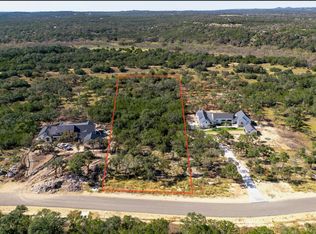
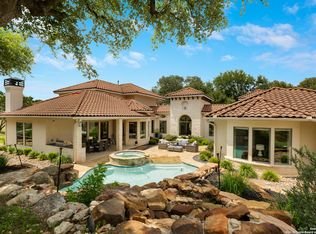
Here is your opportunity to own a piece of paradise! This breathtaking custom home is situated on a 4-acre lot within the scenic Hill Country of the newest exclusive gated community, Paradise on the Guadalupe. Located between Austin & San Antonio, near Canyon Lake, this gem truly offers luxury Hill Country living with Comal ISD premier Smithson Valley schools. This river lot boasts panoramic views & backs to a private secluded greenbelt & the Guadalupe River, within walking distance of two private parks, 100 acres of biking & nature trails, kayaking, fishing, tubing, & a wildlife preserve. The interior features include wood beams, soaring windows & ceilings, sliding glass doors, limestone walls, Ring-MyQ-Sonos Smart Home systems, Thermador appliances, Kohler & Brizo plumbing fixtures, soapstone & Bianco Carrara counters, modern concrete flooring, wood plantation shutters, Hunter Douglas PowerView shades, & designer finishes throughout. Exterior elements include a metal roof, half-round gutters, custom iron-cable fencing, & dark sky lighting. Enjoy the expansive land with acres of oaks, limestone, custom landscaping & hardscaping, artificial turf, & serene views from multiple exterior patios & porches. The 1/2 level includes an approx. 1,000 sq ft option for a livable finish-out w/ plumbed bath (Approx. 3,953 current total finished livable). A front detached structure offers additional enclosed parking with lawn & garden storage, stunning glass overhead door, & rough plumbing & electrical; the space could be finished out into a casita or guest house. Underground utilities offer unobstructed sightlines, & fiber optics provides seamless remote work opportunities. Entertain in the community River Lounge Pavilion with a kitchen, grills, bar, fireplace, TVs, & WIFI access. Enjoy the nearby local cultural scene with restaurants, boating, swimming, golf courses, wineries, & live music. This stunning property could be your perfect South Texas dream home or vacation retreat!
Active
$2,250,000
1958 Paradise Pkwy, Canyon Lake, TX 78133
4beds
4,953sqft
Single Family Residence
Built in 2024
4 Acres Lot
$-- Zestimate®
$454/sqft
$75/mo HOA
What's special
Designer finishes throughoutLimestone wallsStunning glass overhead doorSoaring windows and ceilingsPanoramic viewsDark sky lightingRiver lot
- 80 days |
- 231 |
- 18 |
Zillow last checked:
Listing updated:
Listed by:
Amy Anderson (817) 808-8418,
Anderson Realty of Texas (817) 808-8418
Source: Unlock MLS,MLS#: 9739159
Facts & features
Interior
Bedrooms & bathrooms
- Bedrooms: 4
- Bathrooms: 4
- Full bathrooms: 3
- 1/2 bathrooms: 1
- Main level bedrooms: 4
Heating
- Central, Electric, ENERGY STAR Qualified Equipment, Exhaust Fan, Fireplace Insert, Fireplace(s)
Cooling
- Ceiling Fan(s), Central Air, Electric, ENERGY STAR Qualified Equipment, Exhaust Fan, Zoned
Appliances
- Included: Built-In Refrigerator, Convection Oven, Dishwasher, Disposal, ENERGY STAR Qualified Appliances, ENERGY STAR Qualified Dishwasher, ENERGY STAR Qualified Refrigerator, ENERGY STAR Qualified Water Heater, Exhaust Fan, Ice Maker, Microwave, Double Oven, Propane Cooktop, RNGHD, Washer/Dryer, Tankless Water Heater, Water Softener Owned
Features
- Ceiling Fan(s), Beamed Ceilings, Cathedral Ceiling(s), High Ceilings, Chandelier, Stone Counters, Double Vanity, Electric Dryer Hookup, Eat-in Kitchen, Entrance Foyer, High Speed Internet, Interior Steps, Kitchen Island, Multiple Dining Areas, Multiple Living Areas, Open Floorplan, Pantry, Primary Bedroom on Main, Recessed Lighting, Smart Home, Smart Thermostat, Soaking Tub, Sound System, Storage, Walk-In Closet(s), Washer Hookup, Wired for Data, Wired for Sound
- Flooring: Concrete, No Carpet
- Windows: Aluminum Frames, ENERGY STAR Qualified Windows, Plantation Shutters, Screens, Window Coverings
- Number of fireplaces: 1
- Fireplace features: Double Sided, Gas Starter, Glass Doors, Great Room, Insert, See Through, Stone
Interior area
- Total interior livable area: 4,953 sqft
Property
Parking
- Total spaces: 4
- Parking features: Additional Parking, Concrete, Driveway, Enclosed, Garage, Garage Door Opener, Garage Faces Side, Side By Side
- Garage spaces: 4
Accessibility
- Accessibility features: None
Features
- Levels: One and One Half
- Stories: 1
- Patio & porch: Covered, Front Porch, Porch, Side Porch
- Exterior features: Gutters Full, Lighting
- Pool features: None
- Fencing: Back Yard, Gate, Wrought Iron
- Has view: Yes
- View description: Canyon, Hill Country, Panoramic, Park/Greenbelt, Skyline, Trees/Woods
- Waterfront features: See Remarks
Lot
- Size: 4 Acres
- Dimensions: 258' x x 867'
- Features: Back to Park/Greenbelt, Back Yard, Front Yard, Interior Lot, Landscaped, Sprinkler - Automatic, Sprinkler - Back Yard, Sprinkler - Drip Only/Bubblers, Sprinklers In Front, Sprinkler - In-ground, Sprinkler - Rain Sensor, Trees-Heavy, Many Trees, Views
Details
- Additional structures: Garage(s)
- Parcel number: 458089
- Special conditions: Standard
- Horses can be raised: Yes
Construction
Type & style
- Home type: SingleFamily
- Property subtype: Single Family Residence
Materials
- Foundation: Slab
- Roof: Metal
Condition
- Resale
- New construction: No
- Year built: 2024
Utilities & green energy
- Sewer: Aerobic Septic, Septic Tank
- Water: Public
- Utilities for property: Electricity Connected, Internet-Fiber, Propane, Sewer Connected, Underground Utilities, Water Connected
Community & HOA
Community
- Features: BBQ Pit/Grill, Common Grounds, Controlled Access, Fishing, Gated, Lounge, Park, Planned Social Activities, Underground Utilities
- Subdivision: Paradise on the Guadalupe
HOA
- Has HOA: Yes
- Services included: Common Area Maintenance
- HOA fee: $900 annually
- HOA name: Paradise on the Guadalupe POA
Location
- Region: Canyon Lake
Financial & listing details
- Price per square foot: $454/sqft
- Tax assessed value: $1,300,000
- Annual tax amount: $14,780
- Date on market: 5/29/2026
- Listing terms: Cash,Conventional
- Electric utility on property: Yes
Estimated market value
Not available
Estimated sales range
Not available
Not available
Price history
| Date | Event | Price |
|---|---|---|
| 5/29/2026 | Listed for sale | $2,250,000-4.3%$454/sqft |
Source:  Unlock MLS #9739159 Report a problem Unlock MLS #9739159 Report a problem | ||
| 5/28/2026 | Listing removed | $2,350,000$474/sqft |
Source: Unlock MLS #3134599 Report a problem | ||
| 1/24/2026 | Listed for sale | $2,350,000-2%$474/sqft |
Source: Unlock MLS #3134599 Report a problem | ||
| 1/24/2026 | Listing removed | $2,399,000$484/sqft |
Source: Unlock MLS #7421390 Report a problem | ||
| 6/28/2025 | Price change | $2,399,000-4%$484/sqft |
Source: Unlock MLS #7421390 Report a problem | ||
| 6/11/2025 | Price change | $2,499,000-3.8%$505/sqft |
Source: Unlock MLS #7421390 Report a problem | ||
| 6/1/2025 | Listed for sale | $2,599,000$525/sqft |
Source: Unlock MLS #7421390 Report a problem | ||
Public tax history
| Year | Property taxes | Tax assessment |
|---|---|---|
| 2025 | $14,780 -16.5% | $1,300,000 +9.2% |
| 2024 | $17,708 +254.5% | $1,190,200 +255.9% |
| 2023 | $4,995 | $334,400 |
Find assessor info on the county website
Monthly payment
Est. payment
Payment breakdown
Explore the cost of this home by adjusting the details. Changes won't be saved.Climate risks
Neighborhood: 78133
Nearby schools
GreatSchools rating
- 10/10Bill Brown Elementary SchoolGrades: PK-5Distance: 8.6 mi
- 9/10Smithson Valley Middle SchoolGrades: 6-8Distance: 5.5 mi
- 8/10Smithson Valley High SchoolGrades: 9-12Distance: 6.8 mi
Schools provided by the listing agent
- Elementary: Bill Brown
- Middle: Smithson Valley
- High: Smithson Valley
- District: Comal ISD
Source: Unlock MLS. This data may not be complete. We recommend contacting the local school district to confirm school assignments for this home.
- $442,5703.68 acres1962 Paradise Pkwy, Canyon Lake, TX 78133Off Market
- $442,9003.94 acres1954 Paradise Pkwy, Canyon Lake, TX 78133Off Market
- $205,0001.17 acres1007 Pristine Trl, Canyon Lake, TX 78133Lot/Land
- $550,0003.68 acres1962 Paradise Pkwy, Canyon Lake, TX 78133Lot/Land
- $205,0001.1 acres1011 Pristine Pkwy, Canyon Lake, TX 78133Lot/Land
- $399,9002.27 acres0 Pristine Trail Pkwy, Canyon Lake, TX 78133Lot/Land
- $445,9904.08 acres1950 Paradise Pkwy, Canyon Lake, TX 78133Off Market
- $1,667,200-- bd4 ba4.2k sqft1966 Paradise Pkwy, Canyon Lake, TX 78133Off Market
A local agent can set up tours, give advice and negotiate with sellers.
Similar homes
- $2,275,0004 bd5 ba5.2k sqft194 Placid Way, Spring Branch, TX 78070Active
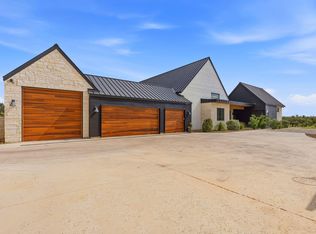
 MLS ID #1556125, Amy Dorsey, Friedman Real Estate, Inc.. Unlock MLS
 - $2,849,0004 bd5 ba4.1k sqft1043 Twin Riv, Canyon Lake, TX 78133For Sale
 MLS ID #77990765, Katherine Detmer, Phyllis Browning Company. HAR
 - $1,993,0004 bd3 ba3.5k sqft116 SERENE ST, Spring Branch, TX 78070For Sale
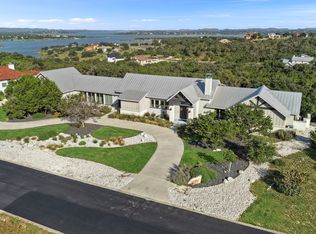
 MLS ID #2002933, Brian Tanner TREC #659017, Smart Group, REALTORS. LERA MLS
 - $2,199,0005 bd5 ba6k sqft170 Riverwood, Boerne, TX 78006For Sale
 MLS ID #2008648, Kevin Best TREC #461928, San Antonio Portfolio KW RE. LERA MLS
 - $2,375,0004 bd6 ba5.2k sqft376 San Marcos Trl, New Braunfels, TX 78132Active
 MLS ID #619948, Katherine Wagner, Anders Pierce Realty, LLC. Central Texas MLS
 - $1,325,0004 bd4 ba3k sqft2143 Andalusia, Canyon Lake, TX 78133For SaleMLS ID #1963504, Derek Rivera TREC #694055, Global Realty Group. LERA MLS
- $1,300,0004 bd4 ba3.2k sqft1644 REBECCA RANCH RD, Canyon Lake, TX 78133For SaleMLS ID #1999492, Natalie Megerson TREC #678374, Real Broker, LLC. LERA MLS
- $1,750,0004 bd4 ba3.6k sqft138 Hill Haven Dr, New Braunfels, TX 78132ActiveMLS ID #622612, Matthew Pierce, Anders Pierce Realty, LLC. Central Texas MLS
- $1,495,0004 bd5 ba3.8k sqft2854 Lakeshore Dr, Canyon Lake, TX 78133New ConstructionMLS ID #13278999, Evan Compean, Compean Group. HAR
- $1,468,0005 bd5 ba4k sqft3214 Comal Spgs, Canyon Lake, TX 78133ActiveMLS ID #613468, Andrew James, Keller Williams Realty. Central Texas MLS
- $1,990,0004 bd4 ba4.8k sqft316 clear lake, New Braunfels, TX 78132For SaleMLS ID #1841320, Lynda Lowder TREC #619007, LPT Realty, LLC. LERA MLS
- $2,099,0004 bd5 ba5k sqft192 RIVERWOOD, Boerne, TX 78006For SaleMLS ID #1996503, John Kuhry TREC #661912, CR Realty, LLC. LERA MLS
- $2,197,0004 bd4 ba4.1k sqft6434 Mustang Valley Trl, Wimberley, TX 78676ActiveMLS ID #6935967, Allison AJ Harwood, Compass RE Texas, LLC. Unlock MLS
- $2,400,0007 bd6 ba5.6k sqft410 Canyon Gap Rd, Wimberley, TX 78676ActiveMLS ID #5745056, Adam Cormany, Compass RE Texas, LLC. Unlock MLS
- $2,199,9004 bd5 ba7.2k sqft1257 Adyson Ridge, Bulverde, TX 78163For SaleMLS ID #1954670, Brian Skelton TREC #624279, BHHS Don Johnson REALTORS -Spr. LERA MLS
- $2,500,0005 bd5 ba5k sqft1023 Comanche Rdg, New Braunfels, TX 78132For SaleMLS ID #1887918, Shana Kounse TREC #635872, Keller Williams Heritage. LERA MLS
- $2,149,0005 bd6 ba4.7k sqft5817 CAMP CREEK DR, New Braunfels, TX 78132For SaleMLS ID #1959471, Angela Pencsak TREC #767577, LPT Realty, LLC. LERA MLS
- $1,995,0005 bd4 ba4.7k sqft1245 Adyson Ridge Dr, Bulverde, TX 78163For SaleMLS ID #1972557, Dirk Capps TREC #719031, eXp Realty. LERA MLS
- $2,339,9004 bd5 ba4.3k sqft57 Sotol Lane, Boerne, TX 78006New ConstructionMLS ID #1944649, Gary Short TREC #527784, CR Realty, LLC. LERA MLS
- $1,675,0005 bd4 ba4.8k sqft401 BUFFALO SPRINGS SPUR, New Braunfels, TX 78132For SaleMLS ID #2005512, Nikki Carr TREC #659270, Southern Hospitality Home Group. LERA MLS
