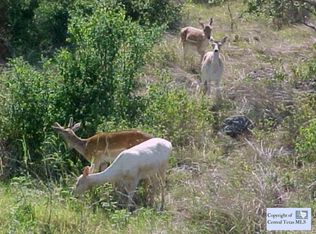
Nestled within the exclusive, gated Waggener Ranch community in the Texas Hill Country, this distinguished residence offers sweeping panoramic views and qualifies for agricultural exemption benefits through the presence of free-roaming exotic wildlife, including graceful blackbuck antelope that contribute to the property's natural character and scenic appeal. The thoughtfully designed open-concept floor plan centers on a gourmet kitchen featuring sleek granite countertops and high-quality finishes, with seamless flow to generously proportioned bedrooms and a spacious primary suite complete with expansive, well-organized walk-in closet. A versatile game room includes custom built-in bunk beds, providing flexible space for entertainment, relaxation, or family use. Outdoors, a covered patio featuring a generous fireplace and gourmet outdoor kitchen create an ideal setting for al fresco dining and entertaining, enhanced by ample seating, while a discreet storage shed keeps equipment and items neatly concealed to maintain the property's pristine appearance. This exceptional home offers a refined, private lifestyle defined by luxury, natural surroundings, and modern comfort in a highly desirable location.
Sold
Price Unknown
292 San Marcos, New Braunfels, TX 78132
4beds
2,922sqft
Single Family Residence
Built in 2015
5.09 Acres Lot
$942,800 Zestimate®
$--/sqft
$3,801 Estimated rent
Home value
$942,800
Estimated sales range
Not available
$3,801/mo
Zestimate® history
Owner options
List your home for rent
$3,801/mo
Rent Zestimate®
Find your next renter with Zillow Rental Manager. Plus, with online applications, you can quickly screen prospective tenants – for free.
$3,801/mo
Rent Zestimate®
Refinance and save
$1,053/mo
Est. payment
Refinancing to a lower rate could help reduce your monthly payments and save thousands over the life of the loan.
$1,053/mo
Est. payment
Explore your selling options
Work with a Zillow partner agent
Leverage their expertise and Zillow's premium Showcase listings to get your home seen by more buyers.
Get startedList with your own agent
Get your home in front of millions of buyers by listing it on Zillow.
Learn how to do itSell it yourself
Take full control of how buyers see your home on Zillow by listing For Sale by Owner (FSBO).
List your homeWhat's special
High-quality finishesGourmet outdoor kitchenOpen-concept floor planSweeping panoramic viewsCustom built-in bunk bedsExpansive well-organized walk-in closetSleek granite countertops
Zillow last checked:
Listing updated:
Listed by:
Brian Skelton TREC #624279 (830) 214-5087,
BHHS Don Johnson REALTORS -Spr
Source: LERA MLS,MLS#: 1946635
Facts & features
Interior
Bedrooms & bathrooms
- Bedrooms: 4
- Bathrooms: 4
- Full bathrooms: 3
- 1/2 bathrooms: 1
Primary bedroom
- Features: Walk-In Closet(s), Full Bath
- Area: 224
- Dimensions: 16 x 14
Bedroom 2
- Area: 140
- Dimensions: 14 x 10
Bedroom 3
- Area: 168
- Dimensions: 12 x 14
Bedroom 4
- Area: 120
- Dimensions: 12 x 10
Primary bathroom
- Features: Tub/Shower Separate, Double Vanity
- Area: 176
- Dimensions: 16 x 11
Dining room
- Area: 255
- Dimensions: 17 x 15
Kitchen
- Area: 210
- Dimensions: 14 x 15
Living room
- Area: 483
- Dimensions: 21 x 23
Heating
- Central, Electric
Cooling
- Central Air
Appliances
- Included: Cooktop, Built-In Oven, Self Cleaning Oven, Microwave, Refrigerator, Disposal, Dishwasher, Water Softener Owned, Electric Water Heater, Electric Cooktop, Double Oven, Propane Water Heater
- Laundry: Laundry Closet, Main Level, Laundry Room, Washer Hookup, Dryer Connection
Features
- One Living Area, Liv/Din Combo, Eat-in Kitchen, Kitchen Island, Study/Library, Utility Room Inside, 1st Floor Lvl/No Steps, High Ceilings, Open Floorplan, High Speed Internet, All Bedrooms Downstairs, Telephone, Walk-In Closet(s), Master Downstairs, Ceiling Fan(s), Solid Counter Tops, Custom Cabinets
- Flooring: Vinyl
- Windows: Window Coverings
- Has basement: No
- Number of fireplaces: 2
- Fireplace features: Two, Living Room
Interior area
- Total interior livable area: 2,922 sqft
Property
Parking
- Total spaces: 2
- Parking features: Two Car Garage, Garage Door Opener, Open
- Garage spaces: 2
Features
- Levels: One
- Stories: 1
- Patio & porch: Patio, Covered
- Exterior features: Barbecue, Gas Grill, Outdoor Kitchen
- Pool features: None
- Fencing: Ranch Fence
- Has view: Yes
- View description: County VIew
Lot
- Size: 5.09 Acres
- Features: 5 - 14 Acres, Ag Exempt, Wooded, Level
- Residential vegetation: Mature Trees, Partially Wooded, Mature Trees (ext feat)
Details
- Additional structures: Workshop
- Parcel number: 560190000900
- Horses can be raised: Yes
Construction
Type & style
- Home type: SingleFamily
- Architectural style: Traditional,Texas Hill Country
- Property subtype: Single Family Residence
Materials
- 4 Sides Masonry, Stone, Stucco
- Foundation: Slab
- Roof: Metal
Condition
- Pre-Owned
- New construction: No
- Year built: 2015
Utilities & green energy
- Sewer: Septic
- Water: Private Well
- Utilities for property: Cable Available, Private Garbage Service
Community & HOA
Community
- Features: Jogging Trails, Lake/River Park, Cluster Mail Box
- Security: Smoke Detector(s), Carbon Monoxide Detector(s), Controlled Access
- Subdivision: Waggener Ranch Comal
HOA
- Has HOA: Yes
- HOA fee: $1,053 annually
- HOA name: WAGGENER RANCH POA
Location
- Region: New Braunfels
Financial & listing details
- Tax assessed value: $1,113,150
- Annual tax amount: $16,694
- Date on market: 3/6/2026
- Cumulative days on market: 37 days
- Listing terms: Conventional,VA Loan,Cash
- Road surface type: Paved
Price history
| Date | Event | Price |
|---|---|---|
| 4/30/2026 | Sold | -- |
Source:  LERA MLS #1946635 Report a problem LERA MLS #1946635 Report a problem | ||
| 4/11/2026 | Pending sale | $975,000$334/sqft |
Source: LERA MLS #1946635 Report a problem | ||
| 3/28/2026 | Contingent | $975,000$334/sqft |
Source: LERA MLS #1946635 Report a problem | ||
| 3/6/2026 | Listed for sale | $975,000$334/sqft |
Source: LERA MLS #1946635 Report a problem | ||
| 6/2/2017 | Sold | -- |
Source: LERA MLS #1237067 Report a problem | ||
Public tax history
| Year | Property taxes | Tax assessment |
|---|---|---|
| 2025 | $4,167 -18.3% | $922,369 +10% |
| 2024 | $5,100 +0.7% | $838,517 +10% |
| 2023 | $5,063 -31.4% | $762,288 +10% |
| 2022 | $7,380 -1.4% | $692,989 +10% |
| 2021 | $7,482 +0.4% | $629,990 +7% |
| 2020 | $7,451 -0.9% | $588,930 +1.3% |
| 2019 | $7,522 +0.9% | $581,380 +7.1% |
| 2018 | $7,458 | $542,590 +2.1% |
| 2017 | -- | $531,550 +6.1% |
| 2016 | $9,385 +449.4% | $501,070 +449.4% |
| 2015 | $1,708 | $91,210 |
| 2014 | $1,708 | $91,210 |
Find assessor info on the county website
Neighborhood: 78132
Nearby homes
- $--5.08 AcresLOT 39 Turkey Cv, New Braunfels, TX 78132Off Market

- $--5.31 AcresLOT-50R Turkey Cv, New Braunfels, TX 78132Off Market
- $1,046,9004 bd5 ba3.8k sqft334 San Marcos Trl, New Braunfels, TX 78132Off Market
- $835,300-- bd3 ba2.6k sqft284 San Marcos Trl, New Braunfels, TX 78132Off Market
- $900,7955.08 Acres120 Turkey Cove, New Braunfels, TX 78132Off Market
- $1,650,0003 bd4 ba3.4k sqft287 San Marcos Trl, New Braunfels, TX 78132For Sale By Owner
- $2,375,0004 bd6 ba5.2k sqft376 San Marcos Trl, New Braunfels, TX 78132For Sale
- $--3 bd5 ba4k sqft268 San Marcos Trl, New Braunfels, TX 78132Sold
Nearby schools
GreatSchools rating
- 10/10Bill Brown Elementary SchoolGrades: PK-5Distance: 7.9 mi
- 9/10Smithson Valley Middle SchoolGrades: 6-8Distance: 3.4 mi
- 8/10Smithson Valley High SchoolGrades: 9-12Distance: 3.9 mi
Schools provided by the listing agent
- Elementary: Bill Brown
- Middle: Smithson Valley
- High: Smithson Valley
- District: Comal
Source: LERA MLS. This data may not be complete. We recommend contacting the local school district to confirm school assignments for this home.
Get a cash offer in 3 minutes
Find out how much your home could sell for in as little as 3 minutes with a no-obligation cash offer.
Estimated market value
$942,800
Get a cash offer in 3 minutes
Find out how much your home could sell for in as little as 3 minutes with a no-obligation cash offer.
Estimated market value
$942,800
- Texas
- Comal County
- New Braunfels
- 78132
- 292 San Marcos
Nearby cities
Nearby neighborhoods
Nearby zip codes
Other New Braunfels Topics
