"A Hill Country Paradise Awaits | Waggener Ranch Estate |*Discover your own piece of Texas heaven in this stunning 4,011 sq ft retreat, perfectly positioned on 5+ pristine acres in the prestigious gated Waggener Ranch community. This exceptional property seamlessly blends luxury living with nature's grandeur, where centuries-old heritage oaks frame breathtaking hill country vistas. Step into refined elegance with this masterfully designed 3-bedroom, 5-bathroom estate featuring a private study, formal dining room, and versatile bonus rooms upstairs. The thoughtfully planned layout includes a practical mudroom with dedicated bath, perfect for the nature enthusiast's lifestyle. Natural wonder surrounds you here. Wake up to deer grazing beneath majestic oak canopies, watch birds soar over rolling hills, and enjoy frequent visits from local wildlife right from your windows. The property's horse-friendly acreage offers endless possibilities for equestrian enthusiasts. Indoor-outdoor living reaches new heights with architecturally stunning spaces that capture hill country views from every angle. Elegant finishes throughout enhance the natural beauty beyond, creating an atmosphere of sophisticated rustic luxury. Additional Features: Spacious three-car garage* D'hanis tiled porches *Gated community security*Multiple outdoor living spaces*Horse-friendly acreage*Abundant wildlife habitat*Heritage oak trees*Panoramic hill country views*Flexible bonus spaces*This rare offering combines the privacy of a hill country retreat with the convenience of nearby amenities. Perfect for those seeking a connection with nature without sacrificing luxury and comfort. Available with up to $20,000 in upgrade budget to personalize your dream home. Experience the magic of hill country living in this extraordinary estate where luxury meets natural splendor.
Closed
Price Unknown
268 San Marcos Trl, New Braunfels, TX 78132
3beds
4,011sqft
Single Family Residence
Built in 2004
5.08 Acres Lot
$836,800 Zestimate®
$--/sqft
$7,169 Estimated rent
Home value
$836,800
$770,000 - $912,000
$7,169/mo
Zestimate® history
Owner options
List your home for rent
$7,169/mo
Rent Zestimate®
Find your next renter with Zillow Rental Manager. Plus, with online applications, you can quickly screen prospective tenants – for free.
$7,169/mo
Rent Zestimate®
Refinance and save
$1,053/mo
Est. payment
Refinancing to a lower rate could help reduce your monthly payments and save thousands over the life of the loan.
$1,053/mo
Est. payment
Explore your selling options
Work with a Zillow partner agent
Leverage their expertise and Zillow's premium Showcase listings to get your home seen by more buyers.
Get startedList with your own agent
Get your home in front of millions of buyers by listing it on Zillow.
Learn how to do itSell it yourself
Take full control of how buyers see your home on Zillow by listing For Sale by Owner (FSBO).
List your homeWhat's special
Zillow last checked:
Listing updated:
Listed by:
Kimberly Habermehl (210)315-5583,
Premier Town & Country Realty
Bought with:
NON-MEMBER AGENT TEAM
Non Member Office
Source: Central Texas MLS,MLS#: 532637 Originating MLS: Four Rivers Association of REALTORS
Originating MLS: Four Rivers Association of REALTORSFacts & features
Interior
Bedrooms & bathrooms
- Bedrooms: 3
- Bathrooms: 5
- Full bathrooms: 3
- 1/2 bathrooms: 2
Breakfast room nook
- Level: Main
- Dimensions: 12 x 10
Dining room
- Level: Main
- Dimensions: 14 x 12
Entry foyer
- Level: Main
- Dimensions: 8 x 7
Family room
- Level: Main
- Dimensions: 24 x 20
Game room
- Level: Upper
- Dimensions: 24 x 12
Kitchen
- Level: Main
- Dimensions: 16 x 14
Laundry
- Level: Main
- Dimensions: 11 x 11
Living room
- Level: Main
- Dimensions: 36 x 21
Media room
- Level: Upper
- Dimensions: 20 x 8
Office
- Level: Main
- Dimensions: 14 x 12
Heating
- Central, Electric, Multiple Heating Units, Zoned
Cooling
- Central Air, Electric, 3+ Units, Zoned
Appliances
- Included: Down Draft, Double Oven, Dishwasher, Electric Cooktop, Disposal, Multiple Water Heaters, Plumbed For Ice Maker, Some Electric Appliances, Built-In Oven, Cooktop, Microwave, Water Softener Owned
- Laundry: Washer Hookup, Electric Dryer Hookup, Laundry in Utility Room, Main Level, Laundry Room
Features
- All Bedrooms Down, Attic, Built-in Features, Tray Ceiling(s), Ceiling Fan(s), Cathedral Ceiling(s), Dining Area, Coffered Ceiling(s), Separate/Formal Dining Room, Double Vanity, Entrance Foyer, Eat-in Kitchen, Game Room, Garden Tub/Roman Tub, High Ceilings, Home Office, Jetted Tub, Primary Downstairs, Multiple Living Areas, MultipleDining Areas, Main Level Primary
- Flooring: Carpet, Ceramic Tile, Hardwood
- Windows: Double Pane Windows
- Attic: Pull Down Stairs,Partially Floored
- Number of fireplaces: 2
- Fireplace features: Family Room, Stone, Outside
Interior area
- Total interior livable area: 4,011 sqft
Property
Parking
- Total spaces: 3
- Parking features: Attached, Circular Driveway, Garage, Garage Door Opener, Oversized, Garage Faces Side, Driveway Level
- Attached garage spaces: 3
- Has uncovered spaces: Yes
Accessibility
- Accessibility features: Level Lot, Low Pile Carpet, Low Threshold Shower
Features
- Levels: One,Other
- Stories: 1
- Patio & porch: Covered, Patio, Porch
- Exterior features: Covered Patio, Porch
- Has private pool: Yes
- Pool features: In Ground, Outdoor Pool, Private, Pool Sweep, Pool/Spa Combo
- Has spa: Yes
- Spa features: In Ground
- Fencing: Back Yard,Partial,Ranch Fence,Wire
- Has view: Yes
- View description: Hills
- Body of water: Hill Country View
Lot
- Size: 5.08 Acres
- Residential vegetation: Partially Wooded
Details
- Parcel number: 68102
- Horses can be raised: Yes
Construction
Type & style
- Home type: SingleFamily
- Architectural style: Hill Country
- Property subtype: Single Family Residence
Materials
- Masonry, Stucco
- Foundation: Slab
- Roof: Concrete,Tile
Condition
- Resale
- Year built: 2004
Details
- Builder name: Trautner
Utilities & green energy
- Sewer: Aerobic Septic
- Water: Private, Well
- Utilities for property: Cable Available, Electricity Available, Fiber Optic Available, High Speed Internet Available, Phone Available, Trash Collection Private
Community & HOA
Community
- Features: Park, Gated
- Security: Gated Community, Controlled Access
- Subdivision: Waggener Ranch 1
HOA
- Has HOA: Yes
- HOA fee: $1,053 annually
- HOA name: Waggener Ranch POA
Location
- Region: New Braunfels
Financial & listing details
- Tax assessed value: $1,210,090
- Annual tax amount: $6,717
- Date on market: 2/1/2024
- Cumulative days on market: 511 days
- Listing agreement: Exclusive Right To Sell
- Listing terms: Cash,Conventional,VA Loan
- Electric utility on property: Yes
- Road surface type: Asphalt, Paved
Price history
| Date | Event | Price |
|---|---|---|
| 4/25/2025 | Sold | -- |
Source:  Central Texas MLS #532637 Report a problem Central Texas MLS #532637 Report a problem | ||
| 4/10/2025 | Pending sale | $999,999$249/sqft |
Source:  LERA MLS #1797943 Report a problem LERA MLS #1797943 Report a problem | ||
| 3/28/2025 | Contingent | $999,999$249/sqft |
Source: LERA MLS #1797943 Report a problem | ||
| 12/19/2024 | Price change | $999,999-7.4%$249/sqft |
Source: LERA MLS #1797943 Report a problem | ||
| 9/15/2024 | Price change | $1,080,000-2.2%$269/sqft |
Source: LERA MLS #1797943 Report a problem | ||
| 7/26/2024 | Price change | $1,104,000-1.9%$275/sqft |
Source: LERA MLS #1748419 Report a problem | ||
| 6/7/2024 | Price change | $1,125,000-1.3%$280/sqft |
Source: LERA MLS #1748419 Report a problem | ||
| 4/23/2024 | Price change | $1,140,000-0.9%$284/sqft |
Source: LERA MLS #1748419 Report a problem | ||
| 2/1/2024 | Price change | $1,150,000-4.2%$287/sqft |
Source: LERA MLS #1748419 Report a problem | ||
| 12/8/2023 | Price change | $1,200,000-3.6%$299/sqft |
Source: LERA MLS #1707420 Report a problem | ||
| 9/30/2023 | Price change | $1,245,000-3.9%$310/sqft |
Source: LERA MLS #1707420 Report a problem | ||
| 7/31/2023 | Listed for sale | $1,295,000$323/sqft |
Source: LERA MLS #1707420 Report a problem | ||
Public tax history
| Year | Property taxes | Tax assessment |
|---|---|---|
| 2025 | $6,717 -12.4% | $1,036,743 +10% |
| 2024 | $7,669 +6.6% | $942,494 +10% |
| 2023 | $7,195 -21.1% | $856,813 +10% |
| 2022 | $9,119 -9.3% | $778,921 +10% |
| 2021 | $10,056 +8.8% | $708,110 +8.5% |
| 2020 | $9,239 -1.5% | $652,930 +2.1% |
| 2019 | $9,377 +3.2% | $639,430 +5.6% |
| 2018 | $9,086 | $605,620 +0.8% |
| 2017 | -- | $601,000 +6.4% |
| 2016 | $8,273 +8.3% | $564,850 +4.3% |
| 2015 | $7,639 | $541,370 +5.3% |
| 2014 | $7,639 | $514,210 +7.4% |
| 2013 | -- | $478,650 -0.2% |
| 2012 | -- | $479,520 -5.1% |
| 2011 | -- | $505,330 +0.8% |
| 2010 | -- | $501,310 -0.8% |
| 2009 | -- | $505,140 |
| 2008 | -- | -- |
| 2007 | -- | -- |
| 2006 | -- | -- |
| 2005 | -- | -- |
| 2003 | -- | -- |
| 2002 | -- | -- |
| 2001 | -- | -- |
Find assessor info on the county website
Neighborhood: 78132
Nearby homes
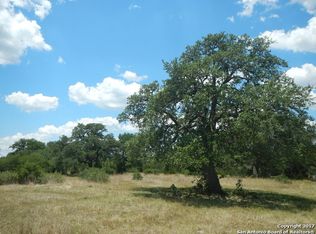
- $1,374,4705.08 Acres246 San Marcos Trl, Canyon Lake, TX 78132Off Market
- $835,300-- bd3 ba2.6k sqft284 San Marcos Trl, New Braunfels, TX 78132Off Market
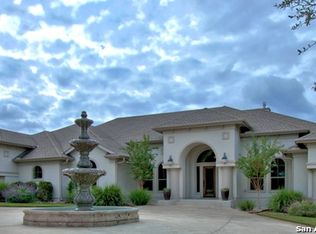
- $1,378,6003 bd4 ba4.5k sqft234 San Marcos Trl, New Braunfels, TX 78132Off Market
- $974,100-- bd-- ba-- sqft212 San Marcos Trl, Canyon Lake, TX 78132Off Market
- $1,847,1006 bd6 ba5.1k sqft275 San Marcos Trl, New Braunfels, TX 78132Off Market
- $--4 bd4 ba2.9k sqft292 San Marcos Trl, New Braunfels, TX 78132Sold
- $--5.08 AcresLOT 39 Turkey Cv, New Braunfels, TX 78132Off Market
- $1,205,000-- bd4 ba3.6k sqft186 San Marcos Trl, New Braunfels, TX 78132Off Market
Nearby schools
GreatSchools rating
- 10/10Bill Brown Elementary SchoolGrades: PK-5Distance: 7.8 mi
- 9/10Smithson Valley Middle SchoolGrades: 6-8Distance: 3.3 mi
- 8/10Smithson Valley High SchoolGrades: 9-12Distance: 3.8 mi
Schools provided by the listing agent
- Elementary: Bill Brown Elementary
- Middle: Smithson Valley
- High: Smithson Valley High
- District: Comal ISD
Source: Central Texas MLS. This data may not be complete. We recommend contacting the local school district to confirm school assignments for this home.
Get a cash offer in 3 minutes
Find out how much your home could sell for in as little as 3 minutes with a no-obligation cash offer.
Estimated market value
$836,800
Get a cash offer in 3 minutes
Find out how much your home could sell for in as little as 3 minutes with a no-obligation cash offer.
Estimated market value
$836,800
- Texas
- Comal County
- New Braunfels
- 78132
- 268 San Marcos Trl
Nearby cities
Nearby neighborhoods
Nearby zip codes
Other New Braunfels Topics
