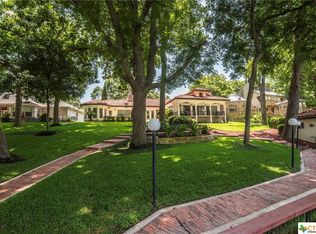
Dream home in the wonderful Lake Mcqueeney Neighborhood of Woodlake. This magnificent home is perfectly situated on the river just a short boat ride to the Lake Breeze Ski Lodge. Constructed by hugely popular Craig Pawelek in 2007. It has been wonderfully maintained and is ready for a new owner to call it their own. This design was very prescient and will withstand the ravages of fashion. This large home is all one level and offers 4 bedrooms, 3 baths, study , and 3 car garage. The floorplan is perfect for a full time residence or vacation home. Enter the home via the formal entry and pass the study, and the front guest room. Upon entering the open concept living, dining, and kitchen area you are greeted with sweeping views of the lake and the heavily wooded gently sloping park like lot. The waterfront measures 100ft and was newly redone in April of 2022. A great boathouse with a large sundeck, and newly added pontoon slip! You can view this splendor from the lanai that spans the entire back of the home. It is perfect for entertaining, relaxing, viewing the world go by as they participate in all the lake amenities! This home is a rare offering! One story, recent vintage, large rolling lot, improved waterfront, great floor plan, 12-foot ceilings throughout, and surrounded by other beautiful custom homes!
Closed
Price Unknown
634 Woodlake Dr, McQueeney, TX 78123
4beds
3,176sqft
Single Family Residence
Built in 2007
0.66 Acres Lot
$1,730,800 Zestimate®
$--/sqft
$2,513 Estimated rent
Home value
$1,730,800
$1.58M - $1.92M
$2,513/mo
Zestimate® history
Owner options
List your home for rent
$2,513/mo
Rent Zestimate®
Find your next renter with Zillow Rental Manager. Plus, with online applications, you can quickly screen prospective tenants – for free.
$2,513/mo
Rent Zestimate®
Refinance and save
$50/mo
Est. payment
Refinancing to a lower rate could help reduce your monthly payments and save thousands over the life of the loan.
$50/mo
Est. payment
Explore your selling options
Work with a Zillow partner agent
Leverage their expertise and Zillow's premium Showcase listings to get your home seen by more buyers.
Get startedList with your own agent
Get your home in front of millions of buyers by listing it on Zillow.
Learn how to do itSell it yourself
Take full control of how buyers see your home on Zillow by listing For Sale by Owner (FSBO).
List your homeWhat's special
Open concept livingRecent vintageLarge sundeckLarge rolling lotGreat floor planGreat boathouse
Zillow last checked:
Listing updated:
Listed by:
Bryan Taylor (830)406-8979,
Bryan Taylor Properties
Bought with:
NON-MEMBER AGENT
Non Member Office
Source: Central Texas MLS,MLS#: 523763 Originating MLS: Four Rivers Association of REALTORS
Originating MLS: Four Rivers Association of REALTORSFacts & features
Interior
Bedrooms & bathrooms
- Bedrooms: 4
- Bathrooms: 3
- Full bathrooms: 3
Primary bedroom
- Level: Main
- Dimensions: 20x14
Bedroom 2
- Level: Main
- Dimensions: 16x16
Bedroom 3
- Level: Main
- Dimensions: 12x12
Bedroom 4
- Level: Main
- Dimensions: 12x12
Primary bathroom
- Level: Main
- Dimensions: 14x7
Dining room
- Level: Main
- Dimensions: 14x14
Entry foyer
- Level: Main
- Dimensions: 7x6
Kitchen
- Level: Main
- Dimensions: 17x13
Laundry
- Level: Main
- Dimensions: 9x7
Living room
- Level: Main
- Dimensions: 26x20
Office
- Level: Main
- Dimensions: 12x12
Heating
- Central, Electric, Fireplace(s), Propane, Multiple Heating Units, Window Unit
Cooling
- Central Air, Electric, 3+ Units, Wall/Window Unit(s)
Appliances
- Included: Dryer, Dishwasher, Electric Water Heater, Gas Cooktop, Disposal, Multiple Water Heaters, Oven, Range Hood, Washer, Some Electric Appliances, Some Gas Appliances, Built-In Oven, Cooktop, Microwave
- Laundry: Washer Hookup, Electric Dryer Hookup, Laundry in Utility Room, Main Level, Laundry Room, Laundry Tub, Sink
Features
- All Bedrooms Down, Bookcases, Built-in Features, Tray Ceiling(s), Ceiling Fan(s), Chandelier, Crown Molding, Dining Area, Separate/Formal Dining Room, Double Vanity, Entrance Foyer, High Ceilings, His and Hers Closets, Home Office, Jetted Tub, Primary Downstairs, Living/Dining Room, MultipleDining Areas, Main Level Primary, Multiple Closets, Open Floorplan
- Flooring: Carpet, Ceramic Tile
- Windows: Double Pane Windows, Window Treatments
- Attic: Pull Down Stairs
- Number of fireplaces: 1
- Fireplace features: Living Room, Propane, Stone
Interior area
- Total interior livable area: 3,176 sqft
Property
Parking
- Total spaces: 3
- Parking features: Attached, Circular Driveway, Door-Multi, Garage, Garage Door Opener, Oversized, Garage Faces Side, Driveway Level
- Attached garage spaces: 3
- Has uncovered spaces: Yes
Accessibility
- Accessibility features: Levered Handles, Accessible Hallway(s)
Features
- Levels: One
- Stories: 1
- Patio & porch: Covered, Deck, Patio, Porch
- Exterior features: Boat Lift, Covered Patio, Deck, Dock, Lighting, Porch, Rain Gutters
- Pool features: None
- Fencing: None
- Has view: Yes
- View description: Lake, Water
- Has water view: Yes
- Water view: Lake,Water
- Waterfront features: Boat Dock/Slip, Boat Ramp/Lift Access, Dock Access, Water Access, Other
- Body of water: Lake McQueeney,Water Access,Water View,Waterfront
Lot
- Size: 0.66 Acres
- Topography: Rolling,Sloping
- Residential vegetation: Heavily Wooded
Details
- Additional structures: Boat House
- Parcel number: 47704
Construction
Type & style
- Home type: SingleFamily
- Architectural style: Traditional
- Property subtype: Single Family Residence
Materials
- Masonry, Stucco
- Foundation: None
- Roof: Composition,Shingle
Condition
- Resale
- Year built: 2007
Details
- Builder name: Craig Pawalek
Utilities & green energy
- Sewer: Not Connected (at lot), Aerobic Septic, Public Sewer, Septic Needed
- Utilities for property: Cable Available, Electricity Available, High Speed Internet Available, Phone Available, Trash Collection Private
Community & HOA
Community
- Features: Boat Facilities
- Security: Prewired, Security System Owned, Fire Alarm
- Subdivision: Woodlake #1
HOA
- Has HOA: Yes
- Services included: Other, See Remarks
- HOA fee: $50 annually
- HOA name: Woodlake Homeowners
- HOA phone: 281-782-7195
Location
- Region: Mcqueeney
Financial & listing details
- Tax assessed value: $1,515,000
- Date on market: 10/12/2023
- Cumulative days on market: 35 days
- Listing agreement: Exclusive Right To Sell
- Listing terms: Cash,Conventional,FHA,VA Loan
- Electric utility on property: Yes
- Road surface type: Asphalt
Price history
| Date | Event | Price |
|---|---|---|
| 12/14/2023 | Sold | -- |
Source:  Central Texas MLS #523763 Report a problem Central Texas MLS #523763 Report a problem | ||
| 11/16/2023 | Pending sale | $1,649,900$519/sqft |
Source: Central Texas MLS #523763 Report a problem | ||
| 10/19/2023 | Contingent | $1,649,900$519/sqft |
Source: Central Texas MLS #523763 Report a problem | ||
| 10/12/2023 | Listed for sale | $1,649,900$519/sqft |
Source: Central Texas MLS #523763 Report a problem | ||
Public tax history
| Year | Property taxes | Tax assessment |
|---|---|---|
| 2025 | -- | $1,515,000 -2.8% |
| 2024 | $27,338 +25.7% | $1,558,064 +22.5% |
| 2023 | $21,755 +0.5% | $1,271,700 +9.6% |
| 2022 | $21,642 +17.2% | $1,160,745 +22.2% |
| 2021 | $18,473 +29.9% | $950,000 +16.7% |
| 2020 | $14,216 | $813,858 -13% |
| 2019 | -- | $936,000 -0.3% |
| 2018 | $16,920 +2.6% | $939,000 +2.5% |
| 2017 | $16,493 -2.6% | $916,333 -2.4% |
| 2016 | $16,941 +17.9% | $938,504 -2.2% |
| 2015 | $14,373 | $959,395 +14.1% |
| 2014 | $14,373 | $840,941 |
Find assessor info on the county website
Neighborhood: 78123
Nearby homes
- $1,269,7003 bd3 ba2.9k sqft632 Woodlake Dr, Mcqueeney, TX 78123Off Market
- $4,800,0007 bd8 ba10k sqft636 Woodlake Dr, Mc Queeney, TX 78123For Sale

- $1,552,8004 bd2 ba3.2k sqft630 Woodlake Dr, Mc Queeney, TX 78123Off Market
- $488,9004 bd3 ba3.1k sqft630 Woodlake Dr, McQueeney, TX 78123Off Market
- $1,145,700-- bd-- ba2.2k sqft628 Woodlake Dr, Mc Queeney, TX 78123Off Market
- $1,899,9005 bd5 ba4.1k sqft640 Woodlake Dr, Mcqueeney, TX 78123For Sale
- $4580.28 acres633 Woodlake Dr, Mc Queeney, TX 78123Off Market
- $918,4003 bd3 ba2k sqft626 Woodlake Dr, Mcqueeney, TX 78123Off Market
Nearby schools
GreatSchools rating
- 5/10McQueeney Elementary SchoolGrades: K-5Distance: 2.2 mi
- 4/10Briesemeister Middle SchoolGrades: 6-8Distance: 4.2 mi
- 3/10Seguin High SchoolGrades: 9-12Distance: 6 mi
Schools provided by the listing agent
- District: Seguin ISD
Source: Central Texas MLS. This data may not be complete. We recommend contacting the local school district to confirm school assignments for this home.
Get a cash offer in 3 minutes
Find out how much your home could sell for in as little as 3 minutes with a no-obligation cash offer.
Estimated market value
$1,730,800
Get a cash offer in 3 minutes
Find out how much your home could sell for in as little as 3 minutes with a no-obligation cash offer.
Estimated market value
$1,730,800
- Texas
- Guadalupe County
- McQueeney
- 78123
- 634 Woodlake Dr
