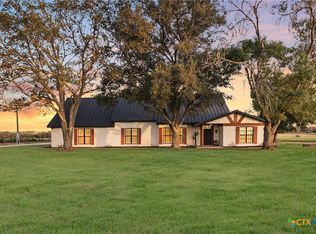
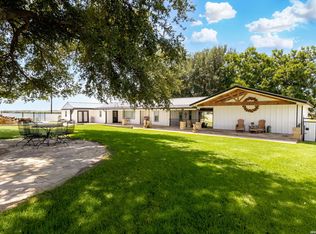
Discover an opportunity to own 34.94 acres in the heart of Seguin, Texas, featuring two residences and endless possibilities for multi-generational living, income-producing opportunities, ranch operations, or a private compound. The main residence has undergone a remarkable transformation, taken down to the studs and completely reimagined into a stunning modern ranch retreat. Thoughtfully designed with energy efficiency and comfort in mind, the home features upgraded insulation, dual HVAC systems, smart-home technology, and high-end designer finishes throughout. The spacious open-concept floor plan seamlessly blends modern elegance with country charm, creating the perfect setting for entertaining, family gatherings, or simply enjoying the peaceful Texas countryside. Large windows bring in natural light and showcase breathtaking views of the surrounding acreage. Outside, the property is equally impressive, offering room for horses, livestock, gardening and an outdoor entertaining with a refinished SILO . A prime location just minutes from Seguin amenities while maintaining privacy and tranquility, this property truly offers the best of Texas ranch living.
For sale
$1,600,000
1591 Leissner School, Seguin, TX 78155
4beds
3,829sqft
Farm
Built in 1976
34.94 Acres Lot
$-- Zestimate®
$418/sqft
$-- HOA
What's special
Stunning modern ranch retreatSpacious open-concept floor planTwo residencesHigh-end designer finishes throughoutEnergy efficiencySmart-home technologyUpgraded insulation
- 103 days
- 131
- 20
Zillow last checked:
Listing updated:
Listed by:
Leah Giron TREC #639482 (830) 299-4524,
RE/Max GO
Source: LERA MLS,MLS#: 1993821
Facts & features
Interior
Bedrooms & bathrooms
- Bedrooms: 4
- Bathrooms: 3
- Full bathrooms: 3
Primary bedroom
- Area: 437
- Dimensions: 19 x 23
Bedroom 2
- Area: 225
- Dimensions: 15 x 15
Bedroom 3
- Area: 242
- Dimensions: 11 x 22
Bedroom 4
- Area: 264
- Dimensions: 12 x 22
Primary bathroom
- Area: 209
- Dimensions: 11 x 19
Dining room
- Dimensions: 16 x 15
Family room
- Area: 330
- Dimensions: 15 x 22
Kitchen
- Area: 225
- Dimensions: 15 x 15
Living room
- Area: 504
- Dimensions: 21 x 24
Interior area
- Total interior livable area: 3,829 sqft
Property
Features
- Levels: Split Level
- Stories: 1
- Waterfront features: Other
Lot
- Size: 34.94 Acres
- Features: Agricultural
Details
- Parcel number: 2G0047000000300000
Construction
Type & style
- Home type: SingleFamily
- Architectural style: Ranch
- Property subtype: Farm
Materials
- Brick/Stone, Other, Brick, Siding
Condition
- Year built: 1976
Utilities & green energy
- Sewer: Septic
- Water: Other
- Utilities for property: Electricity Available, Water Available, Phone Available, Cable Available, Electricity Connected, Water Connected, Phone Connected, Cable Connected
Community & HOA
Location
- Region: Seguin
Financial & listing details
- Price per square foot: $418/sqft
- Tax assessed value: $429,823
- Annual tax amount: $10,550
- Price range: $1.6M - $1.6M
- Date on market: 6/22/2026
- Cumulative days on market: 104 days
- Listing terms: Conventional,Cash
- Electric utility on property: Yes
- Road surface type: Paved
Estimated market value
Not available
Estimated sales range
Not available
Not available
Price history
| Date | Event | Price |
|---|---|---|
| 6/22/2026 | Listed for sale | $1,600,000$418/sqft |
Source:  LERA MLS #1993821 Report a problem LERA MLS #1993821 Report a problem | ||
Public tax history
| Year | Property taxes | Tax assessment |
|---|---|---|
| 2025 | $70 -9.4% | $429,823 -45.2% |
| 2024 | $77 +4% | $783,710 +24% |
| 2023 | $74 -19.7% | $632,006 +96% |
| 2022 | $92 -83.2% | $322,465 +19.3% |
| 2021 | $548 +449.8% | $270,219 +8.2% |
| 2020 | $100 | $249,664 +14.6% |
| 2019 | -- | $217,806 +25.4% |
| 2018 | $68 +11.3% | $173,638 +4792.6% |
| 2017 | $61 +6.8% | $3,549 +7.1% |
| 2016 | $57 +2% | $3,313 -1.5% |
| 2015 | $56 | $3,365 |
| 2014 | $56 | $3,365 |
Find assessor info on the county website
Monthly payment
Est. payment
Payment breakdown
Explore the cost of this home by adjusting the details. Changes won't be saved.Climate risks
Neighborhood: 78155
Nearby schools
Schools provided by the listing agent
- Elementary: Marion
- Middle: Marion
- High: Marion
- District: Marion
Source: LERA MLS. This data may not be complete. We recommend contacting the local school district to confirm school assignments for this home.
- $346,400-- bd-- ba2.2k sqft1591 Leissner School Rd, Seguin, TX 78155Off Market
- $1,600,0004 bd3 ba3.8k sqft1591 Leissner School Rd, Seguin, TX 78155For Sale
- $35,122-- bd-- ba324 sqft1777 Leissner School Rd, Seguin, TX 78155Off Market
- $214,700-- bd-- ba1.1k sqft1775 Leissner School Rd, Seguin, TX 78155Off Market
Similar homes
- $1,600,0004 bd3 ba3.8k sqft1591 Leissner School Rd, Seguin, TX 78155Active
 MLS ID #624160, Scott Schwandt, RE/MAX GO - NB. Central Texas MLS
 - $1,549,9994 bd4 ba2.8k sqft5335 Fm 775, Seguin, TX 78155For Sale

 MLS ID #1972841, Aaron Lee TREC #768185, Phyllis Browning Company. LERA MLS
 - $1,185,0003 bd3 ba2.5k sqft2431 FM 467, Seguin, TX 78155For Sale
 MLS ID #1957879, Jessi Riedel TREC #625327, Tarpon Blue Real Estate. LERA MLS
 - $1,650,0003 bd3 ba3.2k sqft11970 SULPHUR SPRINGS RD, Adkins, TX 78101For Sale
 MLS ID #2020253, Susanne Gentry TREC #425548, Realty Advantage. LERA MLS
 - $875,0004 bd4 ba3.1k sqft5 Augusta Dr, Seguin, TX 78155ActiveMLS ID #622158, Tiffany Kosub, TKO Listings, LLC. Central Texas MLS
- $974,9005 bd3 ba3.7k sqft939 Reiley Road, Seguin, TX 78155For Sale
 MLS ID #178239, Frank E Baker, Keller Williams Heritage. HLMLS as distributed by MLS GRID
 - $1,645,0004 bd3 ba3.7k sqft1807 Terminal Loop Rd, Mc Queeney, TX 78123Active
 MLS ID #9835274, Heather Hearne, LPT Realty, LLC. Unlock MLS
 - $899,0004 bd4 ba3.6k sqft302 Guadalupe River Dr, Seguin, TX 78155ActiveMLS ID #624720, Matt Prewett, Better Broker, Texas Realty. Central Texas MLS
- $1,250,0005 bd3 ba4k sqft11192 Fm 466, Seguin, TX 78155For SaleMLS ID #2010861, Todd Reavis TREC #585801, RE/MAX GO - NB. LERA MLS
- $949,9003 bd3 ba3k sqft160 Lakeside Drive, Seguin, TX 78155For SaleMLS ID #178610, Frank E Baker, Keller Williams Heritage. HLMLS as distributed by MLS GRID
- $1,649,5003 bd4 ba3.6k sqft457 Branch Rd, Seguin, TX 78155For SaleMLS ID #1993080, Kristy Parker TREC #644973, TX SOLD, LLC. LERA MLS
- $980,0005 bd4 ba4k sqft503 S Austin St, Seguin, TX 78155ActiveMLS ID #626304, Mike Voulgaris, JB Goodwin, REALTORS. Central Texas MLS
- $1,459,0004 bd5 ba3.8k sqft311 Ski Plex Dr, Seguin, TX 78155ActiveMLS ID #591983, Katie Clark, Corner Post Real Estate, LLC. Central Texas MLS
- $1,450,0004 bd3 ba2k sqft3350 FM 1104, Kingsbury, TX 78638For SaleMLS ID #1997095, David Wilcox TREC #591537, Keller Williams Heritage. LERA MLS
- $1,549,0004 bd4 ba5k sqft900 Union Wine Rd, New Braunfels, TX 78130ActiveMLS ID #4380281, Virginia Greer, Texas Premier Realty. Unlock MLS
- $1,699,7774 bd3 ba2.9k sqft2323 Terminal Loop Rd, Mc Queeney, TX 78123ActiveMLS ID #610708, Kendra Wray, Keller Williams Heritage. Central Texas MLS
- $1,880,0003 bd3 ba2.9k sqft8293 Boenig Rd, Seguin, TX 78155ActiveMLS ID #613570, Amanda Lopez, San Antonio Elite Realty. Central Texas MLS
- $999,9906 bd5 ba5.5k sqft507 Rawhide Rd, Seguin, TX 78155ActiveMLS ID #1344406, Carol Moctezuma, All City Real Estate Ltd. Co. Unlock MLS
- $999,0003 bd3 ba2.8k sqft46 E Hampton, Seguin, TX 78155For SaleMLS ID #1959505, Andrea Gimblet TREC #623179, Real Estate Muses. LERA MLS
- $825,0004 bd3 ba3.5k sqft350 Ullrich, Marion, TX 78124For SaleMLS ID #1963272, Jessi Riedel TREC #625327, Tarpon Blue Real Estate. LERA MLS
