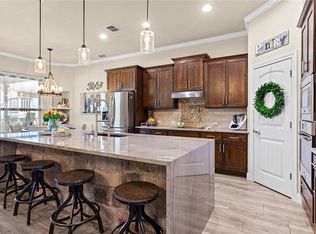
Impressive two-story estate featuring 7 bedrooms, 7 bathrooms and a floor plan designed for both everyday living and entertaining. Grand entryway with a spiral staircase for a stunning first impression. The spacious kitchen is designed for functionality and style with a beautiful climate control wine room. Two primary suites on the main level, offering a variety of living arrangements. Dual staircases to upstairs, large game room along with additional bedrooms and baths. Designed with a designated space for a future elevator, the main home also offers flexibility for long-term accessibility if desired. Outside, features include circular driveway, low maintenance landscaping and an extended drive with automatic gate lead to a detached three-car garage and separate guest house complete with its own kitchen, perfect for short term rental. Guest house has 1,300 square feet of additional living space that can be finished out. The property is also located in a light restriction community that allows short-term rentals. Golf cart & ATV friendly, tons of community events, food trucks, private pool with water aerobics classes, trivia, bingo night. Private access to the Guadalupe River, for tubing, paddle boarding, one of the Texas Hill Country's most sought-after amenities. This unique Texas Hill Country property combines massive living space, exceptional architectural details and desirable lifestyle amenities in one remarkable offering.
Active
$1,680,000
2235 Deer Run Rdg, New Braunfels, TX 78132
7beds
9,676sqft
Single Family Residence
Built in 2021
1 Acres Lot
$1,575,900 Zestimate®
$174/sqft
$25/mo HOA
What's special
Private poolDual staircases to upstairsLow maintenance landscapingDetached three-car garageLarge game roomSpacious kitchenCircular driveway
- 79 days
- 170
- 9
Zillow last checked:
Listing updated:
Listed by:
Ronald Eddie 512-665-3747,
LPT REALTY LLC
Source: Central Texas MLS,MLS#: 618942 Originating MLS: Four Rivers Association of REALTORS
Originating MLS: Four Rivers Association of REALTORSFacts & features
Interior
Bedrooms & bathrooms
- Bedrooms: 7
- Bathrooms: 8
- Full bathrooms: 7
- 1/2 bathrooms: 1
Heating
- Central, Electric
Cooling
- Central Air, Electric, 3+ Units
Appliances
- Included: Dishwasher, Disposal
- Laundry: Main Level, Laundry Room
Features
- Ceiling Fan(s), Separate/Formal Dining Room, Double Vanity, Garden Tub/Roman Tub, Primary Downstairs, Multiple Living Areas, Multiple Dining Areas, Main Level Primary, Separate Shower, Walk-In Closet(s), Kitchen Island, Pantry
- Flooring: Carpet, Ceramic Tile, Wood
- Attic: None
- Number of fireplaces: 3
- Fireplace features: Family Room, Living Room, Other, See Remarks
Interior area
- Total interior livable area: 9,676 sqft
Video & virtual tour
Property
Parking
- Total spaces: 3
- Parking features: Detached, Garage
- Garage spaces: 3
Features
- Levels: Two
- Stories: 2
- Patio & porch: Covered, Patio
- Exterior features: Covered Patio
- Pool features: Community, In Ground
- Fencing: Privacy
- Has view: Yes
- View description: River
- Has water view: Yes
- Water view: River
- Body of water: Guadalupe River
Lot
- Size: 1 Acres
Details
- Parcel number: 145804
Construction
Type & style
- Home type: SingleFamily
- Architectural style: Traditional
- Property subtype: Single Family Residence
Materials
- Stucco
- Foundation: Slab
- Roof: Composition,Shingle
Condition
- Resale
- Year built: 2021
Details
- Builder name: Stillwater Dream Hom
Utilities & green energy
- Sewer: Septic Tank
- Water: Other, See Remarks
Community & HOA
Community
- Features: Clubhouse, Playground, Tennis Court(s), Trails/Paths, Community Pool
- Subdivision: River Chase 10
HOA
- Has HOA: Yes
- HOA fee: $300 annually
- HOA name: Riverchase POA
Location
- Region: New Braunfels
Financial & listing details
- Price per square foot: $174/sqft
- Tax assessed value: $1,474,710
- Annual tax amount: $12,427
- Date on market: 7/8/2026
- Cumulative days on market: 80 days
- Listing agreement: Exclusive Right To Sell
- Listing terms: Cash,Conventional,VA Loan
- Road surface type: Other, See Remarks
Estimated market value
$1,575,900
$1.50M - $1.65M
Not available
Price history
| Date | Event | Price |
|---|---|---|
| 7/8/2026 | Listed for sale | $1,680,000+46.1%$174/sqft |
Source:  Central Texas MLS #618942 Report a problem Central Texas MLS #618942 Report a problem | ||
| 3/14/2022 | Sold | -- |
Source:  LERA MLS #1547812 Report a problem LERA MLS #1547812 Report a problem | ||
| 1/17/2022 | Contingent | $1,149,700$119/sqft |
Source: LERA MLS #1547812 Report a problem | ||
| 1/4/2022 | Price change | $1,149,7000%$119/sqft |
Source: LERA MLS #1547812 Report a problem | ||
| 12/10/2021 | Price change | $1,150,000-2.1%$119/sqft |
Source: LERA MLS #1547812 Report a problem | ||
| 12/2/2021 | Price change | $1,174,700-2.1%$121/sqft |
Source: LERA MLS #1547812 Report a problem | ||
| 8/23/2021 | Price change | $1,199,700-2.4%$124/sqft |
Source: LERA MLS #1547812 Report a problem | ||
| 8/6/2021 | Price change | $1,229,000-1.7%$127/sqft |
Source: LERA MLS #1547812 Report a problem | ||
| 7/23/2021 | Listed for sale | $1,250,000-2.2%$129/sqft |
Source: LERA MLS #1547812 Report a problem | ||
| 6/29/2021 | Listing removed | -- |
Source: LERA MLS #1512357 Report a problem | ||
| 4/21/2021 | Price change | $1,277,777+8.5%$132/sqft |
Source: Central Texas MLS #433172 Report a problem | ||
| 3/5/2021 | Listed for sale | $1,177,777+10.1%$122/sqft |
Source: Central Texas MLS #433172 Report a problem | ||
| 1/16/2021 | Listing removed | -- |
Source:  Keller Williams Report a problem Keller Williams Report a problem | ||
| 9/4/2020 | Price change | $1,069,777-9.2%$111/sqft |
Source: Keller Williams Heritage #403840 Report a problem | ||
| 3/7/2020 | Listed for sale | $1,177,777+61.8%$122/sqft |
Source: Keller Williams Lake McQueeney #1444089 Report a problem | ||
| 1/7/2020 | Listing removed | $727,777$75/sqft |
Source: Keller Williams Realty Heritage #1383521 Report a problem | ||
| 10/7/2019 | Price change | $727,777-6.7%$75/sqft |
Source: Keller Williams Lake McQueeney #1383521 Report a problem | ||
| 8/14/2019 | Price change | $779,777-40%$81/sqft |
Source: Keller Williams Realty Heritage #1383521 Report a problem | ||
| 5/13/2019 | Listed for sale | $1,299,777+224.9%$134/sqft |
Source: Keller Williams Heritage/Lake McQueeney #378347 Report a problem | ||
| 6/11/2018 | Sold | -- |
Source: Central Texas MLS #332521 Report a problem | ||
| 5/1/2018 | Listed for sale | $400,000$41/sqft |
Source: Ultimate Real Estate #1246412 Report a problem | ||
| 3/5/2018 | Pending sale | $400,000$41/sqft |
Source: Ultimate Real Estate #332521 Report a problem | ||
| 1/4/2018 | Price change | $400,000-11.1%$41/sqft |
Source: ULTIMATE REAL ESTATE #332521 Report a problem | ||
| 7/18/2017 | Listed for sale | $450,000$47/sqft |
Source: ULTIMATE REAL ESTATE #316093 Report a problem | ||
Public tax history
| Year | Property taxes | Tax assessment |
|---|---|---|
| 2025 | $12,427 +4.6% | $1,260,428 +10% |
| 2024 | $11,875 -1.2% | $1,145,844 |
| 2023 | $12,015 -33.5% | $1,145,844 +2.5% |
| 2022 | $18,061 -15.5% | $1,118,200 -10.3% |
| 2021 | $21,362 +12.3% | $1,246,440 +11.4% |
| 2020 | $19,027 +32.2% | $1,119,280 +37.3% |
| 2019 | $14,395 +10.4% | $815,390 +13.6% |
| 2018 | $13,043 | $717,670 -5.5% |
| 2017 | -- | $759,430 +4.7% |
| 2016 | $13,113 +5.8% | $725,530 +0.9% |
| 2015 | $12,398 | $718,980 +5.2% |
| 2014 | $12,398 | $683,290 +24.4% |
| 2013 | -- | $549,460 -0.9% |
| 2012 | -- | $554,570 -3% |
| 2011 | -- | $571,700 +10.1% |
| 2010 | -- | $519,440 +22.9% |
| 2009 | -- | $422,620 |
Find assessor info on the county website
Monthly payment
Est. payment
Payment breakdown
Explore the cost of this home by adjusting the details. Changes won't be saved.Climate risks
Neighborhood: 78132
Nearby schools
Schools provided by the listing agent
- District: Comal ISD
Source: Central Texas MLS. This data may not be complete. We recommend contacting the local school district to confirm school assignments for this home.
Similar homes
- $1,875,0004 bd4 ba5.5k sqft9900 KOPPLIN RD, New Braunfels, TX 78132For Sale
 MLS ID #2012245, Kimberly Gray TREC #669111, Keller Williams Heritage. LERA MLS
 - $1,524,0009 bd10 ba5.6k sqft200 Elm Creek Rd, New Braunfels, TX 78132Active

 MLS ID #575437, Matthew Pierce, Anders Pierce Realty, LLC. Central Texas MLS
 - $1,200,0006 bd6 ba4.9k sqft852 Hampton Oaks, New Braunfels, TX 78132Active
 MLS ID #612788, Joseph Hurd, Real Broker, LLC. Central Texas MLS
 - $1,395,0005 bd4 ba5k sqft27107 Rockwall Parkway, New Braunfels, TX 78132For Sale
 MLS ID #2010815, Michael Glover TREC #595118, Keller Williams Heritage. LERA MLS
 - $1,825,0007 bd8 ba5.6k sqft1134 Brads Flight, Canyon Lake, TX 78133For SaleMLS ID #2012149, Brittany Bailey TREC #565961, Sky Realty. LERA MLS
- $1,999,9005 bd6 ba4.9k sqft526 Cantera Rdg, New Braunfels, TX 78132ActiveMLS ID #605972, Jeffery Neill, Anders Pierce Realty, LLC. Central Texas MLS
- $2,375,0004 bd6 ba5.2k sqft376 San Marcos Trl, New Braunfels, TX 78132ActiveMLS ID #619948, Katherine Wagner, Anders Pierce Realty, LLC. Central Texas MLS
- $1,600,0008 bd10 ba5.6k sqft1655 Kuehler Ave, New Braunfels, TX 78130ActiveMLS ID #618834, Holly England, Real Broker, LLC. Central Texas MLS
- $1,549,0004 bd4 ba5k sqft900 Union Wine Rd, New Braunfels, TX 78130Active
 MLS ID #4380281, Virginia Greer, Texas Premier Realty. Unlock MLS
 - $1,090,0005 bd5 ba5.3k sqft5 Horseshoe Trl, New Braunfels, TX 78132ActiveMLS ID #620085, Harland Hoppock, MAG Real Estate. Central Texas MLS
- $1,699,0007 bd4 ba5.1k sqft701 Old Oaks Ranch Rd, Wimberley, TX 78676ActiveMLS ID #2267129, H.J. Winnett, Coldwell Banker Realty. Unlock MLS
- $2,299,0006 bd7 ba8k sqft9811 KLEIN CT, New Braunfels, TX 78132For SaleMLS ID #1898651, Linda Zimmerhanzel TREC #629948, Zest Realty. LERA MLS
- $990,0008 bd7 ba5.1k sqft29266 FM 3009, New Braunfels, TX 78132For SaleMLS ID #1822684, Noah Ballard TREC #669239, True Valor Realty. LERA MLS
- $950,0004 bd4 ba4.9k sqft10511 Teich Loop, New Braunfels, TX 78132For SaleMLS ID #1943965, Jim Seifert TREC #447935, Redfin Corporation. LERA MLS
- $1,450,0009 bd8 ba7k sqft3424 S Old Bastrop Hwy, San Marcos, TX 78666ActiveMLS ID #3812960, Joshua Calvo, eXp Realty. Unlock MLS
- $1,759,9904 bd4 ba5.8k sqft1125 CORDOVA BND, Canyon Lake, TX 78133For SaleMLS ID #2008437, Monica Fernandez TREC #841161, Epique Realty LLC. LERA MLS
- $1,600,0004 bd4 ba5.2k sqft115 Fischer Store Rd, Fischer, TX 78623ActiveMLS ID #7835740, Rodney Vann, Rapid Realty. Unlock MLS
- $1,400,0006 bd6 ba5.1k sqft450 Eagles Nest Dr, Wimberley, TX 78676ActiveMLS ID #5403346, Jill Powell, Engel & Volkers Alamo Heights. Unlock MLS
