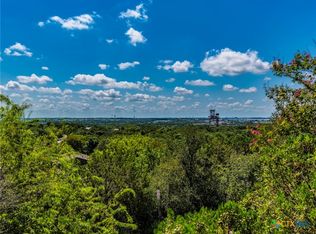
This expansive 10+ acre property includes multiple residences and a workshop. House and rooms are labeled on top right of the pictures. ---- Main Home (3424 B): The primary residence features two living areas, a formal dining room, a breakfast nook, a sunroom, and a covered patio. Additional highlights include a spacious three-car garage, three bedrooms, two bathrooms, and an office/flex space. ---- House C (located directly behind the main home): This home offers a covered patio, a large living area, a shared kitchen and dining space with a small laundry space. It includes three bedrooms and two bathrooms. ---- House D (newest home, located on the far right side of the property): Designed with a welcoming foyer, this home opens into a centrally located living room. It also features a dining area, kitchen, laundry room with access to a two-car garage, and a covered patio. The layout includes three bedrooms, three full bathrooms, and one half bath. ---- Workshop: A versatile two-room workshop with its own covered patio. The asphalt slab has an RV connection with water, power and septic to support 2 RVs. ---- Property notes: Each home has it's own fiber internet line, and the back 8 acres are under AG exemption. ---- Appliances: Dishwasher, Free-Standing Gas Range, Gas Water Heater, Microwave, Stainless Steel Appliance(s) All appliances are electric. Water/Heating/AC is electric as well, with option to move to gas but not currently using gas, Interior Features: Crown Molding, Open Floorplan, Pantry, Workshop, Parking Features: Asphalt, Attached, View: Panoramic, Rural, Water Source: Public, Tax Rate: 1.52, Unit 1Furnished: Unfurnished, Unit 2Furnished: Unfurnished, Unit 3Furnished: Unfurnished
Active
Price cut: $50K (7/1)
$1,450,000
3424 S Old Bastrop Hwy, San Marcos, TX 78666
9beds
8baths
7,065sqft
Triplex
Built in 2001
-- sqft lot
$1,361,400 Zestimate®
$205/sqft
$-- HOA
What's special
Open floorplanWelcoming foyerFormal dining roomDining areaThree bedroomsTwo bathroomsCovered patio
- 77 days |
- 225 |
- 9 |
Zillow last checked:
Listing updated:
Listed by:
Joshua Calvo (210) 624-1990,
eXp Realty (888) 519-7431,
Veronica Ramos (210) 954-6024,
Real Broker, LLC
Source: Unlock MLS,MLS#: 3812960
Facts & features
Interior
Bedrooms & bathrooms
- Bedrooms: 9
- Bathrooms: 8
Rooms
- Room types: Primary Bedroom, Bedroom, Primary Bathroom, Bathroom, Kitchen, Additional Ktch, Bonus Room, Den, Dining Room, Family Room, Game Room, Laundry, Workshop
Heating
- Central, Propane
Cooling
- Central Air
Appliances
- Included: Dishwasher, Microwave, Free-Standing Gas Range, Stainless Steel Appliance(s), Gas Water Heater
Features
- Breakfast Bar, Ceiling Fan(s), Chandelier, Crown Molding, High Speed Internet, Open Floorplan, Pantry, Primary Bedroom on Main, Washer Hookup
- Flooring: Carpet, Tile
- Windows: Bay Window(s), Blinds, Vinyl Windows
- Number of fireplaces: 1
- Fireplace features: Gas Log, Living Room
Interior area
- Total interior livable area: 7,065 sqft
Property
Parking
- Total spaces: 5
- Parking features: Asphalt, Attached, Circular Driveway, Concrete, Driveway, Garage, Garage Faces Front, Garage Faces Side
- Attached garage spaces: 5
Accessibility
- Accessibility features: None
Features
- Levels: One
- Stories: 1
- Patio & porch: Front Porch, Patio, Porch
- Exterior features: RV Hookup
- Pool features: None
- Fencing: Barbed Wire, Chain Link
- Has view: Yes
- View description: Panoramic, Rural
- Waterfront features: None
Lot
- Size: 10.17 Acres
- Features: Back Yard, Cleared, Front Yard, Level
Details
- Additional structures: None
- Parcel number: 1004740014000003
- Special conditions: Standard
Construction
Type & style
- Home type: MultiFamily
- Property subtype: Triplex
Materials
- Foundation: Slab
- Roof: Composition, Shingle
Condition
- Resale
- New construction: No
- Year built: 2001
Utilities & green energy
- Sewer: Septic Tank
- Water: Public
- Utilities for property: Electricity Connected, Phone Available, Propane, Water Connected
Community & HOA
Community
- Features: None
- Subdivision: None
HOA
- Has HOA: No
Location
- Region: San Marcos
Financial & listing details
- Price per square foot: $205/sqft
- Tax assessed value: $1,600,520
- Date on market: 6/2/2026
- Listing terms: See Remarks,Cash,Contract,Conventional,FHA,VA Loan
- Electric utility on property: Yes
Estimated market value
$1,361,400
$1.29M - $1.43M
$1,492/mo
Price history
| Date | Event | Price |
|---|---|---|
| 7/1/2026 | Price change | $1,450,000-3.3%$205/sqft |
Source:  Unlock MLS #3812960 Report a problem Unlock MLS #3812960 Report a problem | ||
| 6/2/2026 | Listed for sale | $1,499,999$212/sqft |
Source: Unlock MLS #3812960 Report a problem | ||
| 6/2/2026 | Listing removed | $1,499,999$212/sqft |
Source: Unlock MLS #3583238 Report a problem | ||
| 4/29/2026 | Price change | $1,499,999-3.2%$212/sqft |
Source: Unlock MLS #6338220 Report a problem | ||
| 4/1/2026 | Price change | $1,550,000-3.1%$219/sqft |
Source: Unlock MLS #6338220 Report a problem | ||
| 11/5/2025 | Price change | $1,600,000-3%$226/sqft |
Source: Unlock MLS #3583238 Report a problem | ||
| 10/1/2025 | Price change | $1,650,000-2.9%$234/sqft |
Source: Unlock MLS #3583238 Report a problem | ||
| 9/17/2025 | Price change | $1,700,000-2.9%$241/sqft |
Source: Unlock MLS #6338220 Report a problem | ||
| 9/2/2025 | Price change | $1,750,000-2.8%$248/sqft |
Source: Unlock MLS #6338220 Report a problem | ||
| 8/19/2025 | Listed for sale | $1,800,000-7%$255/sqft |
Source: Unlock MLS #6338220 Report a problem | ||
| 7/17/2025 | Listing removed | $1,935,000$274/sqft |
Source: Unlock MLS #6577490 Report a problem | ||
| 7/9/2025 | Price change | $1,935,000-2.5%$274/sqft |
Source: Unlock MLS #6577490 Report a problem | ||
| 5/9/2025 | Listed for sale | $1,985,000+24.1%$281/sqft |
Source: Unlock MLS #6577490 Report a problem | ||
| 2/25/2022 | Sold | -- |
Source:  Central Texas MLS #452023 Report a problem Central Texas MLS #452023 Report a problem | ||
| 12/14/2021 | Pending sale | $1,600,000$226/sqft |
Source: Central Texas MLS #452023 Report a problem | ||
| 12/6/2021 | Contingent | $1,600,000+100.3%$226/sqft |
Source: Unlock MLS #4607384 Report a problem | ||
| 9/21/2021 | Price change | $799,000-50.1%$113/sqft |
Source: Unlock MLS #6302539 Report a problem | ||
| 9/20/2021 | Listed for sale | $1,600,000-11.1%$226/sqft |
Source: Central Texas MLS #452023 Report a problem | ||
| 1/14/2021 | Listing removed | -- |
Source: LERA MLS Report a problem | ||
| 12/25/2020 | Price change | $1,800,000+166.7%$255/sqft |
Source: Broll & Associates, REALTORS #1499598 Report a problem | ||
| 11/17/2020 | Price change | $675,000-3.6%$96/sqft |
Source: Keller Williams Realty #2380369 Report a problem | ||
| 8/10/2020 | Price change | $699,900-3.5%$99/sqft |
Source: Keller Williams Realty #2380369 Report a problem | ||
| 7/27/2020 | Listed for sale | $725,000$103/sqft |
Source: Keller Williams Realty #2380369 Report a problem | ||
| 5/28/2020 | Listing removed | $2,350 |
Source: Great Locations Realty Report a problem | ||
| 5/12/2020 | Listed for rent | $2,350 |
Source: Great Locations Realty Report a problem | ||
Public tax history
| Year | Property taxes | Tax assessment |
|---|---|---|
| 2025 | -- | $1,238,060 -23.7% |
| 2024 | $23,623 +32.2% | $1,622,970 +32% |
| 2023 | $17,864 +32.3% | $1,229,530 +13.6% |
| 2022 | $13,502 -6.6% | $1,082,695 |
| 2021 | $14,451 +2% | -- |
| 2020 | $14,163 -0.5% | $960,633 +8.3% |
| 2019 | $14,230 +7.6% | $887,415 +15.1% |
| 2018 | $13,227 -49.1% | $771,180 +6.4% |
| 2017 | $26,001 +164.4% | $724,720 +30.9% |
| 2016 | $9,833 +20.1% | $553,610 +6.2% |
| 2015 | $8,188 | $521,300 +23% |
| 2014 | $8,188 | $423,940 +2.9% |
| 2013 | -- | $412,180 +0% |
| 2012 | -- | $412,150 +0% |
| 2011 | -- | $412,130 0% |
| 2010 | -- | $412,140 -1.4% |
| 2009 | -- | $418,160 +6.2% |
| 2007 | -- | $393,800 +75.8% |
| 2003 | -- | $224,030 +360.7% |
| 2002 | -- | $48,630 |
Find assessor info on the county website
Monthly payment
Est. payment
Payment breakdown
Explore the cost of this home by adjusting the details. Changes won't be saved.Climate risks
Neighborhood: 78666
Nearby schools
GreatSchools rating
- 7/10Rodriguez Elementary SchoolGrades: K-5Distance: 2.4 mi
- 5/10Miller Middle SchoolGrades: 6-8Distance: 2.8 mi
- 4/10San Marcos High SchoolGrades: 9-12Distance: 0.5 mi
Schools provided by the listing agent
- Elementary: Rodriguez (San Marcos ISD)
- Middle: Miller
- High: San Marcos
- District: SanMarcosCONSISD
Source: Unlock MLS. This data may not be complete. We recommend contacting the local school district to confirm school assignments for this home.
- $285,600-- bd-- ba-- sqftOld Bastrop Hwy, San marcos, TX 78666Off Market
- $2,000,6008 bd6 ba7.2k sqft3424 S Old Bastrop Hwy STE B, San Marcos, TX 78666Off Market
- $64,380-- bd-- ba1.3k sqft3424 S Old Bastrop Hwy, San marcos, TX 78666Off Market
- $856,4004 bd3 ba5.1k sqft3424 S Old Bastrop Hwy #B-C, San Marcos, TX 78666Off Market
- $548,7003 bd2 ba2.6k sqft3424 S Old Bastrop Hwy STE A, San Marcos, TX 78666Off Market
- $373,2003 bd2 ba1.7k sqft3424 S Old Bastrop Hwy STE C, San Marcos, TX 78666Off Market
- $298,400-- bd-- ba924 sqft3401 S Old Bastrop Hwy, San Marcos, TX 78666Off Market
- $600-- bd-- ba1k sqft3425 S Old Bastrop Hwy, San Marcos, TX 78666Off Market
A local agent can set up tours, give advice and negotiate with sellers.
Similar homes
- $939,0009 bd6 ba5.5k sqft1000 Advance St, San Marcos, TX 78666Active
 MLS ID #576249, Adrianne Craft, Keller Williams Realty- Hays C. Central Texas MLS
 - $899,0006 bd5 ba4.7k sqft2235 Summit Ridge Dr, San Marcos, TX 78666Active
 MLS ID #605765, Brooke Damron, The Damron Group REALTORS. Central Texas MLS
 - $939,0009 bd6 ba5.5k sqft1000 Advance St #2, San Marcos, TX 78666Active
 MLS ID #6670660, Adrianne Craft, Keller Williams Realty. Unlock MLS
 - $899,0007 bd5 ba3.7k sqft111 Clydesdale Dr, San Marcos, TX 78666Active
 MLS ID #599014, Ann Flink, Kelly Right Real Estate of Tex. Central Texas MLS
 - $975,0007 bd4 ba4.3k sqft1801 Uhland Rd #161, San Marcos, TX 78666ActiveMLS ID #9472973, Jason Botello, Asterra. Unlock MLS
- $1,340,0007 bd5 ba4.7k sqft1709 HAVENWOOD BLVD, New Braunfels, TX 78132For Sale
 MLS ID #1997534, Collin Barr TREC #737824, eXp Realty. LERA MLS
 - $1,400,0006 bd6 ba5.1k sqft450 Eagles Nest Dr, Wimberley, TX 78676ActiveMLS ID #5403346, Jill Powell, Engel & Volkers Alamo Heights. Unlock MLS
- $965,00011 bd7 ba4.4k sqft1007-1015 Earle St, San Marcos, TX 78666ActiveMLS ID #530042, Michael Nolen, Monica & Company Real Estate. Central Texas MLS
- $1,524,0009 bd10 ba5.6k sqft200 Elm Creek Rd, New Braunfels, TX 78132ActiveMLS ID #575437, Matthew Pierce, Anders Pierce Realty, LLC. Central Texas MLS
- $1,600,0008 bd10 ba5.6k sqft1655 Kuehler Ave, New Braunfels, TX 78130ActiveMLS ID #618834, Holly England, Real Broker, LLC. Central Texas MLS
- $1,645,0006 bd4 ba4.6k sqft400 Creekside Dr, Buda, TX 78610ActiveMLS ID #4247014, Dale Iley Iley, Mission Real Estate Group. Unlock MLS
- $1,199,0008 bd5 ba5.6k sqft14510 Fm 306, Canyon Lake, TX 78133For SaleMLS ID #1920725, Edna Lockwood TREC #630815, Compass RE Texas, LLC. LERA MLS
- $1,049,9007 bd5 ba4.7k sqft2194 RANCH LOOP DR, New Braunfels, TX 78132For SaleMLS ID #1999258, Lorraine Bryant TREC #811878, Phyllis Browning Company. LERA MLS
- $1,680,0007 bd8 ba9.6k sqft2235 Deer Run Rdg, New Braunfels, TX 78132ActiveMLS ID #618942, Ronald Eddie, LPT REALTY LLC. Central Texas MLS
- $775,00012 bd8 ba6k sqft3126 Douglas Fir, New Braunfels, TX 78130For SaleMLS ID #1970360, Frank Bailey TREC #583377, Keller Williams Heritage. LERA MLS
- $1,699,0007 bd4 ba5.1k sqft701 Old Oaks Ranch Rd, Wimberley, TX 78676ActiveMLS ID #2267129, H.J. Winnett, Coldwell Banker Realty. Unlock MLS
- $950,0006 bd4 ba4.1k sqft154 Quarry Point, New Braunfels, TX 78132ActiveMLS ID #607408, Julie Krug, C Akin 4 Realty LLC. Central Texas MLS
- $1,200,0006 bd6 ba4.9k sqft852 Hampton Oaks, New Braunfels, TX 78132ActiveMLS ID #612788, Joseph Hurd, Real Broker, LLC. Central Texas MLS
- $1,995,0006 bd6 ba4.7k sqft3403 Fm 2325, Wimberley, TX 78676ActiveMLS ID #3664458, Erika Albert, E-Rae Realty. Unlock MLS
- $1,150,0006 bd4 ba4.4k sqft829 Kings Point Dr, Canyon Lake, TX 78133For SaleMLS ID #6000031, Debora Donaldson, Keller Williams Realty Austin. HAR
