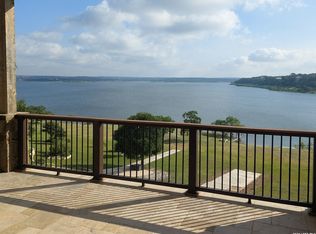
Wake up to breathtaking panoramic views of Canyon Lake in this stunning 2 home estate with the casita potential being used as an airplane hanger, workshop or 2nd home. Nestled on 1.46 acres, the main home offers 2859sf with 4 spacious bedrooms, 3.5 baths, a study, and an open-concept living space that flows seamlessly to the sprawling patio and outdoor kitchen -perfect for entertaining or relaxing in style. The chef's kitchen features Thermador appliances, a large island, gas cooktop, and abundant counter space, making it the heart of the home. Expansive sliding glass doors retract to bring the outdoors in, showcasing Canyon Lake and the 28 acre nature preserve vistas at every turn. Retreat to the spacious master suite, complete with walk-in closet and a spa-like bath with a freestanding garden tub, oversized walk-through tiled shower, and dual vanities. A versatile fourth room can serve as a game room or flex space, while a dedicated study provides the perfect spot for work or reading. The oversized 3-car garage features 10-foot roll-up doors, epoxy flooring, a mini-split system, and ample space for automotive projects or a home gym. The property also includes a 2,842 sq ft casita with 3 bedrooms, 3.5 baths, a full kitchen, and laundry-ideal as a guest house, an airplane hanger, a versatile space for a classic car collection, hobby garage, workshop, gym, or flexible living space. The casita is conveniently located near the Canyon Lake Airport airstrip without compromising privacy, and the adjacent parking area doubles as a pickleball court. Luxury features abound including foam insulation, a 24kW Generac generator, whole-house water filtration/softener, programmable exterior LED trim lighting, This is more than a home-it's a lakefront lifestyle blending modern elegance, entertainment-ready spaces, and spectacular views in one of Canyon Lake's most coveted locations.
For sale
Price cut: $49K (7/10)
$1,950,000
1134 Brads Flight, Canyon Lake, TX 78133
4beds
5,701sqft
:
Get pre-qualified$12,753/mo
Single Family Residence
Built in 2021
1.45 Acres Lot
$-- Zestimate®
$342/sqft
$117/mo HOA
What's special
Open-concept living spaceEpoxy flooringSpacious master suiteMini-split systemOversized walk-through tiled showerWalk-in closetAbundant counter space
- 312 days |
- 264 |
- 7 |
Zillow last checked:
Listing updated:
Listed by:
Kimberly Gray TREC #669111 (830) 837-4002,
Keller Williams Heritage
Source: LERA MLS,MLS#: 1911719
Facts & features
Interior
Bedrooms & bathrooms
- Bedrooms: 4
- Bathrooms: 4
- Full bathrooms: 3
- 1/2 bathrooms: 1
Primary bedroom
- Features: Outside Access, Walk-In Closet(s), Ceiling Fan(s), Half Bath
- Area: 238
- Dimensions: 17 x 14
Bedroom 2
- Area: 156
- Dimensions: 13 x 12
Bedroom 3
- Area: 156
- Dimensions: 13 x 12
Bedroom 4
- Area: 208
- Dimensions: 13 x 16
Primary bathroom
- Features: Tub/Shower Separate, Double Vanity, Soaking Tub
- Area: 165
- Dimensions: 11 x 15
Dining room
- Area: 182
- Dimensions: 14 x 13
Kitchen
- Area: 169
- Dimensions: 13 x 13
Living room
- Area: 420
- Dimensions: 20 x 21
Office
- Area: 156
- Dimensions: 13 x 12
Heating
- Central, 2 Units, Propane Owned
Cooling
- Two Central
Appliances
- Included: Built-In Oven, Microwave, Gas Cooktop, Refrigerator, Disposal, Dishwasher, Water Softener Owned, Gas Water Heater, Plumb for Water Softener, 2+ Water Heater Units
- Laundry: Main Level, Washer Hookup, Dryer Connection
Features
- One Living Area, Liv/Din Combo, Eat-in Kitchen, Kitchen Island, Breakfast Bar, Pantry, Study/Library, Shop, Utility Room Inside, Secondary Bedroom Down, 1st Floor Lvl/No Steps, High Ceilings, Open Floorplan, High Speed Internet, All Bedrooms Downstairs, Walk-In Closet(s), Master Downstairs, Ceiling Fan(s), Chandelier, Solid Counter Tops
- Flooring: Ceramic Tile, Painted/Stained
- Windows: Double Pane Windows
- Has basement: No
- Attic: Partially Floored,Pull Down Stairs
- Number of fireplaces: 1
- Fireplace features: One, Living Room
Interior area
- Total interior livable area: 5,701 sqft
Video & virtual tour
Property
Parking
- Total spaces: 3
- Parking features: Three Car Garage, Attached, Garage Faces Side, Oversized, Garage Door Opener, Circular Driveway, Bus/RV Garage, Open
- Attached garage spaces: 3
- Has uncovered spaces: Yes
Features
- Levels: One
- Stories: 1
- Patio & porch: Covered
- Exterior features: Lighting
- Pool features: None, Community
- Has view: Yes
- View description: County VIew
- Has water view: Yes
- Water view: Water
Lot
- Size: 1.45 Acres
- Features: 1 - 2 Acres, Sloped
- Residential vegetation: Mature Trees
Details
- Additional structures: Detached Quarters, Second Residence, Airplane Hangar, Workshop
- Parcel number: 160277002300
Construction
Type & style
- Home type: SingleFamily
- Architectural style: Texas Hill Country
- Property subtype: Single Family Residence
Materials
- 4 Sides Masonry, Stone, Stucco
- Foundation: Slab
- Roof: Metal
Condition
- Pre-Owned
- New construction: No
- Year built: 2021
Details
- Builder name: VE Homes
Utilities & green energy
- Electric: PEC
- Gas: BubbasGotGas
- Sewer: Septic
- Water: TX Water Co, Water System
Community & HOA
Community
- Features: Waterfront Access, Playground, Jogging Trails, Taxiway Access, Lake/River Park
- Security: Security System Owned, Controlled Access
- Subdivision: The Enclave @ Canyon Lake
HOA
- Has HOA: Yes
- HOA fee: $1,404 annually
- HOA name: ASSOCIA HILL COUNTRY
Location
- Region: Canyon Lake
Financial & listing details
- Price per square foot: $342/sqft
- Tax assessed value: $1,032,000
- Annual tax amount: $17,377
- Price range: $2M - $2M
- Date on market: 10/1/2025
- Cumulative days on market: 312 days
- Listing terms: Conventional,FHA,VA Loan,Cash
- Road surface type: Paved
Estimated market value
Not available
Estimated sales range
Not available
Not available
Price history
| Date | Event | Price |
|---|---|---|
| 7/10/2026 | Price change | $1,950,000-2.5%$342/sqft |
Source:  LERA MLS #1911719 Report a problem LERA MLS #1911719 Report a problem | ||
| 1/20/2026 | Price change | $1,999,000-4.8%$351/sqft |
Source: LERA MLS #1911719 Report a problem | ||
| 10/1/2025 | Listed for sale | $2,100,000+663.6%$368/sqft |
Source: LERA MLS #1911719 Report a problem | ||
| 1/1/2020 | Listing removed | $275,000$48/sqft |
Source: Texas Land Team #1361606 Report a problem | ||
| 1/31/2019 | Listed for sale | $275,000$48/sqft |
Source: Texas Land Team #1361606 Report a problem | ||
| 1/1/2019 | Listing removed | $275,000$48/sqft |
Source: Texas Land Team #1287651 Report a problem | ||
| 5/24/2017 | Price change | $275,000+22.2%$48/sqft |
Source: Texas Land Team #1220960 Report a problem | ||
| 8/5/2013 | Listed for sale | $225,000+110.3%$39/sqft |
Source: Texas Land Team #1014387 Report a problem | ||
| 5/11/2012 | Listing removed | $107,000$19/sqft |
Source: Keller Williams Heritage #937432 Report a problem | ||
| 4/13/2012 | Price change | $107,000-7%$19/sqft |
Source: Keller Williams Heritage #937432 Report a problem | ||
| 3/24/2012 | Listed for sale | $115,000-64.6%$20/sqft |
Source: Keller Williams Heritage #937432 Report a problem | ||
| 7/30/2011 | Listing removed | $325,000$57/sqft |
Source: Texas Land Team #853338 Report a problem | ||
| 1/13/2011 | Listed for sale | $325,000$57/sqft |
Source: Systems Engineering, Inc. #172874 Report a problem | ||
Public tax history
| Year | Property taxes | Tax assessment |
|---|---|---|
| 2025 | $10,178 | $1,032,000 -11.7% |
| 2024 | -- | $1,168,277 +10% |
| 2023 | -- | $1,062,070 +26.1% |
| 2022 | $14,176 +322.7% | $842,110 +350.7% |
| 2021 | $3,353 +110.5% | $186,830 +110% |
| 2020 | $1,593 -3.6% | $88,970 |
| 2019 | $1,653 -9.5% | $88,970 -7.1% |
| 2018 | $1,826 | $95,730 +4.5% |
| 2017 | -- | $91,650 +50% |
| 2016 | $1,144 -22.2% | $61,100 |
| 2015 | $1,470 | $61,100 -22.2% |
| 2014 | $1,470 | $78,500 +100% |
| 2013 | -- | $39,250 |
Find assessor info on the county website
Monthly payment
Est. payment
Payment breakdown
Explore the cost of this home by adjusting the details. Changes won't be saved.Climate risks
Neighborhood: 78133
Nearby schools
GreatSchools rating
- 9/10Rebecca Creek Elementary SchoolGrades: PK-5Distance: 3.1 mi
- 8/10Mt Valley Middle SchoolGrades: 6-8Distance: 6.7 mi
- 7/10Canyon Lake High SchoolGrades: 9-12Distance: 2.9 mi
Schools provided by the listing agent
- Elementary: Rebecca Creek
- Middle: Mountain Valley
- High: Canyon Lake
- District: Comal
Source: LERA MLS. This data may not be complete. We recommend contacting the local school district to confirm school assignments for this home.
- $1,200,4402.23 acres1142 Brads Flight, Canyon Lake, TX 78133Off Market

- $1,370,6101.74 acres1138 Brads Flight, Canyon Lake, TX 78133Off Market

- $263,2591.42 acres1133 Brads Flight, Canyon Lake, TX 78133Off Market

- $1,183,1702.34 acres1150 Brads Flight, Canyon Lake, TX 78133Off Market

- $173,1001.24 acres1115 Brads Flight, Canyon Lake, TX 78133Off Market
- $571,0802.3 acres1156 Brads Flight, Canyon Lake, TX 78133Off Market
- $308,9701.23 acres1141 Brads Flight, Canyon Lake, TX 78133Off Market
- $378,3801.86 acres1162 Brads Flight, Canyon Lake, TX 78133Off Market
A local agent can set up tours, give advice and negotiate with sellers.
Similar homes
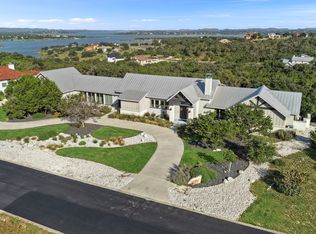
- $1,600,0004 bd4 ba2.8k sqft550 OAK SHORES DR, Canyon Lake, TX 78133For Sale
 MLS ID #1970865, Timothy Fredrickson TREC #725603, Lake Homes Realty, LLC. LERA MLS
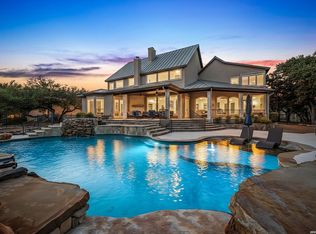
 - $1,993,0004 bd3 ba3.5k sqft116 SERENE ST, Spring Branch, TX 78070For Sale
 MLS ID #2002933, Brian Tanner TREC #659017, Smart Group, REALTORS. LERA MLS
 - $1,499,9984 bd4 ba2.9k sqft2633 LAKEVIEW DR, Canyon Lake, TX 78133For Sale
 MLS ID #1955922, Jesse Landin TREC #637896, Redfin Corporation. LERA MLS
 - $1,995,0005 bd6 ba5.3k sqft185 Shimmering Shore, Spring Branch, TX 78070For Sale
 MLS ID #1955658, Leslea Roberts-Hasbany TREC #634862, HSB Real Estate, LLC. LERA MLS
 - $1,100,0004 bd3 ba3.1k sqft4669 Fm 2673, Canyon Lake, TX 78133For SaleMLS ID #2004379, Michael Lugo TREC #657886, eXp Realty. LERA MLS
- $2,250,0004 bd4 ba4.9k sqft1958 Paradise Pkwy, Canyon Lake, TX 78133Active
 MLS ID #9739159, Amy Anderson, Anderson Realty of Texas. Unlock MLS
 - $995,0005 bd3 ba2.8k sqft348 WHITE OAK DR, Canyon Lake, TX 78133For SaleMLS ID #2006575, Bryan Ryder TREC #695901, JB Goodwin, REALTORS. LERA MLS
- $1,300,0004 bd4 ba3.2k sqft1644 REBECCA RANCH RD, Canyon Lake, TX 78133For SaleMLS ID #1999492, Natalie Megerson TREC #678374, Real Broker, LLC. LERA MLS
- $1,495,0004 bd5 ba3.8k sqft2854 Lakeshore Dr, Canyon Lake, TX 78133New ConstructionMLS ID #13278999, Evan Compean, Compean Group. HAR
- $1,325,0004 bd4 ba3k sqft2143 Andalusia, Canyon Lake, TX 78133For SaleMLS ID #1963504, Derek Rivera TREC #694055, Global Realty Group. LERA MLS
- $2,275,0004 bd5 ba5.2k sqft194 Placid Way, Spring Branch, TX 78070ActiveMLS ID #1556125, Amy Dorsey, Friedman Real Estate, Inc.. Unlock MLS
- $1,200,0003 bd4 ba3.1k sqft690 Kings Point Dr, Canyon Lake, TX 78133Active
 MLS ID #587353, Jeff Smith, San Antonio Elite Realty. Central Texas MLS
 - $1,699,0004 bd5 ba3.7k sqft811 Wade Rd, New Braunfels, TX 78132ActiveMLS ID #8056075, Britney Puryear, Compass RE Texas, LLC. Unlock MLS
- $989,0004 bd3 ba3.1k sqft502 Cindy Dr, Canyon Lake, TX 78133For SaleMLS ID #1945871, Daniel Herb TREC #734152, Phyllis Browning Company. LERA MLS
- $1,075,0004 bd4 ba3.4k sqft1758 Paradise, Canyon Lake, TX 78133New ConstructionMLS ID #2003235, Robert Elder TREC #436622, Phyllis Browning Company. LERA MLS
- $1,695,0004 bd5 ba4.2k sqft340 Copper Crest, New Braunfels, TX 78132For SaleMLS ID #1998521, Clarissa Gutierrez TREC #799120, JPAR Keller. LERA MLS
- $1,295,0004 bd5 ba3.8k sqft2758 Lakeshore Dr, Canyon Lake, TX 78133New ConstructionMLS ID #34273251, Evan Compean, Compean Group. HAR
- $1,575,0004 bd5 ba5k sqft807 WADE RD, New Braunfels, TX 78132For SaleMLS ID #1994494, Tamara Strait TREC #662345, San Antonio Portfolio KW RE. LERA MLS
- $2,149,0005 bd6 ba4.7k sqft5817 CAMP CREEK DR, New Braunfels, TX 78132For SaleMLS ID #1959471, Angela Pencsak TREC #767577, LPT Realty, LLC. LERA MLS
- $1,350,0003 bd3 ba2.9k sqft2910 Colleen Drive, Canyon Lake, TX 78133For SaleMLS ID #1969199, Binkan Cinaroglu TREC #592614, Kuper Sotheby's Int'l Realty. LERA MLS
