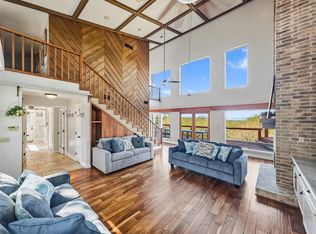
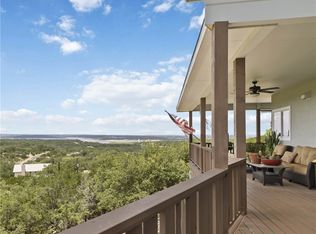
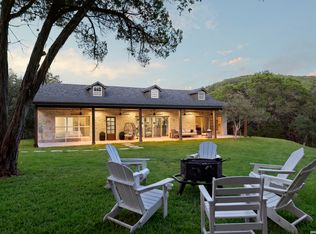
Perched along scenic Skyline Drive, this breathtaking custom log cabin offers the ultimate Texas Hill Country escape. Set on 2 private acres with sweeping panoramic views, this 4,900 sq. ft. retreat is designed for unforgettable gatherings, peaceful retreats, and spectacular sunrises and sunsets enjoyed from the expansive wrap-around porch. From the moment you step inside, you're greeted by a grand lodge-style entrance with soaring wood-plank ceilings, dramatic windows, and an abundance of natural light pouring in through skylights and oversized windows. The heart of the home is a show-stopping great hall featuring a stunning antler chandelier, rustic log walls, and a handcrafted solid-wood dining table that comfortably seats 14 - perfect for hosting large family meals, holiday celebrations, and special events. The interior showcases authentic Hill Country craftsmanship with rich knotty pine walls, exposed beams, warm wood floors, and custom log finishes throughout, creating a true luxury cabin atmosphere. Two spacious living areas and two full kitchens make entertaining effortless and provide ideal separation for guests or multigenerational living. The home offers 5 bedrooms and 3.5 baths and is being sold furnished with beautiful handcrafted log furniture that complements the home's rustic elegance. A detached game room and man cave provide the perfect space for recreation and entertaining. Currently operating as a successful short-term rental, this property offers immediate income potential. Ideally located just minutes from the Guadalupe River, Whitewater Amphitheater, and Canyon Lake, with Gruene and New Braunfels just 30 minutes away. With a brand-new roof, new gutters, and fresh exterior paint, this turnkey Hill Country lodge is ready to be enjoyed as a private retreat, income-producing investment, or legacy family compound.
Active
Price cut: $49K (6/12)
$850,000
1012 Mourning Dove, Canyon Lake, TX 78133
5beds
4,900sqft
:
Get pre-qualified$5,787/mo
Single Family Residence
Built in 2009
2.15 Acres Lot
$-- Zestimate®
$173/sqft
$-- HOA
What's special
New guttersExpansive wrap-around porchOversized windowsDramatic windowsWarm wood floorsAbundance of natural lightSweeping panoramic views
- 193 days |
- 652 |
- 45 |
Zillow last checked:
Listing updated:
Listed by:
Crystal Unrue (210)725-5201,
Sullivan Hill Country Properti
Source: Central Texas MLS,MLS#: 602449 Originating MLS: Four Rivers Association of REALTORS
Originating MLS: Four Rivers Association of REALTORSFacts & features
Interior
Bedrooms & bathrooms
- Bedrooms: 5
- Bathrooms: 4
- Full bathrooms: 3
- 1/2 bathrooms: 1
Primary bedroom
- Level: Main
- Dimensions: 18 x 19
Bedroom 2
- Level: Main
- Dimensions: 12 x 13
Bedroom 3
- Level: Upper
- Dimensions: 18 x 19
Bedroom 4
- Level: Main
- Dimensions: 12 x 13
Primary bathroom
- Level: Main
- Dimensions: 7x 8
Family room
- Level: Main
- Dimensions: 11 x 19
Kitchen
- Level: Main
- Dimensions: 9 x 13
Other
- Level: Upper
- Dimensions: 15 x 15
Heating
- Central
Cooling
- Central Air
Appliances
- Included: Electric Water Heater, Gas Range, Some Gas Appliances, Microwave, Range
- Laundry: Inside, Laundry Room
Features
- Ceiling Fan(s), Chandelier, Garden Tub/Roman Tub, Open Floorplan, See Remarks, Separate Shower, Tub Shower, Vanity, Window Treatments, Breakfast Bar, Kitchen/Family Room Combo, Kitchen/Dining Combo, Solid Surface Counters
- Flooring: Wood
- Windows: Window Treatments
- Attic: Other,See Remarks
- Has fireplace: No
- Fireplace features: None
Interior area
- Total interior livable area: 4,900 sqft
Video & virtual tour
Property
Parking
- Total spaces: 1
- Parking features: Circular Driveway, Detached, Garage, RV Access/Parking
- Garage spaces: 1
- Has uncovered spaces: Yes
Features
- Levels: Two
- Stories: 1
- Patio & porch: Covered, Deck, Porch
- Exterior features: Deck, Porch
- Pool features: None
- Fencing: None
- Has view: Yes
- View description: Bluff, Hills, Panoramic
- Body of water: Bluff,Hill Country View,Panoramic
Lot
- Size: 2.15 Acres
- Topography: Rolling
- Residential vegetation: Partially Wooded
Details
- Additional structures: Garage Apartment
- Parcel number: 57510
Construction
Type & style
- Home type: SingleFamily
- Architectural style: Ranch
- Property subtype: Single Family Residence
Materials
- Log
- Foundation: Slab
- Roof: Composition,Shingle
Condition
- Resale
- Year built: 2009
Utilities & green energy
- Sewer: Septic Tank
- Water: Public
- Utilities for property: Electricity Available, Phone Available, Trash Collection Private
Community & HOA
Community
- Features: None
- Subdivision: Skyline Acres
HOA
- Has HOA: No
Location
- Region: Canyon Lake
Financial & listing details
- Price per square foot: $173/sqft
- Tax assessed value: $1,461,300
- Annual tax amount: $16,378
- Date on market: 1/20/2026
- Cumulative days on market: 194 days
- Listing agreement: Exclusive Right To Sell
- Listing terms: Cash,Conventional,FHA
- Electric utility on property: Yes
- Road surface type: Paved
Estimated market value
Not available
Estimated sales range
Not available
Not available
Price history
| Date | Event | Price |
|---|---|---|
| 6/12/2026 | Price change | $850,000-5.5%$173/sqft |
Source:  LERA MLS #1935312 Report a problem LERA MLS #1935312 Report a problem | ||
| 5/3/2026 | Price change | $899,000-3.3%$183/sqft |
Source: LERA MLS #1935312 Report a problem | ||
| 4/29/2026 | Price change | $930,000-2.1%$190/sqft |
Source: LERA MLS #1935312 Report a problem | ||
| 3/30/2026 | Price change | $950,000-4.5%$194/sqft |
Source:  Central Texas MLS #602449 Report a problem Central Texas MLS #602449 Report a problem | ||
| 12/1/2025 | Price change | $995,000-7.4%$203/sqft |
Source:  HAR #74330923 Report a problem HAR #74330923 Report a problem | ||
| 11/18/2025 | Price change | $1,075,000-2.3%$219/sqft |
Source: HAR #74330923 Report a problem | ||
| 9/16/2025 | Price change | $1,100,000-4.3%$224/sqft |
Source: HAR #74330923 Report a problem | ||
| 7/30/2025 | Price change | $1,150,000-8%$235/sqft |
Source: HAR #74330923 Report a problem | ||
| 7/1/2025 | Price change | $1,250,000-3.5%$255/sqft |
Source: HAR #95386092 Report a problem | ||
| 5/25/2025 | Price change | $1,295,000-0.3%$264/sqft |
Source: HAR #95386092 Report a problem | ||
| 4/11/2025 | Price change | $1,299,000-3.8%$265/sqft |
Source: HAR #77718150 Report a problem | ||
| 3/31/2025 | Listed for sale | $1,350,000+184.2%$276/sqft |
Source: HAR #77718150 Report a problem | ||
| 11/15/2019 | Sold | -- |
Source: Central Texas MLS #380843 Report a problem | ||
| 10/15/2019 | Pending sale | $475,000$97/sqft |
Source: Keller Williams New Braunfels #42493139 Report a problem | ||
| 7/30/2019 | Listed for sale | $475,000$97/sqft |
Source: Keller Williams Realty #42493139 Report a problem | ||
| 7/29/2019 | Pending sale | $475,000$97/sqft |
Source: Keller Williams Heritage #1392523 Report a problem | ||
| 7/18/2019 | Listed for sale | $475,000$97/sqft |
Source: Keller Williams New Braunfels #380843 Report a problem | ||
| 6/26/2019 | Pending sale | $475,000$97/sqft |
Source: Keller Williams New Braunfels #380843 Report a problem | ||
| 6/20/2019 | Listed for sale | $475,000+2.2%$97/sqft |
Source: Keller Williams New Braunfels #380843 Report a problem | ||
| 9/27/2013 | Listing removed | $465,000$95/sqft |
Source: Keller Williams Heritage #967477 Report a problem | ||
| 6/27/2013 | Price change | $465,000-6.1%$95/sqft |
Source: Keller Williams Heritage #967477 Report a problem | ||
| 9/26/2012 | Listed for sale | $495,000-9.8%$101/sqft |
Source: Keller Williams Heritage #967477 Report a problem | ||
| 11/24/2011 | Listing removed | $549,000$112/sqft |
Source: CENTURY 21 United-Action #179570 Report a problem | ||
| 8/27/2011 | Price change | $549,000-4.5%$112/sqft |
Source: CENTURY 21 United-Action #179570 Report a problem | ||
| 5/25/2011 | Listed for sale | $575,000$117/sqft |
Source: Century 21 United - Action NB #894250 Report a problem | ||
Public tax history
| Year | Property taxes | Tax assessment |
|---|---|---|
| 2025 | $16,378 | $1,273,906 -12.2% |
| 2024 | -- | $1,450,830 +60.1% |
| 2023 | $13,511 -6.8% | $905,990 +5.3% |
| 2022 | $14,489 +23.4% | $860,700 +31.6% |
| 2021 | $11,739 +15.6% | $653,990 +15.3% |
| 2020 | $10,154 +8.6% | $566,990 -11.1% |
| 2019 | $9,352 +7.7% | $637,956 +10% |
| 2018 | $8,686 | $579,960 +3% |
| 2017 | -- | $563,020 +3% |
| 2016 | $7,997 +5% | $546,810 +0.3% |
| 2015 | $7,618 | $545,380 +6.3% |
| 2014 | $7,618 | $512,850 +5% |
| 2013 | -- | $488,600 +2% |
| 2012 | -- | $478,910 +0.7% |
| 2011 | -- | $475,780 -2.2% |
| 2010 | -- | $486,400 +1196.7% |
| 2009 | -- | $37,510 |
| 2008 | -- | -- |
| 2007 | -- | -- |
| 2003 | -- | -- |
| 2002 | -- | -- |
| 2001 | -- | -- |
| 2000 | -- | $10,320 |
Find assessor info on the county website
Monthly payment
Est. payment
Payment breakdown
Explore the cost of this home by adjusting the details. Changes won't be saved.Climate risks
Neighborhood: 78133
Getting around
4 / 100
Car-DependentNearby schools
GreatSchools rating
- 9/10Mt Valley Elementary SchoolGrades: PK-5Distance: 1.8 mi
- 8/10Mt Valley Middle SchoolGrades: 6-8Distance: 1.2 mi
- 7/10Canyon Lake High SchoolGrades: 9-12Distance: 6.9 mi
Schools provided by the listing agent
- Elementary: Mountain Valley Elementary
- Middle: Mountain Valley Middle School
- High: Canyon Lake High School
- District: Comal ISD
Source: Central Texas MLS. This data may not be complete. We recommend contacting the local school district to confirm school assignments for this home.
- $376,300-- bd2 ba1.2k sqft1030 Mourning Dove, Canyon Lake, TX 78133Off Market
- $--2 bd2 ba1.4k sqft2491 Skyline Dr, Canyon Lake, TX 78133Sold

- $303,000-- bd1 ba512 sqft155 Turkey Dr, Canyon Lake, TX 78133Off Market
- $724,0503 bd3 ba3.6k sqft394 Turkey Cv, New Braunfels, TX 78132Off Market

- $654,9003 bd2 ba2.1k sqft2530 Skyline Dr, Canyon Lake, TX 78133Off Market
- $40,130-- bd-- ba1.5k sqft2475 Skyline Dr, Canyon Lake, TX 78133Off Market
- $34,450-- bd-- ba-- sqft2475 Skyline Dr, Canyon lake, TX 78133Off Market
- $572,4401.98 Acres2565 Skyline Dr, Canyon Lake, TX 78133Off Market
A local agent can set up tours, give advice and negotiate with sellers.
Similar homes
- $995,0005 bd3 ba2.5k sqft798 Fawn Trl, Canyon Lake, TX 78133Active
 MLS ID #6723957, Sean Fuentes, eXp Realty, LLC. Unlock MLS
 - $839,9004 bd3 ba3.4k sqft633 Flaman Rd, Canyon Lake, TX 78133Active
 MLS ID #584025, Wendy Zavaleta, JB Goodwin, REALTORS. Central Texas MLS
 - $1,100,0004 bd3 ba4.7k sqft4669 Fm 2673, Canyon Lake, TX 78133For Sale
 MLS ID #2004379, Michael Lugo TREC #657886, eXp Realty. LERA MLS
 - $850,0004 bd3 ba4.1k sqft1950 Triple Peak Dr, Canyon Lake, TX 78133Active
 MLS ID #597896, Kelsey Gibson, Greenbelt Realty. Central Texas MLS
 - $784,5004 bd3 ba2.9k sqft851 River Cliff Dr, Canyon Lake, TX 78133ActiveMLS ID #605789, Matthew Pierce, Anders Pierce Realty, LLC. Central Texas MLS
- $990,0004 bd3 ba3.5k sqft800 High Oaks, Canyon Lake, TX 78133For SaleMLS ID #1944592, Alan Valadez TREC #786042, Phyllis Browning Company. LERA MLS
- $995,0004 bd4 ba2.7k sqft349 WHITE OAK DR, Canyon Lake, TX 78133For SaleMLS ID #1998502, Drew Cantwell TREC #533261, Spring Creek Properties. LERA MLS
- $859,0004 bd4 ba3k sqft1471 Decanter Dr, New Braunfels, TX 78132ActiveMLS ID #618035, Jennifer Kubenka, Keller Williams Heritage. Central Texas MLS
- $750,0003 bd2 ba2.5k sqft519 Eden Ranch Dr, Canyon Lake, TX 78133ActiveMLS ID #603912, Easton Smith, Keller Williams Heritage. Central Texas MLS
- $875,1504 bd4 ba3.6k sqft179 Silverado, New Braunfels, TX 78132ActiveMLS ID #612855, The Smartt Team, Keller Williams Heritage. Central Texas MLS
- $875,0004 bd3 ba3k sqft150 Hidden Holw, New Braunfels, TX 78132ActiveMLS ID #603093, Cynthia Ross-Goodwin, JB Goodwin, REALTORS. Central Texas MLS
- $675,0004 bd4 ba2.5k sqft1108 Long Hollow, Canyon Lake, TX 78133ActiveMLS ID #620717, Julie Ford, Texas Premier Realty. Central Texas MLS
- $724,0005 bd3 ba2.9k sqft707 Park Shrs, Canyon Lake, TX 78133ActiveMLS ID #610134, Cheri Kimble, All City San Antonio Registere. Central Texas MLS
- $699,5004 bd3 ba3.2k sqft1164 Stoneyridge Dr, Canyon Lake, TX 78133ActiveMLS ID #531492, Kristi Dunlap Smith, Fathom Realty, LLC. Central Texas MLS
- $1,099,7004 bd5 ba4.5k sqft102 Adams Way, Canyon Lake, TX 78133ActiveMLS ID #610020, Easton Smith, Keller Williams Heritage. Central Texas MLS
- $1,029,9003 bd2 ba3.1k sqft1210 COUNTRY PIKE, Canyon Lake, TX 78133For SaleMLS ID #1973646, Bennie Brownlee TREC #423849, Texas Land Team. LERA MLS
- $810,0004 bd3 ba2.4k sqft411 Cielo Vis, Canyon Lake, TX 78133ActiveMLS ID #597120, The Smartt Team, Keller Williams Heritage. Central Texas MLS
- $788,0004 bd4 ba2.8k sqft269 Westin Hls, New Braunfels, TX 78132ActiveMLS ID #611544, The Smartt Team, Keller Williams Heritage. Central Texas MLS
- $899,0004 bd3 ba3.4k sqft372 Shady Holw, New Braunfels, TX 78132ActiveMLS ID #599305, Jolene Lane-Huereca, Phyllis Browning Company - NB. Central Texas MLS
- $800,0005 bd3 ba3.3k sqft4680 Dreibrodt Rd, San Marcos, TX 78666ActiveMLS ID #621218, Elizabeth Schmidtberger, TS Realty. Central Texas MLS
