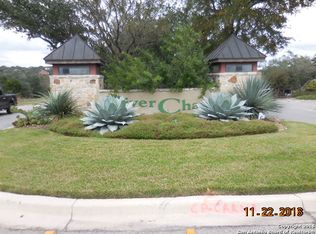
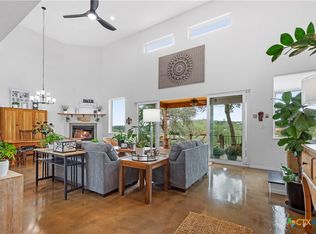
Tucked away in the River Chase community, this gorgeous Hill Country home sits on nearly 2 acres surrounded by mature trees and peaceful privacy. A long, extended driveway welcomes you in, setting the tone for the space and charm that carries throughout the property. Inside, you’ll find 4 bedrooms, 3.5 baths, and a thoughtfully designed layout with multiple living and dining areas—perfect for both everyday living and entertaining. Stained concrete floors add warmth and durability, while the living room features a stunning rock fireplace and an inviting atmosphere. The kitchen is a true centerpiece, offering a large island with gas cooktop, granite countertops, custom cabinetry, and a bright breakfast area. It flows seamlessly into the main living spaces, making it ideal for gatherings. The split floor plan provides added privacy, with a spacious primary suite filled with natural light, coffered ceilings, dual vanities, a jetted garden tub, walk-in shower, and direct access to the patio. A flex room just off the primary suite offers the perfect space for a sitting area, gym, or nursery, while a dedicated office space provides a great place to work from home. Step outside and enjoy your own private retreat. The backyard is made for relaxing and entertaining, featuring a large covered patio, outdoor kitchen, and a cozy fire pit to enjoy those beautiful Hill Country evenings. Gardeners will love the fenced, auto-irrigated raised bed garden, and the expansive yard offers plenty of room to roam. The property also includes a two-car garage plus an additional half bay with insulated doors and a split A/C unit—perfect for storage, a workshop, or hobby space. River Chase residents enjoy exceptional amenities, including private access to the Guadalupe River, a clubhouse, swimming pool, tennis and basketball courts, and a park/playground. Just minutes from Historic Gruene and all the shopping and dining in New Braunfels.
Active
$875,150
179 Silverado, New Braunfels, TX 78132
4beds
3,648sqft
:
Get pre-qualified$5,920/mo
Single Family Residence
Built in 2006
1.91 Acres Lot
$-- Zestimate®
$240/sqft
$25/mo HOA
What's special
Stunning rock fireplaceOutdoor kitchenDedicated office spaceLarge covered patioGranite countertopsSurrounded by mature treesCoffered ceilings
- 77 days |
- 260 |
- 9 |
Zillow last checked:
Listing updated:
Listed by:
The Smartt Team (210)493-3030,
Keller Williams Heritage
Source: Central Texas MLS,MLS#: 612855 Originating MLS: Four Rivers Association of REALTORS
Originating MLS: Four Rivers Association of REALTORSFacts & features
Interior
Bedrooms & bathrooms
- Bedrooms: 4
- Bathrooms: 4
- Full bathrooms: 3
- 1/2 bathrooms: 1
Primary bedroom
- Dimensions: 16x21
Bedroom 2
- Dimensions: 13x14
Bedroom 3
- Dimensions: 11x13
Bedroom 4
- Dimensions: 11x13
Primary bathroom
- Dimensions: 13x14
Breakfast room nook
- Dimensions: 13x11
Dining room
- Dimensions: 15x14
Entry foyer
- Dimensions: 13x15
Kitchen
- Dimensions: 15x22
Laundry
- Dimensions: 6x18
Living room
- Dimensions: 25x22
Office
- Dimensions: 12x15
Heating
- Central, Electric, Heat Pump, Multiple Heating Units, Zoned
Cooling
- Central Air, Electric, 2 Units, Zoned
Appliances
- Included: Dishwasher, Gas Cooktop, Disposal, Gas Water Heater, Multiple Water Heaters, Microwave, Oven, Plumbed For Ice Maker, Tankless Water Heater, Some Gas Appliances, Built-In Oven, Cooktop, Water Softener Owned, Separate Ice Machine
- Laundry: Washer Hookup, Electric Dryer Hookup, Laundry Room
Features
- Attic, Bookcases, Built-in Features, Tray Ceiling(s), Ceiling Fan(s), Crown Molding, Dining Area, Separate/Formal Dining Room, Double Vanity, Entrance Foyer, Garden Tub/Roman Tub, High Ceilings, Home Office, Jetted Tub, Multiple Living Areas, MultipleDining Areas, Pull Down Attic Stairs, Recessed Lighting, Split Bedrooms, Shower Only, Separate Shower
- Flooring: Concrete, Painted/Stained
- Windows: Window Treatments
- Attic: Pull Down Stairs,Partially Floored
- Has fireplace: Yes
- Fireplace features: Gas, Living Room, Stone, Wood Burning
Interior area
- Total interior livable area: 3,648 sqft
Video & virtual tour
Property
Parking
- Total spaces: 2
- Parking features: Attached, Garage, Garage Door Opener, Oversized, Garage Faces Side
- Attached garage spaces: 2
Features
- Levels: One
- Stories: 1
- Patio & porch: Covered, Patio, Porch
- Exterior features: Covered Patio, Fire Pit, Gas Grill, Outdoor Grill, Outdoor Kitchen, Porch, Propane Tank - Owned
- Pool features: Community, In Ground
- Fencing: None
- Has view: Yes
- View description: Hills, River, Water
- Has water view: Yes
- Water view: River,Water
- Body of water: Guadalupe River,Hill Country View,River,Water Acce
Lot
- Size: 1.91 Acres
- Topography: Rolling
Details
- Parcel number: 119066
Construction
Type & style
- Home type: SingleFamily
- Architectural style: Hill Country,Traditional
- Property subtype: Single Family Residence
Materials
- Foam Insulation, Frame, Stone
- Foundation: Slab
- Roof: Composition,Shingle
Condition
- Resale
- Year built: 2006
Utilities & green energy
- Sewer: Not Connected (at lot), Public Sewer, Septic Tank
- Water: Public
- Utilities for property: Cable Available, Electricity Available, High Speed Internet Available, Propane, Phone Available, Trash Collection Private
Community & HOA
Community
- Features: Basketball Court, Clubhouse, Playground, Park, Tennis Court(s), Trails/Paths, Community Pool
- Security: Smoke Detector(s)
- Subdivision: River Chase 7
HOA
- Has HOA: Yes
- HOA fee: $300 annually
- HOA name: River Chase POA
Location
- Region: New Braunfels
Financial & listing details
- Price per square foot: $240/sqft
- Tax assessed value: $900,000
- Date on market: 5/8/2026
- Cumulative days on market: 78 days
- Listing agreement: Exclusive Right To Sell
- Listing terms: Cash,Conventional,VA Loan
- Electric utility on property: Yes
- Road surface type: Paved
Estimated market value
Not available
Estimated sales range
Not available
Not available
Price history
| Date | Event | Price |
|---|---|---|
| 5/8/2026 | Listed for sale | $875,150$240/sqft |
Source:  Central Texas MLS #612855 Report a problem Central Texas MLS #612855 Report a problem | ||
Public tax history
| Year | Property taxes | Tax assessment |
|---|---|---|
| 2025 | -- | $900,000 +2.7% |
| 2024 | $6,278 +3.9% | $876,171 +10% |
| 2023 | $6,044 -24.3% | $796,519 +10% |
| 2022 | $7,984 -3.2% | $724,108 +10% |
| 2021 | $8,248 +0.5% | $658,280 +9.5% |
| 2020 | $8,204 -4.7% | $601,130 +2.4% |
| 2019 | $8,612 +5.6% | $587,210 +7.9% |
| 2018 | $8,158 | $544,400 -1.4% |
| 2017 | -- | $552,120 +5% |
| 2016 | $7,703 +9.7% | $525,880 +1.8% |
| 2015 | $7,023 | $516,830 +6.1% |
| 2014 | $7,023 | $487,200 +12.8% |
| 2013 | -- | $432,070 -1.6% |
| 2012 | -- | $439,200 -4.7% |
| 2011 | -- | $460,940 +11.8% |
| 2010 | -- | $412,150 -0.9% |
| 2009 | -- | $415,710 |
| 2008 | -- | -- |
| 2007 | -- | -- |
| 2005 | -- | -- |
Find assessor info on the county website
Monthly payment
Est. payment
Payment breakdown
Explore the cost of this home by adjusting the details. Changes won't be saved.Climate risks
Neighborhood: 78132
Nearby schools
GreatSchools rating
- 10/10Hoffmann Lane Elementary SchoolGrades: PK-5Distance: 2.8 mi
- 7/10Church Hill Middle SchoolGrades: 6-8Distance: 8.5 mi
- 7/10Canyon High SchoolGrades: 9-12Distance: 8.2 mi
Schools provided by the listing agent
- District: Comal ISD
Source: Central Texas MLS. This data may not be complete. We recommend contacting the local school district to confirm school assignments for this home.
- $789,100-- bd2 ba2.3k sqft163 Silverado, New Braunfels, TX 78132Off Market
- $734,2002.23 Acres185 Silverado, New Braunfels, TX 78132Off Market
- $675,8004 bd3 ba2.7k sqft157 Silverado, New Braunfels, TX 78132Off Market

- $980,8001.25 Acres151 Silverado, New Braunfels, TX 78132Off Market

- $760,0001.81 Acres184 Silverado, New Braunfels, TX 78132Off Market
- $817,6004 bd3 ba2.7k sqft722 Shady Holw, New Braunfels, TX 78132Off Market
- $794,400-- bd2 ba2.2k sqft734 Shady Holw, New Braunfels, TX 78132Off Market
- $590,3003 bd2 ba2.4k sqft162 Silverado, New Braunfels, TX 78132Off Market
A local agent can set up tours, give advice and negotiate with sellers.
Similar homes
- $899,0004 bd3 ba3.4k sqft372 Shady Holw, New Braunfels, TX 78132Active

 MLS ID #599305, Jolene Lane-Huereca, Phyllis Browning Company - NB. Central Texas MLS
 - $924,9004 bd4 ba3.3k sqft814 Haven Point Loop, New Braunfels, TX 78132Active
 MLS ID #617519, Jolene Lane-Huereca, Phyllis Browning Company - NB. Central Texas MLS
 - $788,0004 bd4 ba2.8k sqft269 Westin Hls, New Braunfels, TX 78132Active
 MLS ID #611544, The Smartt Team, Keller Williams Heritage. Central Texas MLS
 - $799,0004 bd3 ba3.2k sqft105 Windcliff Way, New Braunfels, TX 78132Active
 MLS ID #602956, Elisa Griggs, Keller Williams Heritage. Central Texas MLS
 - $859,0004 bd4 ba3k sqft1471 Decanter Dr, New Braunfels, TX 78132ActiveMLS ID #618035, Jennifer Kubenka, Keller Williams Heritage. Central Texas MLS
- $825,0004 bd4 ba3.5k sqft1968 Zinfandel, New Braunfels, TX 78132ActiveMLS ID #619681, Shelby Renfeld, Keller Williams Heritage. Central Texas MLS
- $715,0004 bd3 ba2.5k sqft1937 Hunters Cv, New Braunfels, TX 78132ActiveMLS ID #616475, Lynda Escalante, Vista Realty. Central Texas MLS
- $710,0004 bd2 ba2.1k sqft222 Longwood, New Braunfels, TX 78132ActiveMLS ID #609285, Easton Smith, Keller Williams Heritage. Central Texas MLS
- $760,0004 bd3 ba2.7k sqft880 Haven Point Loop, New Braunfels, TX 78132ActiveMLS ID #602276, Jolene Lane-Huereca, Phyllis Browning Company - NB. Central Texas MLS
- $749,0004 bd3 ba2.5k sqft2628 Wolf Lair, New Braunfels, TX 78132ActiveMLS ID #615538, Ryan Beasley, Greenbelt Realty. Central Texas MLS
- $975,0006 bd4 ba4.1k sqft154 Quarry Point, New Braunfels, TX 78132ActiveMLS ID #607408, Julie Krug, C Akin 4 Realty LLC. Central Texas MLS
- $687,0004 bd3 ba3.2k sqft451 Winding Vw, New Braunfels, TX 78132ActiveMLS ID #571273, Greg Machalec, Exit 4 Texas. Central Texas MLS
- $750,0003 bd3 ba2.3k sqft625 Haven Point Loop, New Braunfels, TX 78132ActiveMLS ID #612356, Easton Smith, Keller Williams Heritage. Central Texas MLS
- $779,0003 bd3 ba2.6k sqft208 Lowman Ln, New Braunfels, TX 78132ActiveMLS ID #604312, Heather Trevilion, BHHS Don Johnson REALTORS - NB. Central Texas MLS
- $1,150,0004 bd4 ba3.9k sqft246 Stonebrook Rdg, New Braunfels, TX 78132ActiveMLS ID #612672, Jamie Camenisch, Phyllis Browning Company - NB. Central Texas MLS
- $749,0004 bd3 ba2.5k sqft2624 Wild Cat Roost, New Braunfels, TX 78132ActiveMLS ID #605689, Meagan Agnew, Tarrah Stewart, Broker. Central Texas MLS
- $849,9954 bd4 ba2.9k sqft25867 Lewis Ranch Rd, New Braunfels, TX 78132ActiveMLS ID #610213, Shila Egalite, Engel & Volkers San Antonio. Central Texas MLS
- $869,0004 bd6 ba4.5k sqft449 Hunters Trophy, New Braunfels, TX 78132ActiveMLS ID #607001, Isabel Guzman, eXp Realty LLC. Central Texas MLS
- $865,0004 bd4 ba3.8k sqft27118 Rockwall Pkwy, New Braunfels, TX 78132ActiveMLS ID #604912, Ilona Innus, Reliance Residential Realty -. Central Texas MLS
- $869,7773 bd4 ba3.1k sqft575 Solms Frst, New Braunfels, TX 78132ActiveMLS ID #617063, Anthony Chapman, All City Real Estate Ltd. Co. Central Texas MLS
