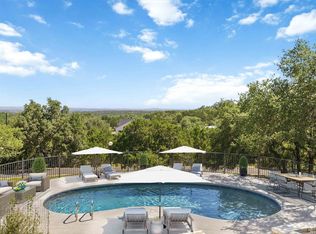
105 Dillard Lane is located just minutes from Boerne in the established North Barcroft neighborhood. This property has many qualities for the buyer that is looking for peaceful country living but is convenient to San Antonio. There is ample space on this 16 acre property and with the placement of the existing home and two water wells, the new owner has the option of building an additional dwelling for a family compound. The barn, feed room and pens make the ideal set up for 4-H or FFA livestock projects and for the horse enthusiasts there are numerous locations to construct a horse barn with a riding arena. The property has perimeter fencing and is cross-fenced, helping ensure containment of your livestock. The one story home is custom built with high ceilings and an open floor plan; primary suite has dual vanities, dual closets and a walk-in shower. The kitchen is equipped with gas cooking, a bar-top, dual ovens, built in microwave oven, and custom cabinetry. Rock fireplace in the living room area is wood burning and the bonus room near the kitchen would be great for an additional pantry/kitchen storage, or it could be used as a home office. There is a large, upstairs room currently used for storage, and it could be finished out and used as a media room or guest room. The swimming pool offers the perfect place to relax and cool off during the summer months; Overall, Dillard Lane is the ideal place for entertaining guests. The North Barcroft neighborhood is reasonably deed restricted and is easily accessed with county maintained roads; property lies within Boerne ISD
For sale
$1,700,000
105 Dillard Lane, Bergheim, TX 78004
4beds
4,130sqft
Farm
Built in 2021
16.82 Acres Lot
$1,633,600 Zestimate®
$412/sqft
$-- HOA
What's special
One story homeOpen floor plan
- 7 days
- 360
- 22
Zillow last checked:
Listing updated:
Listed by:
Clinton Truax TREC #539554 (210) 381-4249,
Phyllis Browning Company
Source: LERA MLS,MLS#: 2017061
Facts & features
Interior
Bedrooms & bathrooms
- Bedrooms: 4
- Bathrooms: 4
- Full bathrooms: 3
- 1/2 bathrooms: 1
Primary bedroom
- Area: 266
- Dimensions: 19 x 14
Bedroom 2
- Area: 266
- Dimensions: 19 x 14
Bedroom 3
- Area: 132
- Dimensions: 12 x 11
Bedroom 4
- Area: 121
- Dimensions: 11 x 11
Primary bathroom
- Area: 480
- Dimensions: 24 x 20
Dining room
- Dimensions: 13 x 13
Kitchen
- Area: 340
- Dimensions: 20 x 17
Living room
- Area: 840
- Dimensions: 40 x 21
Office
- Area: 132
- Dimensions: 12 x 11
Cooling
- Ceiling Fan(s)
Features
- Programmable Thermostat
- Windows: Double Pane Windows
Interior area
- Total interior livable area: 4,130 sqft
Video & virtual tour
Property
Features
- Stories: 1
- Exterior features: Lighting
- Has private pool: Yes
- Pool features: Outdoor Pool
- Fencing: Fenced,Cross Fenced
- Waterfront features: None
Lot
- Size: 16.82 Acres
- Features: Pasture, Ag Exempt, Secluded, Agricultural
- Topography: Sloping,Rocky
- Residential vegetation: Partially Wooded, Mature Trees (ext feat)
Details
- Additional structures: Barn(s), Storage, Residence, Outbuilding
- Parcel number: 1552000021090
Construction
Type & style
- Home type: SingleFamily
- Architectural style: Contemporary,Other
- Property subtype: Farm
Materials
- Frame, Other, Foam Insulation, Fiber Cement, Steel Frame
Condition
- Year built: 2021
Utilities & green energy
- Electric: PEC
- Sewer: AEROBIC SEPT, Septic
- Water: WATER WELLS, 2+ Wells, Sub Pump
- Utilities for property: Electricity Available, Water Available, Electricity Connected, Butane/Propane, Water Connected
Community & HOA
Location
- Region: Bergheim
Financial & listing details
- Price per square foot: $412/sqft
- Annual tax amount: $7,494
- Price range: $1.7M - $1.7M
- Date on market: 9/16/2026
- Cumulative days on market: 7 days
- Listing terms: Cash,Conventional,VA Loan
- Electric utility on property: Yes
- Road surface type: Paved
Estimated market value
$1,633,600
$1.55M - $1.72M
Not available
Price history
| Date | Event | Price |
|---|---|---|
| 9/16/2026 | Listed for sale | $1,700,000$412/sqft |
Source:  LERA MLS #2017061 Report a problem LERA MLS #2017061 Report a problem | ||
Public tax history
Tax history is unavailable.
Monthly payment
Est. payment
Payment breakdown
Explore the cost of this home by adjusting the details. Changes won't be saved.Climate risks
Neighborhood: 78004
Nearby schools
Schools provided by the listing agent
- Elementary: Herff
- Middle: Voss Middle School
- High: Boerne
- District: Boerne
Source: LERA MLS. This data may not be complete. We recommend contacting the local school district to confirm school assignments for this home.
Similar homes
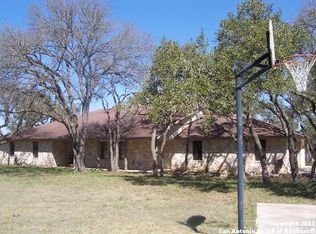
- $1,592,0004 bd4 ba3.6k sqft96 SWEDE SPRINGS, Boerne, TX 78006For Sale
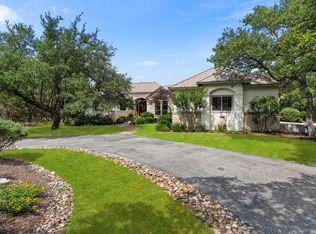
 MLS ID #1995544, Patricia Nelson TREC #526443, San Antonio Portfolio KW RE. LERA MLS
 - $1,549,0004 bd5 ba4k sqft426 CORDILLERA TRCE, Boerne, TX 78006For Sale
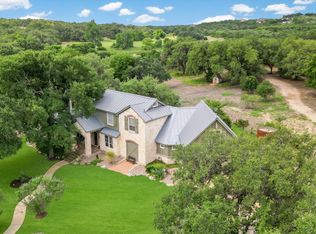 MLS ID #1991156, Jamie Amerman TREC #710217, Phyllis Browning Company. LERA MLS
 - $1,589,0004 bd5 ba3.7k sqft224 ROLLING VIEW DR, Boerne, TX 78006For Sale
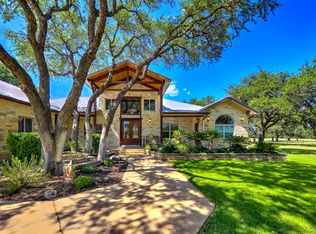 MLS ID #2010672, Scott Billingsley TREC #304343, The House Company. LERA MLS
 - $898,0003 bd3 ba3k sqft318 Remington Dr, Bergheim, TX 78004For Sale
 MLS ID #1999393, Melissa Moran TREC #765399, JB Goodwin, REALTORS. LERA MLS
 - $1,399,0004 bd5 ba4.1k sqft114 Hoskins Trail, Boerne, TX 78006For SaleMLS ID #2006903, Kacey Wells TREC #675161, HighRidge Land and Homes. LERA MLS
- $1,299,9004 bd5 ba4.6k sqft103 Driftwood, Boerne, TX 78006For SaleMLS ID #2003953, Leslie Brown TREC #579381, Phyllis Browning Company. LERA MLS
- $1,025,0004 bd5 ba3.3k sqft112 ROLLING VIEW DR, Boerne, TX 78006For SaleMLS ID #2017504, Victoria Summers TREC #693749, Real Broker, LLC. LERA MLS
- $950,0004 bd6 ba3.8k sqft4708 W AMMANN RD, Bulverde, TX 78163For SaleMLS ID #2017722, Anthony Boelens TREC #658082, JPAR San Antonio. LERA MLS
- $1,390,0004 bd4 ba3.3k sqft208 RIVER RDG, Boerne, TX 78006New ConstructionMLS ID #2006055, Misty Niemeyer TREC #535431, Niemeyer & Associates, REALTORS. LERA MLS
- $1,749,0005 bd7 ba5.7k sqft144 Riverwood, Boerne, TX 78006For SaleMLS ID #1963238, Richard Grimes TREC #534901, San Antonio Portfolio KW RE. LERA MLS
- $1,150,0004 bd3 ba3.7k sqft178 CONCHO LN, Boerne, TX 78006For SaleMLS ID #2011546, Lana Marinin TREC #629504, Texas Prestige Realty. LERA MLS
- $1,625,0005 bd5 ba4.3k sqft916 JENNY LEIGH TRL, Bulverde, TX 78163For SaleMLS ID #1960906, Hip Wynn TREC #0697041, Hip Wynn Real Estate Group. LERA MLS
- $1,100,0004 bd4 ba2.9k sqft875 Shepherds, Bulverde, TX 78163For SaleMLS ID #2018808, Melissa Cassel TREC #550031, Realty Nation. LERA MLS
- $1,850,0004 bd5 ba5.1k sqft956 Jenny Leigh, Bulverde, TX 78163For SaleMLS ID #1951965, Kristin Miller TREC #458661, Phyllis Browning Company. LERA MLS
- $1,335,0004 bd4 ba3.5k sqft104 PARK RDG, Boerne, TX 78006For SaleMLS ID #1959908, Debra Janes TREC #424690, Niche Properties. LERA MLS
- $1,195,0004 bd4 ba3.7k sqft102 INDIAN BLF, Boerne, TX 78006For SaleMLS ID #2010310, Alexis Weigand TREC #528450, Real Broker, LLC. LERA MLS
- $1,150,0004 bd4 ba3.3k sqft106 RIVERWOOD, Boerne, TX 78006For SaleMLS ID #1996233, Carey Yeager TREC #668908, CR Realty, LLC. LERA MLS
- $1,399,0005 bd5 ba4.3k sqft450 Georg Oaks, Bulverde, TX 78163For SaleMLS ID #1868838, Azucena Chiu TREC #624233, Vortex Realty. LERA MLS
- $1,349,0005 bd5 ba4.8k sqft162 Riverwood, Boerne, TX 78006For SaleMLS ID #1928124, Jennifer Long TREC #782508, Phyllis Browning Company. LERA MLS
- $1,899,0003 bd4 ba4.4k sqft12 VITTORIA RDG, Boerne, TX 78006For SaleMLS ID #2015050, John Kuhry TREC #661912, CR Realty, LLC. LERA MLS
