This exquisitely designed home on Lake Travis offers sweeping water and Hill Country views from its elevated perch on ~1.53 acres. The double-height living room amplifies the views through a rounded wall of windows that illuminate the open-concept floorplan with natural light. A stone fireplace anchors the space, while warm, hardwood floors and exposed timber ceilings create a refined yet relaxed ambiance perfect for both everyday living and entertaining. The kitchen boasts high-end stainless steel appliances and a generous center island where you can cook with a lake view. This level also features an ensuite bedroom, laundry, and a powder room for guests. On the upper level, there are three bedrooms, two with terrace access, as well as an additional sitting area which offers the highest elevation to take in the stunning vistas. Practical considerations include the attached 2-car garage and a smartly designed lift that reaches the second floor. Outside, enjoy an expansive covered porch, a true extension of the living space, that’s ideal for morning coffee or evening stargazing thanks to the peaceful surroundings. The backyard oasis features a private boat dock for convenient water adventures. Designed with both comfort and style in mind, this home captures timeless elegance by honoring its natural setting in the Spicewood countryside. Tax and assessed values are estimates for illustration purposes only. All figures should be independently verified.
Active
$1,800,000
19901 Moon Dance Ln, Spicewood, TX 78669
4beds
4,511sqft
Single Family Residence
Built in 1999
1.54 Acres Lot
$-- Zestimate®
$399/sqft
$9/mo HOA
What's special
Stone fireplacePrivate boat dockHardwood floorsOpen-concept floorplanRounded wall of windowsElevated perchTerrace access
- 272 days |
- 536 |
- 41 |
Zillow last checked:
Listing updated:
Listed by:
Eric Moreland (512) 480-0848,
Moreland Properties (512) 480-0848
Source: Unlock MLS,MLS#: 5543029
Facts & features
Interior
Bedrooms & bathrooms
- Bedrooms: 4
- Bathrooms: 4
- Full bathrooms: 3
- 1/2 bathrooms: 1
- Main level bedrooms: 1
Heating
- Central
Cooling
- Ceiling Fan(s), Central Air
Appliances
- Included: Built-In Range, Built-In Refrigerator, Dishwasher, Disposal, Stainless Steel Appliance(s)
Features
- Built-in Features, Ceiling Fan(s), High Ceilings
- Flooring: Carpet, Tile, Wood
- Windows: Display Window(s)
- Number of fireplaces: 1
- Fireplace features: Living Room
Interior area
- Total interior livable area: 4,511 sqft
Property
Parking
- Total spaces: 2
- Parking features: Attached, Driveway, Garage, Side By Side
- Attached garage spaces: 2
Accessibility
- Accessibility features: None
Features
- Levels: Two
- Stories: 2
- Patio & porch: Covered, Terrace
- Exterior features: Balcony, Boat Dock - Private, Private Yard
- Pool features: None
- Fencing: Partial, Wood
- Has view: Yes
- View description: Hill Country, Lake, Panoramic, Water
- Has water view: Yes
- Water view: Lake,Water
- Waterfront features: Lake Front, Lake Privileges, Waterfront
- Body of water: Lake Travis
Lot
- Size: 1.54 Acres
- Features: Back Yard, Gentle Sloping, Sloped Down, Trees-Medium (20 Ft - 40 Ft)
Details
- Additional structures: Shed(s)
- Parcel number: 01479007190000
- Special conditions: Standard
Construction
Type & style
- Home type: SingleFamily
- Property subtype: Single Family Residence
Materials
- Foundation: Slab
- Roof: Metal
Condition
- Resale
- New construction: No
- Year built: 1999
Utilities & green energy
- Sewer: Aerobic Septic
- Water: Cistern, Well
- Utilities for property: Electricity Connected, Sewer Connected
Community & HOA
Community
- Features: Park
- Subdivision: Siesta Shores Sec 01 Rev
HOA
- Has HOA: Yes
- Services included: Common Area Maintenance
- HOA fee: $105 annually
- HOA name: SSPOA
Location
- Region: Spicewood
Financial & listing details
- Price per square foot: $399/sqft
- Annual tax amount: $25,059
- Date on market: 10/23/2025
- Listing terms: Cash,Conventional
- Electric utility on property: Yes
Estimated market value
Not available
Estimated sales range
Not available
Not available
Price history
| Date | Event | Price |
|---|---|---|
| 4/15/2026 | Price change | $1,800,000-10%$399/sqft |
Source:  Unlock MLS #5543029 Report a problem Unlock MLS #5543029 Report a problem | ||
| 10/23/2025 | Listed for sale | $1,999,000$443/sqft |
Source: Unlock MLS #5543029 Report a problem | ||
Public tax history
Tax history is unavailable.
Monthly payment
Est. payment
Payment breakdown
Explore the cost of this home by adjusting the details. Changes won't be saved.Climate risks
Neighborhood: 78669
Getting around
0 / 100
Car-DependentNearby schools
GreatSchools rating
- 8/10West Cypress Hills Elementary SchoolGrades: PK-5Distance: 4.3 mi
- 10/10Lake Travis Middle SchoolGrades: 6-8Distance: 3.2 mi
- 8/10Lake Travis High SchoolGrades: 9-12Distance: 5 mi
Schools provided by the listing agent
- Elementary: West Cypress Hills
- Middle: Lake Travis
- High: Lake Travis
- District: Lake Travis ISD
Source: Unlock MLS. This data may not be complete. We recommend contacting the local school district to confirm school assignments for this home.
- $2,544,300-- bd4 ba4.5k sqft19901 Moon Dance Ln, Spicewood, TX 78669Off Market
- $741,3631.93 Acres19900 Moon Dance Ln, Spicewood, TX 78669Off Market
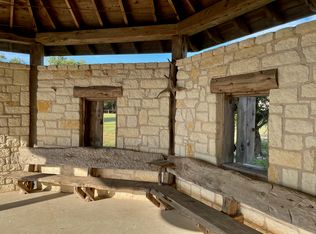
- $385,2003 bd2 ba1.2k sqft19913 Moon Dance Ln, Spicewood, TX 78669Off Market
- $408,7002 bd2 ba1.2k sqft19906 Siesta Shores Dr, Spicewood, TX 78669Off Market

- $169,0009,840.204 Square Feet19910 Siesta Shores Dr, Spicewood, TX 78669Lot/Land
- $169,00010,798.524 Square Feet19920 Siesta Shores Dr, Spicewood, TX 78669Lot/Land
- $405,4540.277 Acres19924 Siesta Shores Dr, Spicewood, TX 78669Off Market
- $360,6002 bd2 ba1.5k sqft20001 Moon Dance Ln, Spicewood, TX 78669Off Market
A local agent can set up tours, give advice and negotiate with sellers.
A local lender can help you make sure your offer is ready when you are.
Similar homes
- $1,850,0005 bd5 ba4.3k sqft19905 Angel Bay Dr, Spicewood, TX 78669Active

 MLS ID #1224691, Eric Moreland, Moreland Properties. Unlock MLS
 - $1,980,0004 bd4 ba3.3k sqft2203 Improver Rd, Spicewood, TX 78669For Sale
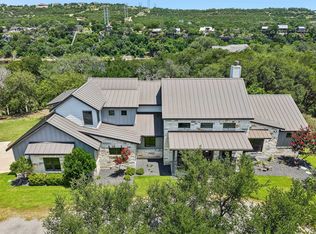
 MLS ID #178767, Gene Arant Arant, Keller Williams - Lake Travis. HLMLS as distributed by MLS GRID
 - $1,995,0005 bd4 ba5.6k sqft709 S Angel Light Dr, Spicewood, TX 78669Active
 MLS ID #8867756, Jeannie Roddy, Compass RE Texas, LLC. Unlock MLS
 - $1,850,0004 bd4 ba3.3k sqft2217 Seabiscuit Cv Unit 127, Spicewood, TX 78669Active
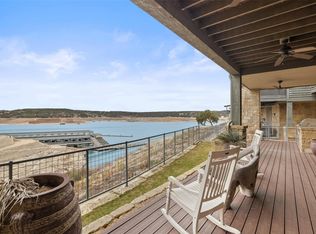 MLS ID #7660471, Karen Krehbiel, Compass RE Texas, LLC. Unlock MLS
 - $1,850,0004 bd5 ba3k sqft2217 Seabiscuit Cv Unit 113, Spicewood, TX 78669ActiveMLS ID #4389558, Paula Pierce, Engel & Volkers Austin. Unlock MLS
- $1,899,0005 bd7 ba4.9k sqft128 Carol Cv, Spicewood, TX 78669ActiveMLS ID #3111583, Will Garrison, Austin Lakeside Properties. Unlock MLS
- $1,345,0005 bd5 ba4.8k sqft3405 Bee Creek Rd, Spicewood, TX 78669ActiveMLS ID #4814566, Renata Dovzak, Renata Realty. Unlock MLS
- $1,895,0004 bd4 ba3.2k sqft1231 Lake Shore Dr, Spicewood, TX 78669ActiveMLS ID #7618802, Tracy Torres, All City Real Estate Ltd. Co. Unlock MLS
- $1,700,0006 bd5 ba4.8k sqft610 Deckhouse Dr, Leander, TX 78645ActiveMLS ID #6172393, Emily Dieckmann, eXp Realty, LLC. Unlock MLS
- $1,195,0004 bd3 ba3.7k sqft4408 Blacksmith Cv, Spicewood, TX 78669ActiveMLS ID #6174714, Cheryl Albanese, Compass RE Texas, LLC. Unlock MLS
- $1,495,0004 bd4 ba3k sqft312 Paleface Point Dr, Spicewood, TX 78669ActiveMLS ID #8116473, Alan Gabriel, Keller Williams Realty. Unlock MLS
- $1,899,0004 bd5 ba3.1k sqft1612 Watercliffe Dr, Lago Vista, TX 78645ActiveMLS ID #1317905, Gene Arant, Keller Williams - Lake Travis. Unlock MLS
- $1,699,0004 bd4 ba4.4k sqft16002 Canard Cir, Austin, TX 78734ActiveMLS ID #4824661, Wayne Morgan, Preferred Properties. Unlock MLS
- $1,699,0006 bd5 ba4.3k sqft701 Hurst Creek Rd, Lakeway, TX 78734ActiveMLS ID #8770152, Eileen Depew, Keller Williams - Lake Travis. Unlock MLS
- $1,478,0004 bd4 ba4k sqft301 Hall Ln, Blanco, TX 78669ActiveMLS ID #7008900, Mary Porter, Agents Realty of Texas, LLC. Unlock MLS
- $1,999,9993 bd5 ba4.1k sqft27206 Waterfall Hill Pkwy, Spicewood, TX 78669ActiveMLS ID #4896097, Richard Naumann, The Elite Property Group. Unlock MLS
- $1,349,0004 bd4 ba4.6k sqft27030 Masters Pkwy, Spicewood, TX 78669For SaleMLS ID #78032706, Audra Smith, AustinRealEstate.com. HAR
- $1,750,0004 bd5 ba4.5k sqft5005 McIntyre Cir, Austin, TX 78734ActiveMLS ID #4077390, Kia Potter, eXp Realty, LLC. Unlock MLS
- $2,250,0004 bd4 ba3.6k sqft25300 Pedernales Point Dr, Spicewood, TX 78669ActiveMLS ID #8045030, Katherine Grote, Capital River Realty LLC. Unlock MLS
- $1,895,0004 bd5 ba5.8k sqft15903 Soleil Ct, Austin, TX 78734ActiveMLS ID #1371995, Barbara Erker, Compass RE Texas, LLC. Unlock MLS
