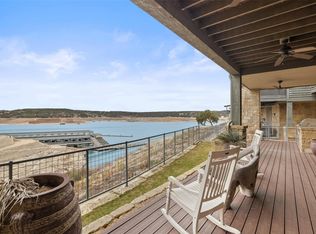
DRASTIC PRICE REDUCTION! This elegant executive home epitomizes quality throughout in addition to the panoramic lake views even at low lake levels. Imagine how spectacular the views will be when the lake is full! From the moment you enter this beautiful home, you understand how special it is. The living area has a wall of windows letting in natural light highlighting those lake views. In addition, there is a beautiful fireplace plus wine storage room. The kitchen is a chef's dream with ample storage for all those kitchen appliances plus extensive counter space where you can try out new recipes. The pantry is oversized too. The spacious primary bedroom also has a wall of windows--imagine waking up to incredible lake views every morning! The primary bath boasts a garden tub, large walk-in shower and plenty of storage/counter space. There is an extensive walk-in closet with an entrance to the laundry area--so efficient. The office is at the front of the house with hill country views and built-ins for those pesky supplies. Another bedroom and bath give you lots of future options. Upstairs is an ensuite with a separate living area and balcony overlooking the lake-perfect guest quarters. Heading back downstairs and outside, there is a large covered patio and a walkway to the pool area. This pool is spectacular with a waterfall and the outdoor kitchen makes it the perfect place to entertain. The pool bath and privacy wall make this a perfect package. The owners have taken extremely great care of their home installing a water purification system, electric window shades where needed, new wood floors, a mist cooling system and the HVAC has been replaced. This beautiful home is better than new and you must take a tour in order to appreciate all this home has to offer. (The lot is partially in the flood plain, though the home is on the top of the bluff so not in the flood plain. The Waterford Marina is a short golf cart ride away.) On over an acre, this property is a jewel!
Active under contract
Price cut: $49.1K (8/7)
$1,849,900
1612 Watercliffe Dr, Lago Vista, TX 78645
4beds
3,104sqft
Single Family Residence
Built in 2013
1.13 Acres Lot
$-- Zestimate®
$596/sqft
$96/mo HOA
What's special
Pool bathBeautiful fireplaceOutdoor kitchenLarge covered patioNew wood floorsPrivacy wallLarge walk-in shower
- 57 days |
- 733 |
- 53 |
Zillow last checked:
Listing updated:
Listed by:
Gene Arant (512) 261-1000,
Keller Williams - Lake Travis (512) 263-9090,
Rise' d. Johns (512) 567-7576,
Keller Williams - Lake Travis
Source: Unlock MLS,MLS#: 1317905
Facts & features
Interior
Bedrooms & bathrooms
- Bedrooms: 4
- Bathrooms: 5
- Full bathrooms: 4
- 1/2 bathrooms: 1
- Main level bedrooms: 3
Primary bedroom
- Description: Spacious primary bedroom overlooks the lake. The super-sized walk-in closet is adjacent to the laundry area - extremely efficient!
- Features: Full Bath, Walk-In Closet(s), Walk-in Shower
- Level: Main
Primary bathroom
- Description: Elegant primary bath hosts a large walk-in shower plus a garden tub. Plenty of storage here
- Features: Granite Counters, Full Bath, Soaking Tub, Separate Shower, Walk-In Closet(s), Walk-in Shower
- Level: Main
Kitchen
- Description: If you enjoy cooking, this is the kitchen for you! Ample storage allows you to have all those "kitchen appliances", expansive counters give you room to try out new recipes and a large pantry completes the package.
- Features: Breakfast Bar, Kitchen Island, Granite Counters, Gourmet Kitchen, Open to Family Room, Pantry
- Level: Main
Living room
- Description: A wall of windows enhances the living area allowing panoramic lake views. There is a wine storage room too. Very open and bright with plenty of natural light.
- Features: CATHC
- Level: Main
Heating
- Central
Cooling
- Central Air
Appliances
- Included: Dishwasher, Disposal, Microwave
Features
- Breakfast Bar, High Ceilings, Granite Counters, Entrance Foyer, In-Law Floorplan, Interior Steps, Multiple Dining Areas, Multiple Living Areas, Pantry, Primary Bedroom on Main, Recessed Lighting, Walk-In Closet(s), Wet Bar, Wired for Sound
- Flooring: Carpet, Tile, Wood, See Remarks
- Windows: Blinds, Double Pane Windows, Screens
- Number of fireplaces: 1
- Fireplace features: Family Room
Interior area
- Total interior livable area: 3,104 sqft
Property
Parking
- Total spaces: 2
- Parking features: Attached, Door-Single, Garage Door Opener, Garage Faces Side
- Attached garage spaces: 2
Accessibility
- Accessibility features: None
Features
- Levels: Two
- Stories: 2
- Patio & porch: Covered, Patio, Rear Porch
- Exterior features: Gas Grill, Gutters Full, Lighting, See Remarks
- Has private pool: Yes
- Pool features: Outdoor Pool, See Remarks
- Spa features: None
- Fencing: Wrought Iron
- Has view: Yes
- View description: Hill Country, Lake, Panoramic, Pool
- Has water view: Yes
- Water view: Lake
- Waterfront features: Lake Front, Waterfront
- Body of water: Lake Travis
Lot
- Size: 1.13 Acres
- Dimensions: 55 x 505 x 42 x 597
- Features: Bluff, Landscaped, Public Maintained Road, Sprinkler - Automatic, Trees-Medium (20 Ft - 40 Ft), Views
Details
- Additional structures: None
- Parcel number: 01547801010000
- Special conditions: Standard
Construction
Type & style
- Home type: SingleFamily
- Property subtype: Single Family Residence
Materials
- Foundation: Slab
- Roof: Metal
Condition
- Resale
- New construction: No
- Year built: 2013
Utilities & green energy
- Sewer: Municipal Utility District (MUD)
- Water: Municipal Utility District (MUD)
- Utilities for property: Electricity Connected, Propane, Sewer Connected, Underground Utilities, Water Connected
Community & HOA
Community
- Features: Gated, General Aircraft Airport, Lake
- Subdivision: Waterford On Lake Travis
HOA
- Has HOA: Yes
- Services included: Common Area Maintenance
- HOA fee: $1,150 annually
- HOA name: Waterford POA
Location
- Region: Lago Vista
Financial & listing details
- Price per square foot: $596/sqft
- Tax assessed value: $1,597,471
- Annual tax amount: $35,378
- Date on market: 6/29/2026
- Listing terms: Cash,Conventional,1031 Exchange
- Electric utility on property: Yes
Estimated market value
Not available
Estimated sales range
Not available
Not available
Price history
| Date | Event | Price |
|---|---|---|
| 8/24/2026 | Contingent | $1,849,900$596/sqft |
Source:  Unlock MLS #1317905 Report a problem Unlock MLS #1317905 Report a problem | ||
| 8/7/2026 | Price change | $1,849,900-2.6%$596/sqft |
Source: Unlock MLS #1317905 Report a problem | ||
| 6/29/2026 | Listed for sale | $1,899,000$612/sqft |
Source: Unlock MLS #1317905 Report a problem | ||
| 6/9/2026 | Listing removed | $1,899,000$612/sqft |
Source: Unlock MLS #1317905 Report a problem | ||
| 4/30/2026 | Price change | $1,899,000-4.7%$612/sqft |
Source: Unlock MLS #1317905 Report a problem | ||
| 4/19/2025 | Price change | $1,993,000-9.4%$642/sqft |
Source: Unlock MLS #1317905 Report a problem | ||
| 10/7/2024 | Listed for sale | $2,200,000+131.6%$709/sqft |
Source: Unlock MLS #1317905 Report a problem | ||
| 9/15/2016 | Sold | -- |
Source: Agent Provided Report a problem | ||
| 8/16/2016 | Pending sale | $950,000$306/sqft |
Source: Culhane Premier Properties #6246158 Report a problem | ||
| 7/8/2016 | Price change | $950,000-5%$306/sqft |
Source: Culhane Premier Properties #6246158 Report a problem | ||
| 5/15/2016 | Price change | $1,000,000-4.8%$322/sqft |
Source: Culhane Premier Properties #6246158 Report a problem | ||
| 4/6/2016 | Listed for sale | $1,050,000$338/sqft |
Source: Culhane Premier Properties #6246158 Report a problem | ||
Public tax history
| Year | Property taxes | Tax assessment |
|---|---|---|
| 2025 | $15,991 +2.1% | $1,480,401 +10% |
| 2024 | $15,660 +7.5% | $1,345,819 +10% |
| 2023 | $14,573 -7.5% | $1,223,472 +10% |
| 2022 | $15,761 | $1,112,247 +10% |
| 2021 | -- | $1,011,134 +6.9% |
| 2020 | $14,361 -1.8% | $945,534 |
| 2019 | $14,626 -24.8% | $945,534 +5.5% |
| 2018 | $19,460 | $896,431 +1.8% |
| 2017 | $19,460 +52.6% | $880,740 +43.7% |
| 2016 | $12,756 | $613,111 +10% |
| 2015 | $12,756 | $557,374 |
| 2014 | $12,756 | $557,374 |
Find assessor info on the county website
Monthly payment
Est. payment
Payment breakdown
Explore the cost of this home by adjusting the details. Changes won't be saved.Climate risks
Neighborhood: 78645
Getting around
0 / 100
Car-DependentNearby schools
GreatSchools rating
- 5/10Lago Vista Elementary SchoolGrades: PK-3Distance: 3.7 mi
- 6/10Lago Vista Middle SchoolGrades: 6-8Distance: 5.4 mi
- 5/10Lago Vista High SchoolGrades: 9-12Distance: 2.7 mi
Schools provided by the listing agent
- Elementary: Lago Vista
- Middle: Lago Vista
- High: Lago Vista
- District: Lago Vista ISD
Source: Unlock MLS. This data may not be complete. We recommend contacting the local school district to confirm school assignments for this home.
- $1,565,6004 bd4 ba3.3k sqft1608 Watercliffe Dr, Lago Vista, TX 78645Off Market
- $1,121,2501.65 acres1600 Watercliffe Dr, Leander, TX 78645Off Market

- $3,131,3006 bd6 ba5.9k sqftLohmans Ford Rd, Leander, TX 78645Off Market
- $67,4500.42 acresLohmans Ford Rd, Leander, TX 78645Off Market
- $1,750,0004 bd5 ba3k sqft1604 Watercliffe Dr, Lago Vista, TX 78645For Sale
- $54,0025,000 sqftLohmans Ford Rd, Leander, TX 78645Off Market
- $2,484,2541.93 acres1512 Watercliffe Dr, Leander, TX 78645Off Market
- $306,2504.35 acres1909 1/2 Lohmans Ford Rd, Lago Vista, TX 78645Off Market
A local agent can set up tours, give advice and negotiate with sellers.
Similar homes
- $1,750,0004 bd5 ba3k sqft1604 Watercliffe Dr, Lago Vista, TX 78645Active

 MLS ID #9660176, John Paul Porter, DIGNIFIED DWELLINGS REALTY. Unlock MLS
 - $1,999,9005 bd5 ba4.6k sqft1208 Watercliffe Dr, Leander, TX 78645Active
 MLS ID #1666560, Adelina Rotar, Keller Williams Realty. Unlock MLS
 - $1,850,0004 bd4 ba3.3k sqft2217 Seabiscuit Cv Unit 127, Spicewood, TX 78669Active
 MLS ID #7660471, Karen Krehbiel, Compass RE Texas, LLC. Unlock MLS
 - $1,799,0004 bd3 ba4.2k sqft3600 Scenic Overlook Trl, Austin, TX 78734Active
 MLS ID #7370916, Andrew Allen, Keller Williams Realty. Unlock MLS
 - $1,980,0004 bd4 ba3.3k sqft2203 Improver Rd, Spicewood, TX 78669For Sale
 MLS ID #178767, Gene Arant Arant, Keller Williams - Lake Travis. HLMLS as distributed by MLS GRID
 - $1,549,0005 bd4 ba4.1k sqft17408 Regatta View Dr, Jonestown, TX 78645ActiveMLS ID #7661813, Emily Dieckmann, eXp Realty, LLC. Unlock MLS
- $1,699,0006 bd5 ba4.3k sqft701 Hurst Creek Rd, Lakeway, TX 78734ActiveMLS ID #8770152, Eileen Depew, Keller Williams - Lake Travis. Unlock MLS
- $1,750,0004 bd5 ba4.5k sqft5005 McIntyre Cir, Austin, TX 78734ActiveMLS ID #4077390, Kia Potter, eXp Realty, LLC. Unlock MLS
- $1,895,0004 bd4 ba3.2k sqft1231 Lake Shore Dr, Spicewood, TX 78669ActiveMLS ID #7618802, Tracy Torres, All City Real Estate Ltd. Co. Unlock MLS
- $1,695,0005 bd6 ba4.2k sqft16323 Lake Loop, Austin, TX 78734ActiveMLS ID #8881037, Blake Wilder, Wilder Realty LLC. Unlock MLS
- $1,800,0004 bd6 ba4.5k sqft102 Canyon Turn Trl, Austin, TX 78734ActiveMLS ID #6208594, Cord Shiflet, Moreland Properties. Unlock MLS
- $1,595,0003 bd3 ba3.2k sqft18025 Ranchaland Hills Vista, Jonestown, TX 78645For SaleMLS ID #177556, Diana Thomas, Kuper Sotheby's Int'l Realty. HLMLS as distributed by MLS GRID
- $1,449,0004 bd4 ba2.8k sqft321 Bisset Ct, Lakeway, TX 78738ActiveMLS ID #6097135, Stewart Shank, Moreland Properties. Unlock MLS
- $1,450,0004 bd4 ba3.9k sqft17316 E Avion Dr, Dripping Springs, TX 78620ActiveMLS ID #1649120, Ben Baronet, SunDrip Realty. Unlock MLS
- $2,295,0004 bd4 ba3.6k sqft1832 Windy Walk Cv, Spicewood, TX 78669ActiveMLS ID #9027440, Crystal Weigle, eXp Realty LLC. Unlock MLS
- $1,825,0004 bd4 ba4.5k sqft1100 High Lonesome, Leander, TX 78641ActiveMLS ID #8804149, Vanessa Nunez, Iron Creek Realty. Unlock MLS
- $1,378,0004 bd4 ba4.3k sqft7409 Lantern View Dr, Jonestown, TX 78645ActiveMLS ID #4084258, Christina Alonzo, eXp Realty, LLC. Unlock MLS
- $998,0004 bd5 ba3.8k sqft7212 Celebration Ct, Leander, TX 78645ActiveMLS ID #3348652, Adam Cormany, Compass RE Texas, LLC. Unlock MLS
- $1,549,9004 bd4 ba3.5k sqft3410 Pawnee Pass S, Austin, TX 78738ActiveMLS ID #6758674, Vince Martinez, Keller Williams Realty. Unlock MLS
- $1,319,0004 bd3 ba2.5k sqft19601 Flying J Blvd #15, Spicewood, TX 78669ActiveMLS ID #8878601, Tracy Aman, AustinRealEstate.com. Unlock MLS
