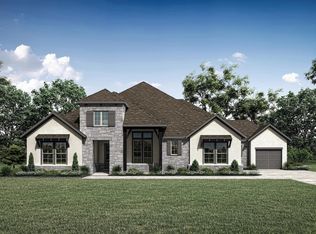
Westin Homes NEW Construction (Morgan, Elevation AR) CURRENTLY BEING BUILT. Experience luxury living in this stunning 5-bedroom, 4.5-bath home thoughtfully designed for both comfort and entertaining. The private downstairs primary suite offers a peaceful retreat, complete with expansive double walk-in closets and a spa-inspired atmosphere. A breathtaking rotunda entry welcomes you into the home, leading to an elegant study and formal dining room perfect for hosting guests and special occasions. The open-concept chef’s dream kitchen flows seamlessly into the bright breakfast area, creating the ideal space for everyday living and gatherings. A convenient first-floor guest suite provides privacy and comfort for visitors. Upstairs, you’ll find three additional bedrooms alongside spacious game and media rooms, offering endless opportunities for relaxation and entertainment. Step outside to enjoy the covered patio, perfect for outdoor dining or quiet evenings at home. Additional highlights include a spacious 4-car garage and beautifully landscaped front and back sod, completing this exceptional home. Located along the Lake Travis shoreline, Rough Hollow is more than just a community, it’s a way of life. Community amenities include water access, kayaks & paddleboards, playscape, dog park, and many more. Rough Hollow is a great place to call home for all! Come see us at Westin Homes to learn more about Rough Hollow!
Active
Price cut: $71.3K (5/18)
$2,298,756
936 Bristol Creek Bnd, Austin, TX 78738
5beds
4,922sqft
:
Get pre-qualified$17,204/mo
Single Family Residence
Built in 2026
0.7 Acres Lot
$2,225,100 Zestimate®
$467/sqft
$142/mo HOA
What's special
Formal dining roomBreathtaking rotunda entrySpa-inspired atmosphereCovered patioExpansive double walk-in closetsConvenient first-floor guest suiteElegant study
- 74 days |
- 170 |
- 8 |
Zillow last checked:
Listing updated:
Listed by:
Tammy Fruge (512) 265-1260,
Westin Homes (512) 265-1260
Source: Unlock MLS,MLS#: 8063715
Facts & features
Interior
Bedrooms & bathrooms
- Bedrooms: 5
- Bathrooms: 5
- Full bathrooms: 4
- 1/2 bathrooms: 1
- Main level bedrooms: 2
Primary bedroom
- Features: Ceiling Fan(s), Coffered Ceiling(s), Full Bath
- Level: First
Primary bathroom
- Features: Quartz Counters, Double Vanity, Full Bath, Separate Shower, Soaking Tub, Walk-In Closet(s), Walk-in Shower
- Level: First
Game room
- Features: Coffered Ceiling(s)
- Level: Second
Kitchen
- Features: Kitchn - Breakfast Area, Pantry, Kitchen Island, Quartz Counters, Gourmet Kitchen, Open to Family Room, Recessed Lighting
- Level: First
Media room
- Features: Wired for Sound
- Level: Second
Heating
- Propane
Cooling
- Ceiling Fan(s), Central Air
Appliances
- Included: Bar Fridge, Cooktop, Dishwasher, Disposal, Microwave, Oven
Features
- Bar, Built-in Features, Ceiling Fan(s), Beamed Ceilings, Coffered Ceiling(s), High Ceilings, Chandelier, Quartz Counters, Crown Molding, Double Vanity, Electric Dryer Hookup, Entrance Foyer, French Doors, Kitchen Island, Open Floorplan, Pantry, Primary Bedroom on Main, Storage, Walk-In Closet(s), Washer Hookup, Wired for Sound
- Flooring: Carpet, Tile
- Windows: ENERGY STAR Qualified Windows, Low Emissivity Windows, Screens, Vinyl Windows
- Number of fireplaces: 1
- Fireplace features: Electric, Family Room, Outside
Interior area
- Total interior livable area: 4,922 sqft
Property
Parking
- Total spaces: 4
- Parking features: Attached, Concrete, Door-Single, Driveway, Garage, Inside Entrance
- Attached garage spaces: 4
Accessibility
- Accessibility features: See Remarks
Features
- Levels: Two
- Stories: 2
- Patio & porch: Covered, Patio
- Exterior features: Balcony, Uncovered Courtyard, Gutters Full
- Pool features: None
- Fencing: Back Yard, Wrought Iron
- Has view: Yes
- View description: None
- Waterfront features: None
Lot
- Size: 0.7 Acres
- Features: Back Yard, Curbs, Few Trees, Landscaped, Sprinkler - Back Yard, Sprinklers In Front
Details
- Additional structures: None
- Parcel number: 0137900271
- Special conditions: Standard
Construction
Type & style
- Home type: SingleFamily
- Property subtype: Single Family Residence
Materials
- Foundation: Slab
- Roof: Composition
Condition
- Under Construction
- New construction: No
- Year built: 2026
Details
- Builder name: Westin Homes
Utilities & green energy
- Sewer: Municipal Utility District (MUD)
- Water: Municipal Utility District (MUD)
- Utilities for property: Underground Utilities
Community & HOA
Community
- Features: Clubhouse, Fitness Center, Lake, Playground, Pool, Tennis Court(s), Underground Utilities
- Subdivision: Rough Hollow
HOA
- Has HOA: Yes
- Services included: Common Area Maintenance
- HOA fee: $850 semi-annually
- HOA name: Southwest Management Services
Location
- Region: Austin
Financial & listing details
- Price per square foot: $467/sqft
- Date on market: 5/15/2026
- Listing terms: Cash,Conventional,FHA,VA Loan
Estimated market value
$2,225,100
$2.11M - $2.34M
$7,908/mo
Price history
| Date | Event | Price |
|---|---|---|
| 5/18/2026 | Price change | $2,298,756-3%$467/sqft |
Source:  Unlock MLS #8063715 Report a problem Unlock MLS #8063715 Report a problem | ||
| 5/15/2026 | Listed for sale | $2,370,086$482/sqft |
Source: Unlock MLS #8063715 Report a problem | ||
Public tax history
Tax history is unavailable.
Monthly payment
Est. payment
Payment breakdown
Explore the cost of this home by adjusting the details. Changes won't be saved.Climate risks
Neighborhood: 78738
Nearby schools
GreatSchools rating
- 9/10Rough Hollow Elementary SchoolGrades: PK-5Distance: 0.5 mi
- 10/10Lake Travis Middle SchoolGrades: 6-8Distance: 1.6 mi
- 8/10Lake Travis High SchoolGrades: 9-12Distance: 3.9 mi
Schools provided by the listing agent
- Elementary: Rough Hollow
- Middle: Lake Travis
- High: Lake Travis
- District: Lake Travis ISD
Source: Unlock MLS. This data may not be complete. We recommend contacting the local school district to confirm school assignments for this home.
- $1,720,7005 bd5 ba5.3k sqft923 Bristol Creek Bnd, Austin, TX 78738Off Market
- $--0.526 Acres921 Bristol Creek Bnd, Austin, TX 78738Sold
- from $1,974,9004 bd4 ba3.4k sqftCASTELLA II Plan, Las Brisas Estates, Lakeway, TX 78738New Construction
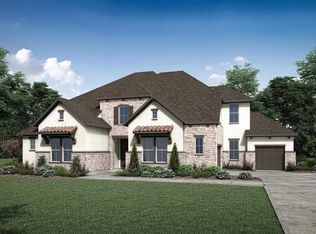
- from $2,084,9004 bd5 ba4.4k sqftGRANTLEY II Plan, Las Brisas Estates, Lakeway, TX 78738New Construction
- from $1,999,9005 bd5 ba4.4k sqftCOLINAS II Plan, Las Brisas Estates, Lakeway, TX 78738New Construction
- from $2,124,9004 bd5 ba4.7k sqftLYNMAR II Plan, Las Brisas Estates, Lakeway, TX 78738New Construction
- from $2,149,9005 bd6 ba4.9k sqftMAXWELL Plan, Las Brisas Estates, Lakeway, TX 78738New Construction
- from $2,099,9004 bd5 ba3.6k sqftCHANNING II Plan, Las Brisas Estates, Lakeway, TX 78738New Construction
A local agent can set up tours, give advice and negotiate with sellers.
Similar homes
- $2,249,9005 bd8 ba6.1k sqft508 Woodside Ter, Austin, TX 78738Active

 MLS ID #5577992, Eric Krumplitsch, Coldwell Banker Realty. Unlock MLS
 - $2,450,0005 bd7 ba5.4k sqft959 Flagtop Ct, Austin, TX 78738Active
 MLS ID #8082061, Kristen Fojtik, Compass RE Texas, LLC. Unlock MLS
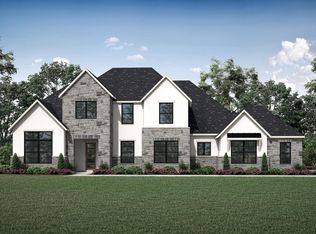
 - from $2,199,9004 bd5 ba4.9k sqftLYNMAR IV Plan, Las Brisas Estates, Lakeway, TX 78738New Construction
 Drees Homes
 - $2,000,0005 bd6 ba5.4k sqft136 Baldovino Skyw, Lakeway, TX 78738Active
 MLS ID #7406779, Craig Smyser, 1835 Realty LLC. Unlock MLS
 - $2,390,0006 bd7 ba5.9k sqft235 Canyon Turn Trl, Austin, TX 78734ActiveMLS ID #6011827, Amber Hart, Keller Williams - Lake Travis. Unlock MLS
- $1,995,0005 bd5 ba4.7k sqft310 Bella Montagna Cir, Austin, TX 78734ActiveMLS ID #4747668, Monica Fabbio, Christies Intl Real Estate Lone Star. Unlock MLS
- $1,449,9995 bd6 ba4.4k sqft406 Woodside Ter, Austin, TX 78738ActiveMLS ID #3280451, Shannon Ayres, Christies Intl Real Estate Lone Star. Unlock MLS
- $2,200,0005 bd5 ba5.4k sqft11813 Eagles Glen Dr, Austin, TX 78732ActiveMLS ID #7126614, Stephanie Arnaud, Advantage Austin Properties. Unlock MLS
- from $2,049,9004 bd5 ba4.9k sqftLYNMAR IV Plan, The Estates at Rough Hollow Vista Ridge, Austin, TX 78738New ConstructionDrees Homes
- $1,299,4845 bd5 ba4.8k sqft906 Bristol Creek Bnd, Austin, TX 78738ActiveMLS ID #6747407, Tammy Fruge, Westin Homes. Unlock MLS
- $1,750,0004 bd5 ba4.2k sqft202 Lodestone Cv, Lakeway, TX 78738For SaleMLS ID #54297718, Jennifer Thomas, Pinnacle Realty Advisors. HAR
- $1,425,0005 bd5 ba5.2k sqft104 Lodestone Cv, Austin, TX 78738ActiveMLS ID #4599974, Vivian Zana, eXp Realty, LLC. Unlock MLS
- $1,399,9994 bd5 ba5k sqft312 Bisset Ct, Lakeway, TX 78738ActiveMLS ID #2746582, Tijana Jones, eXp Realty, LLC. Unlock MLS
- $1,750,0006 bd5 ba3.7k sqft3719 Bee Creek Rd, Spicewood, TX 78669ActiveMLS ID #2447968, Kelsey Groves, Habitation Realty. Unlock MLS
- $1,999,9995 bd5 ba4.4k sqft16018 Fontaine Ave, Austin, TX 78734ActiveMLS ID #1947140, Julie Waidelich, Nest Properties Austin. Unlock MLS
- $2,299,0005 bd7 ba4.4k sqft5900 Moondust Ln, Austin, TX 78730ActiveMLS ID #9667056, Brian Schaffer, LPT Realty, LLC. Unlock MLS
- $1,199,9004 bd4 ba4.7k sqft4809 Serene Hills Dr, Austin, TX 78738ActiveMLS ID #4237976, April Womack, Moreland Properties. Unlock MLS
- $1,630,0004 bd4 ba4k sqft15705 Colinas Cv, Bee Cave, TX 78738ActiveMLS ID #5491673, Yiwen Wendy Chen, Keller Williams Realty. Unlock MLS
- $1,329,0004 bd3 ba2.9k sqft802 Crestone Stream Dr, Lakeway, TX 78738ActiveMLS ID #1456569, Diana Roberts, Compass RE Texas, LLC.. Unlock MLS
- $1,649,9005 bd5 ba3.8k sqft11520 Lake Stone Dr #4, Austin, TX 78738ActiveMLS ID #2252492, Monika Suhnholz, Coldwell Banker Realty. Unlock MLS
