MOVE IN READY!! Westin Homes NEW Construction (Morgan, Elevation A) 5 Bedrooms, 4.5 baths. Private primary suite with spacious double walk-in closets downstairs. Breathtaking Foyer Entry with Study and Formal Dining Room. Breakfast area attached to Chef's Dream Kitchen. Guest Suite on First Floor with 3 Bedrooms Upstairs to Accompany Both Game & Media Rooms. Covered Patio attached, 4 car Garage, Front & Back Sod! Come Visit Your New Home Today!
Active
Price cut: $25K (7/8)
$1,299,484
906 Bristol Creek Bnd, Austin, TX 78738
5beds
4,881sqft
:
Get pre-qualified$8,942/mo
Single Family Residence
Built in 2025
0.33 Acres Lot
$1,270,300 Zestimate®
$266/sqft
$142/mo HOA
What's special
- 372 days |
- 656 |
- 40 |
Zillow last checked:
Listing updated:
Listed by:
Tammy Fruge (512) 265-1260,
Westin Homes (512) 265-1260
Source: Unlock MLS,MLS#: 6747407
Facts & features
Interior
Bedrooms & bathrooms
- Bedrooms: 5
- Bathrooms: 5
- Full bathrooms: 4
- 1/2 bathrooms: 1
- Main level bedrooms: 2
Primary bedroom
- Description: Primary Bedroom
- Features: Ceiling Fan(s), Coffered Ceiling(s), Full Bath
- Level: Main
Primary bathroom
- Description: Primary Bathroom
- Features: Coffered Ceiling(s), Quartz Counters, Double Vanity, Separate Shower, Soaking Tub, Two Primary Closets, Walk-In Closet(s), Walk-in Shower
- Level: Main
Kitchen
- Description: Kitchen
- Features: Kitchn - Breakfast Area, Kitchen Island, Quartz Counters, Open to Family Room, Pantry
- Level: Main
Heating
- Propane
Cooling
- Ceiling Fan(s), Central Air
Appliances
- Included: Bar Fridge, Cooktop, Dishwasher, Disposal, Microwave, Oven
Features
- Bar, Built-in Features, Ceiling Fan(s), Beamed Ceilings, Coffered Ceiling(s), High Ceilings, Chandelier, Quartz Counters, Crown Molding, Double Vanity, Electric Dryer Hookup, Entrance Foyer, French Doors, Kitchen Island, Open Floorplan, Pantry, Primary Bedroom on Main, Storage, Walk-In Closet(s), Washer Hookup, Wired for Sound
- Flooring: Carpet, Tile
- Windows: ENERGY STAR Qualified Windows, Low Emissivity Windows, Screens, Vinyl Windows
- Number of fireplaces: 2
- Fireplace features: Electric, Family Room, Outside
Interior area
- Total interior livable area: 4,881 sqft
Property
Parking
- Total spaces: 4
- Parking features: Attached, Concrete, Door-Single, Driveway, Garage, Inside Entrance
- Attached garage spaces: 4
Accessibility
- Accessibility features: See Remarks
Features
- Levels: Two
- Stories: 2
- Patio & porch: Covered, Patio
- Exterior features: Balcony, Uncovered Courtyard, Gutters Full
- Pool features: None
- Fencing: Back Yard, Wrought Iron
- Has view: Yes
- View description: None
- Waterfront features: None
Lot
- Size: 0.33 Acres
- Features: Back Yard, Curbs, Few Trees, Landscaped, Sprinkler - Back Yard, Sprinklers In Front
Details
- Additional structures: None
- Parcel number: 01379002510000
- Special conditions: Standard
Construction
Type & style
- Home type: SingleFamily
- Property subtype: Single Family Residence
Materials
- Foundation: Slab
- Roof: Composition
Condition
- New Construction
- New construction: Yes
- Year built: 2025
Details
- Builder name: Westin Homes
Utilities & green energy
- Sewer: Municipal Utility District (MUD)
- Water: Municipal Utility District (MUD)
- Utilities for property: Underground Utilities
Community & HOA
Community
- Features: Clubhouse, Fitness Center, Lake, Playground, Pool, Tennis Court(s), Underground Utilities
- Subdivision: Rough Hollow
HOA
- Has HOA: Yes
- Services included: Common Area Maintenance
- HOA fee: $850 semi-annually
- HOA name: Southwest Management Services
Location
- Region: Austin
Financial & listing details
- Price per square foot: $266/sqft
- Tax assessed value: $206,145
- Annual tax amount: $3,596
- Date on market: 7/23/2025
- Listing terms: Cash,Conventional,FHA,VA Loan
Estimated market value
$1,270,300
$1.21M - $1.33M
$7,941/mo
Price history
| Date | Event | Price |
|---|---|---|
| 7/8/2026 | Price change | $1,299,484-1.9%$266/sqft |
Source:  Unlock MLS #6747407 Report a problem Unlock MLS #6747407 Report a problem | ||
| 4/8/2026 | Price change | $1,324,484-1.9%$271/sqft |
Source: Unlock MLS #6747407 Report a problem | ||
| 1/20/2026 | Price change | $1,349,484-4.9%$276/sqft |
Source: Unlock MLS #6747407 Report a problem | ||
| 11/12/2025 | Price change | $1,419,484-5.3%$291/sqft |
Source: Unlock MLS #6747407 Report a problem | ||
| 7/23/2025 | Listed for sale | $1,499,484$307/sqft |
Source: Unlock MLS #6747407 Report a problem | ||
Public tax history
| Year | Property taxes | Tax assessment |
|---|---|---|
| 2025 | $3,596 -7.4% | $206,145 -8.4% |
| 2024 | $3,884 +0.3% | $225,000 |
| 2023 | $3,871 -24.5% | $225,000 +2.3% |
| 2022 | $5,130 | $220,000 +120% |
| 2021 | -- | $100,000 |
Find assessor info on the county website
Monthly payment
Est. payment
Payment breakdown
Explore the cost of this home by adjusting the details. Changes won't be saved.Climate risks
Neighborhood: 78738
Nearby schools
GreatSchools rating
- 9/10Rough Hollow Elementary SchoolGrades: PK-5Distance: 0.3 mi
- 10/10Lake Travis Middle SchoolGrades: 6-8Distance: 1.5 mi
- 8/10Lake Travis High SchoolGrades: 9-12Distance: 4.2 mi
Schools provided by the listing agent
- Elementary: Rough Hollow
- Middle: Lake Travis
- High: Lake Travis
- District: Lake Travis ISD
Source: Unlock MLS. This data may not be complete. We recommend contacting the local school district to confirm school assignments for this home.
- $1,140,0005 bd2 ba2k sqft908 Bristol Creek Bnd, Spicewood, TX 78669Off Market
- $1,055,5005 bd5 ba4.2k sqft908 Bristol Creek Bnd, Lakeway, TX 78738Off Market
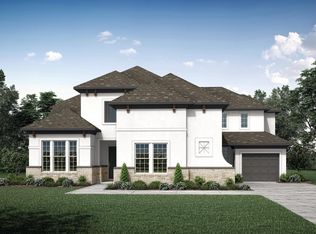
- $1,317,0005 bd5 ba4.7k sqft904 Bristol Creek Bnd, Lakeway, TX 78738Off Market

- $1,229,5004 bd4 ba4.8k sqft903 Bristol Creek Bnd, Lakeway, TX 78738Off Market
- $1,424,600-- bd-- ba-- sqft905 Bristol Creek Bnd, Austin, TX 78738Off Market
- $1,219,7355 bd6 ba4.5k sqft910 Bristol Creek Bnd, Lakeway, TX 78738Off Market
- $1,416,6004 bd4 ba5.1k sqft901 Bristol Creek Bnd, Lakeway, TX 78738Off Market
- $1,461,4005 bd5 ba5.2k sqft902 Bristol Creek Bnd, Austin, TX 78738Off Market
A local agent can set up tours, give advice and negotiate with sellers.
Similar homes
- $1,449,9995 bd6 ba4.4k sqft406 Woodside Ter, Austin, TX 78738Active

 MLS ID #3280451, Shannon Ayres, Christies Intl Real Estate Lone Star. Unlock MLS
 - $1,399,9994 bd5 ba5k sqft312 Bisset Ct, Lakeway, TX 78738Active
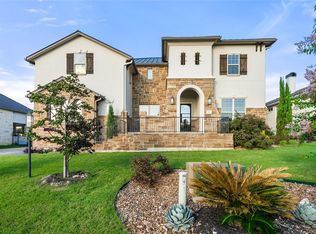 MLS ID #2746582, Tijana Jones, eXp Realty, LLC. Unlock MLS
 - $1,199,9004 bd4 ba4.7k sqft4809 Serene Hills Dr, Austin, TX 78738Active
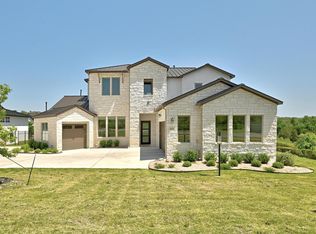 MLS ID #4237976, April Womack, Moreland Properties. Unlock MLS
 - $1,199,0005 bd6 ba4.6k sqft7505 Becasseau Dr, Austin, TX 78738Active
 MLS ID #2302959, Soomin Kim, eXp Realty, LLC. Unlock MLS
 - $1,325,0005 bd5 ba3.8k sqft6220 Sontag Dr, Austin, TX 78738ActiveMLS ID #6660799, Austin Pitts, Wave Realty Group. Unlock MLS
- from $1,265,9005 bd5 ba4.6k sqftBRIARGATE Plan, Lakeside Estates, Lakeway, TX 78738New ConstructionDrees Homes
- $972,5004 bd4 ba3.2k sqft402 San Donato Dr, Austin, TX 78738ActiveMLS ID #9605239, David Randazzo, eXp Realty, LLC. Unlock MLS
- $975,0004 bd5 ba3.6k sqft905 Crestone Stream Dr, Austin, TX 78738ActiveMLS ID #4895807, April Womack, Moreland Properties. Unlock MLS
- $999,9906 bd5 ba3.9k sqft208 Lodestone Ln, Austin, TX 78738ActiveUnlock MLS
- $1,299,0004 bd5 ba4.1k sqft19316 Splendor Ct, Jonestown, TX 78645ActiveMLS ID #4441813, Tom Ford, Real Broker, LLC. Unlock MLS
- $1,750,0004 bd5 ba4.2k sqft202 Lodestone Cv, Lakeway, TX 78738For SaleMLS ID #54297718, Jennifer Thomas, Pinnacle Realty Advisors. HAR
- $1,649,9005 bd5 ba3.8k sqft11520 Lake Stone Dr #4, Austin, TX 78738ActiveMLS ID #2252492, Monika Suhnholz, Coldwell Banker Realty. Unlock MLS
- $975,0004 bd4 ba3.2k sqft5708 Navajo Draw Ln, Austin, TX 78738For SaleMLS ID #73490393, Susan Reames, Coldwell Banker Realty. HAR
- $939,5415 bd5 ba3.7k sqft8020 Sarcelle Dr, Austin, TX 78738ActiveMLS ID #3286024, Tammy Fruge, Westin Homes. Unlock MLS
- $1,000,0004 bd4 ba3.4k sqft19117 Hopper Ln, Austin, TX 78738ActiveUnlock MLS
- $929,0455 bd5 ba3.7k sqft17613 Chamoix Dr, Austin, TX 78738ActiveMLS ID #6620985, Tammy Fruge, Westin Homes. Unlock MLS
- $730,0004 bd4 ba2.7k sqft19113 Freeman Cir, Austin, TX 78738ActiveMLS ID #1339860, Gene Arant, Keller Williams - Lake Travis. Unlock MLS
- $1,297,0005 bd5 ba3.3k sqft6513 Lavish Bnd, Leander, TX 78645ActiveMLS ID #4167146, Jason Grimm, Silverton Real Estate. Unlock MLS
- $899,0004 bd4 ba2.9k sqft15087 Dorothy Dr, Austin, TX 78734ActiveUnlock MLS
- $1,200,0005 bd6 ba5.2k sqft2513 Novara Trl, Leander, TX 78641ActiveMLS ID #6296562, Victor Nino, Realty of America, LLC. Unlock MLS
