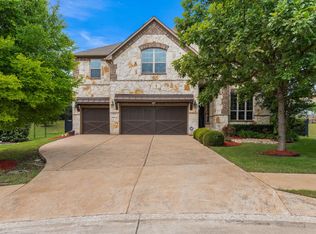
From the moment you arrive, this Lakeway Highlands retreat feels like a private resort suspended above Lake Travis. Sunrise light pours across the water views, setting the tone for a home that blends elegance, comfort, and unforgettable lifestyle living. Designed for those who want more than a home, this residence delivers a daily experience—soaring ceilings, expansive open living spaces, and walls of glass that frame poolside and lake vistas like artwork. The chef’s kitchen becomes the heart of the home, where gathering feels effortless and every detail is built for both beauty and function. The main-level primary suite offers a private escape with tranquil water views and a spa-inspired bath. A flexible secondary suite provides ideal comfort for guests or multigenerational living, offering privacy without compromise. Evenings unfold in a dedicated media room or spill outdoors where resort-style living takes over—sparkling pool and spa, covered lounge areas, outdoor kitchen elements, fire feature, built-in sound, and spaces designed for entertaining under Texas skies. Fresh updates in 2025 bring a crisp, modern feel throughout, making this home truly move-in ready. A 3-car garage with epoxy flooring, EV charging, and thoughtful upgrades throughout complete the package. Located in one of Lake Travis’ most sought-after enclaves, you’re minutes from marinas, golf, Hill Country Galleria, dining, trails, and easy access to downtown Austin and ABIA—yet it feels like a world apart.? Recent lender-ordered appraisal valued the property at $1,025,000. Appraisal available for buyer review.
Active
Price cut: $27.5K (7/15)
$972,500
402 San Donato Dr, Austin, TX 78738
4beds
3,222sqft
:
Get pre-qualified$6,863/mo
Single Family Residence
Built in 2020
9,452 Square Feet Lot
$-- Zestimate®
$302/sqft
$95/mo HOA
What's special
Sparkling pool and spaOutdoor kitchen elementsEv chargingCovered lounge areasFire featureFlexible secondary suiteSoaring ceilings
- 82 days |
- 1,080 |
- 72 |
Zillow last checked:
Listing updated:
Listed by:
David Randazzo (512) 636-4260,
eXp Realty, LLC (888) 519-7431
Source: Unlock MLS,MLS#: 9605239
Facts & features
Interior
Bedrooms & bathrooms
- Bedrooms: 4
- Bathrooms: 4
- Full bathrooms: 3
- 1/2 bathrooms: 1
- Main level bedrooms: 2
Primary bedroom
- Features: Two Primary Closets, Walk-In Closet(s)
- Level: Main
Game room
- Level: Second
Kitchen
- Features: Kitchn - Breakfast Area, Kitchen Island, Open to Family Room, Pantry, Recessed Lighting
- Level: Main
Office
- Level: Main
Heating
- Central
Cooling
- Central Air
Appliances
- Included: Dishwasher, Disposal, Gas Cooktop, Microwave, Stainless Steel Appliance(s), Gas Water Heater, WaterSoftener
Features
- Coffered Ceiling(s), Crown Molding, Double Vanity, French Doors, High Ceilings, Recessed Lighting, Primary Bedroom on Main, Pantry, Walk-In Closet(s), Wired for Sound, Multiple Living Areas, Study/Home Office
- Flooring: Carpet, Tile, Wood
- Windows: Blinds
- Number of fireplaces: 1
- Fireplace features: Living Room
Interior area
- Total interior livable area: 3,222 sqft
Video & virtual tour
Property
Parking
- Total spaces: 3
- Parking features: Attached, Electric Vehicle Charging Station(s), Garage, Garage Faces Front
- Attached garage spaces: 3
Accessibility
- Accessibility features: None
Features
- Levels: Two
- Stories: 2
- Patio & porch: Covered, Patio
- Exterior features: Boat Dock - Private
- Has private pool: Yes
- Pool features: Gunite, Waterfall
- Spa features: Gunite, Heated, Hot Tub
- Fencing: Back Yard, Stone, Wrought Iron
- Has view: Yes
- View description: Hill Country, Lake
- Has water view: Yes
- Water view: Lake
- Waterfront features: None
Lot
- Size: 9,452 Square Feet
- Features: Back Yard, Curbs, Front Yard, Landscaped, Private, Sprinkler - Back Yard, Sprinklers In Front, Views
Details
- Additional structures: None
- Parcel number: 01339005060000
- Special conditions: Standard
Construction
Type & style
- Home type: SingleFamily
- Property subtype: Single Family Residence
Materials
- Foundation: Slab
- Roof: Composition, Shingle
Condition
- Resale
- New construction: No
- Year built: 2020
Details
- Builder name: Westin Homes
Utilities & green energy
- Sewer: Municipal Utility District (MUD)
- Water: Municipal Utility District (MUD)
- Utilities for property: Electricity Connected, Propane, Sewer Connected, Water Connected
Community & HOA
Community
- Features: Clubhouse, Fitness Center, Lake, Pool, Tennis Court(s), Underground Utilities
- Subdivision: Lakeway Highlands Ph 2 Sec 4
HOA
- Has HOA: Yes
- Services included: Common Area Maintenance
- HOA fee: $95 monthly
- HOA name: Southwest Management
Location
- Region: Austin
Financial & listing details
- Price per square foot: $302/sqft
- Tax assessed value: $769,201
- Annual tax amount: $17,142
- Date on market: 5/6/2026
- Listing terms: Cash,Conventional,FHA,VA Loan
- Electric utility on property: Yes
Estimated market value
Not available
Estimated sales range
Not available
Not available
Price history
| Date | Event | Price |
|---|---|---|
| 7/15/2026 | Price change | $972,500-2.7%$302/sqft |
Source:  Unlock MLS #9605239 Report a problem Unlock MLS #9605239 Report a problem | ||
| 5/28/2026 | Price change | $999,999-2.4%$310/sqft |
Source: eXp Realty #ACT9605239 Report a problem | ||
| 5/6/2026 | Listed for sale | $1,025,000$318/sqft |
Source: eXp Realty #9605239 Report a problem | ||
| 7/31/2025 | Listing removed | $6,200$2/sqft |
Source: Unlock MLS #5245108 Report a problem | ||
| 7/16/2025 | Price change | $6,200-5.3%$2/sqft |
Source: Unlock MLS #5245108 Report a problem | ||
| 7/4/2025 | Price change | $6,550-2.2%$2/sqft |
Source: Unlock MLS #5245108 Report a problem | ||
| 6/27/2025 | Price change | $6,700-2.9%$2/sqft |
Source: Unlock MLS #5245108 Report a problem | ||
| 6/21/2025 | Listed for rent | $6,900$2/sqft |
Source: Unlock MLS #5245108 Report a problem | ||
| 6/21/2025 | Listing removed | $6,900$2/sqft |
Source: Zillow Rentals Report a problem | ||
| 6/18/2025 | Price change | $6,900-1.4%$2/sqft |
Source: Zillow Rentals Report a problem | ||
| 6/14/2025 | Listed for rent | $7,000$2/sqft |
Source: Zillow Rentals Report a problem | ||
Public tax history
| Year | Property taxes | Tax assessment |
|---|---|---|
| 2025 | $17,142 +13.7% | $769,201 -7.4% |
| 2024 | $15,073 +12.6% | $831,093 +10% |
| 2023 | $13,392 -1.8% | $755,539 +10.7% |
| 2022 | $13,641 | $682,513 +14.2% |
| 2021 | -- | $597,650 +497.6% |
| 2020 | $2,846 +16.9% | $100,000 |
| 2019 | $2,434 | $100,000 |
Find assessor info on the county website
Monthly payment
Est. payment
Payment breakdown
Explore the cost of this home by adjusting the details. Changes won't be saved.Climate risks
Neighborhood: 78738
Nearby schools
GreatSchools rating
- 9/10Serene Hills Elementary SchoolGrades: PK-5Distance: 1.6 mi
- 10/10Lake Travis Middle SchoolGrades: 6-8Distance: 0.7 mi
- 8/10Lake Travis High SchoolGrades: 9-12Distance: 3.6 mi
Schools provided by the listing agent
- Elementary: Serene Hills
- Middle: Lake Travis
- High: Lake Travis
- District: Lake Travis ISD
Source: Unlock MLS. This data may not be complete. We recommend contacting the local school district to confirm school assignments for this home.
- $1,003,0004 bd3 ba3.6k sqft404 San Donato Dr, Austin, TX 78738Off Market
- $781,0004 bd3 ba3.5k sqft400 San Donato Dr, Lakeway, TX 78738Off Market
- $838,4004 bd4 ba3.5k sqft400 San Donato Dr, Austin, TX 78738Off Market

- $916,0004 bd4 ba3.5k sqft400 San Donato Cv, Lakeway, TX 78738Off Market

- $879,3005 bd4 ba4.1k sqft398 San Donato Dr, Lakeway, TX 78738Off Market
- $948,8005 bd5 ba4k sqft398 San Donato Cv, Lakeway, TX 78738Off Market
- $829,1004 bd3 ba3.5k sqft406 San Donato Dr, Lakeway, TX 78738Off Market
- $835,5004 bd4 ba3.4k sqft406 San Donato Cv, Lakeway, TX 78738Off Market
A local agent can set up tours, give advice and negotiate with sellers.
Similar homes
- $995,0004 bd4 ba3.3k sqft210 Fairdale Cv, Lakeway, TX 78738Active

 MLS ID #5311617, Dina Dillard, Spyglass Realty. Unlock MLS
 - $925,0005 bd4 ba3.5k sqft103 Maddy Way, Austin, TX 78738Active
 MLS ID #7070915, Jessica Bruehl, Keller Williams Realty. Unlock MLS
 - $865,0004 bd4 ba2.7k sqft308 Ansley Cv, Lakeway, TX 78738Active
 MLS ID #4586638, Grace Miralle-Wilkens, Compass RE Texas, LLC. Unlock MLS
 - $835,0004 bd4 ba3.4k sqft106 Princes Ct, Lakeway, TX 78738Active
 MLS ID #6255087, Shannon Mangin, Real Broker, LLC. Unlock MLS
 - $950,0004 bd5 ba4k sqft5304 Via Besso Dr, Bee Cave, TX 78738ActiveMLS ID #7602520, Derek Wells, NextHome Platinum Realty. Unlock MLS
- $1,090,0005 bd4 ba4k sqft17705 Flowing Brook Dr, Austin, TX 78738ActiveMLS ID #9061910, Gene Arant, Keller Williams - Lake Travis. Unlock MLS
- $849,9004 bd4 ba3.4k sqft4928 Julian Alps, Austin, TX 78738ActiveMLS ID #2390239, Blake Taylor, Vertical Holdings LLC. Unlock MLS
- $999,9994 bd4 ba3.9k sqft4601 Gallego Cir, Austin, TX 78738ActiveMLS ID #8076919, Heather Cox, Keller Williams - Lake Travis. Unlock MLS
- $950,0004 bd4 ba3.4k sqft5007 Evidence Cv, Spicewood, TX 78669ActiveMLS ID #2423450, Nancy Cree, Pinnacle Realty Advisors. Unlock MLS
- $919,0004 bd4 ba3.4k sqft17501 Wildrye Dr, Austin, TX 78738ActiveMLS ID #1578845, Jill Hamlin, Keller Williams Realty. Unlock MLS
- $799,0004 bd3 ba2.8k sqft16913 Roselin Dr, Austin, TX 78738ActiveMLS ID #7597767, Jacquelyn Foreman, eXp Realty, LLC. Unlock MLS
- $839,0004 bd4 ba3.7k sqft2407 Skywalk Ln #61, Spicewood, TX 78669ActiveMLS ID #8888962, Keith Milkiewicz, eXp Realty, LLC. Unlock MLS
- $775,0003 bd3 ba1.7k sqft409 Rose Branch Way #21, Austin, TX 78738For SaleMLS ID #42414936, Chelsea Williams, Coldwell Banker Realty - Katy. HAR
- $1,399,0005 bd4 ba4k sqft112 Salinas Cv, Austin, TX 78738ActiveMLS ID #8218660, Greg Walling, Moreland Properties. Unlock MLS
- $800,0005 bd5 ba3.6k sqft7708 Alouette Dr, Austin, TX 78738ActiveMLS ID #3028666, Derek Smith, Deal Smith Realty LLC. Unlock MLS
- $769,5004 bd3 ba3.3k sqft16704 Horondelle Dr, Austin, TX 78738ActiveMLS ID #7376156, Mary Hickey, Keller Williams - Lake Travis. Unlock MLS
- $950,0003 bd3 ba2.4k sqft12007 Beautybrush Dr, Bee Cave, TX 78738ActiveMLS ID #1047930, Brandye Rocca, Keller Williams - Lake Travis. Unlock MLS
- $825,0004 bd4 ba3k sqft106 Confidence Cv, Lakeway, TX 78734ActiveMLS ID #5037081, Elizabeth Riley, eXp Realty, LLC. Unlock MLS
- $774,0006 bd4 ba3.5k sqft15909 Villa Frontera Dr, Bee Cave, TX 78738ActiveMLS ID #5719793, Lacey Wiseman, Avalar Austin. Unlock MLS
- $1,199,9004 bd4 ba4.7k sqft4809 Serene Hills Dr, Austin, TX 78738ActiveMLS ID #4237976, April Womack, Moreland Properties. Unlock MLS
