LUXURY, Sweeping Hill Country VIEWS, and Direct Access to 342 Acres of TRAILS define this exceptional Serene Hills home. A dramatic two-story rotunda entry sets the tone for the open, airy atmosphere throughout. Rich hardwood flooring flows across the main level into the spacious family room and gourmet kitchen, appointed with high-end appliances and an oversized island designed for gathering and entertaining. A striking wall of sliding glass doors in the family room fills the space with natural light and opens seamlessly to the expansive covered porch, creating effortless indoor-outdoor living and framing panoramic Hill Country views. The owner’s retreat is a private sanctuary with a spa-inspired bath and a discreet door connecting directly to the oversized laundry room for added convenience. A main-level guest suite offers flexibility for visitors or young children, while upstairs you’ll find two additional oversized bedrooms, each with its own full bath, plus a game room and media room that can easily function as a fifth bedroom. A dedicated main-level office provides a quiet work-from-home space. The three-car garage offers abundant storage, complemented by an extra-wide driveway for additional parking and easy ingress and egress onto Serene Hills Drive. Set on an oversized, nearly half-acre lot and backing to a greenbelt, this home offers rare privacy and immediate access to scenic trails just steps from your door. The easy-to-maintain native stone and stucco exterior provides timeless Hill Country appeal with lasting durability.
Active
$1,199,900
4809 Serene Hills Dr, Austin, TX 78738
4beds
4,704sqft
:
Get pre-qualified$8,211/mo
Single Family Residence
Built in 2023
0.48 Acres Lot
$-- Zestimate®
$255/sqft
$85/mo HOA
What's special
Panoramic hill country viewsSweeping hill country viewsRich hardwood flooringDramatic two-story rotunda entrySpacious family roomOpen airy atmosphereMain-level guest suite
- 151 days |
- 491 |
- 28 |
Zillow last checked:
Listing updated:
Listed by:
April Womack (512) 263-3282,
Moreland Properties (512) 263-3282
Source: Unlock MLS,MLS#: 4237976
Facts & features
Interior
Bedrooms & bathrooms
- Bedrooms: 4
- Bathrooms: 4
- Full bathrooms: 4
- Main level bedrooms: 2
Heating
- Central
Cooling
- Central Air
Appliances
- Included: Disposal, Gas Cooktop, Microwave, Electric Oven, Gas Water Heater
Features
- Breakfast Bar, High Ceilings, Quartz Counters, Double Vanity, Eat-in Kitchen, Entrance Foyer, Interior Steps, Kitchen Island, Open Floorplan, Pantry, Primary Bedroom on Main, Soaking Tub, Walk-In Closet(s)
- Flooring: Carpet, Tile, Wood
- Windows: Double Pane Windows
- Number of fireplaces: 1
- Fireplace features: Family Room
Interior area
- Total interior livable area: 4,704 sqft
Property
Parking
- Total spaces: 3
- Parking features: Door-Multi, Driveway, Garage Faces Side, Shared Driveway
- Garage spaces: 3
Accessibility
- Accessibility features: None
Features
- Levels: Two
- Stories: 2
- Patio & porch: Covered, Porch
- Exterior features: Private Yard
- Pool features: None
- Fencing: None
- Has view: Yes
- View description: Hill Country
- Waterfront features: None
Lot
- Size: 0.48 Acres
- Features: Private, Sprinkler - Automatic
Details
- Additional structures: None
- Parcel number: 01258302070000
- Special conditions: Standard
Construction
Type & style
- Home type: SingleFamily
- Property subtype: Single Family Residence
Materials
- Foundation: Slab
- Roof: Metal
Condition
- Resale
- New construction: No
- Year built: 2023
Details
- Builder name: SITTERLE
Utilities & green energy
- Sewer: Public Sewer
- Water: Municipal Utility District (MUD), Public
- Utilities for property: Electricity Available, Phone Available, Propane, Water Available
Community & HOA
Community
- Features: Golf, Park, Pet Amenities, Picnic Area, Playground, Pool
- Subdivision: SERENE HILLS; LAKEWAY
HOA
- Has HOA: Yes
- Services included: Common Area Maintenance
- HOA fee: $255 quarterly
- HOA name: Serene Hills HOA
Location
- Region: Austin
Financial & listing details
- Price per square foot: $255/sqft
- Tax assessed value: $1,393,816
- Annual tax amount: $32,888
- Date on market: 3/3/2026
- Listing terms: Cash,Conventional,Lease Purchase,Owner May Carry
- Electric utility on property: Yes
Estimated market value
Not available
Estimated sales range
Not available
Not available
Price history
| Date | Event | Price |
|---|---|---|
| 7/16/2026 | Listed for rent | $5,900$1/sqft |
Source: Unlock MLS #8380074 Report a problem | ||
| 3/3/2026 | Listed for sale | $1,199,900-17.8%$255/sqft |
Source:  Unlock MLS #4237976 Report a problem Unlock MLS #4237976 Report a problem | ||
| 10/17/2023 | Listing removed | -- |
Source: Unlock MLS #8818780 Report a problem | ||
| 8/18/2023 | Price change | $1,459,900-2.7%$310/sqft |
Source: Unlock MLS #8818780 Report a problem | ||
| 5/23/2023 | Listed for sale | $1,499,900+15.4%$319/sqft |
Source: Unlock MLS #8818780 Report a problem | ||
| 4/19/2023 | Listing removed | -- |
Source: Unlock MLS #4919182 Report a problem | ||
| 4/7/2023 | Price change | $1,299,900-3.7%$276/sqft |
Source: Unlock MLS #4919182 Report a problem | ||
| 3/30/2023 | Price change | $1,349,900-3.6%$287/sqft |
Source: Unlock MLS #4919182 Report a problem | ||
| 3/21/2023 | Price change | $1,399,900-12.2%$298/sqft |
Source: Unlock MLS #4919182 Report a problem | ||
| 3/17/2023 | Price change | $1,594,9990%$339/sqft |
Source: Unlock MLS #4919182 Report a problem | ||
| 12/20/2022 | Listed for sale | $1,595,000$339/sqft |
Source: Unlock MLS #4919182 Report a problem | ||
Public tax history
| Year | Property taxes | Tax assessment |
|---|---|---|
| 2025 | $32,888 +13.8% | $1,393,816 +12.7% |
| 2024 | $28,899 +72.2% | $1,236,994 +36.3% |
| 2023 | $16,778 +284.1% | $907,444 +415.6% |
| 2022 | $4,368 | $176,000 +100% |
| 2021 | -- | $88,000 |
| 2020 | $2,427 -0.1% | $88,000 |
| 2019 | $2,430 | $88,000 |
Find assessor info on the county website
Monthly payment
Est. payment
Payment breakdown
Explore the cost of this home by adjusting the details. Changes won't be saved.Climate risks
Neighborhood: 78738
Nearby schools
GreatSchools rating
- 9/10Serene Hills Elementary SchoolGrades: PK-5Distance: 1.6 mi
- 10/10Lake Travis Middle SchoolGrades: 6-8Distance: 1.8 mi
- 8/10Lake Travis High SchoolGrades: 9-12Distance: 2.3 mi
Schools provided by the listing agent
- Elementary: Serene Hills
- Middle: Lake Travis
- High: Lake Travis
- District: Lake Travis ISD
Source: Unlock MLS. This data may not be complete. We recommend contacting the local school district to confirm school assignments for this home.
- $1,219,1004 bd6 ba4.2k sqft4807 Serene Hills Dr, Lakeway, TX 78738Off Market

- $1,079,3004 bd3 ba3.4k sqft714 Crestone Stream Dr, Austin, TX 78738Off Market
- $1,037,8004 bd4 ba3.4k sqft714 Crestone Stream Dr, Lakeway, TX 78738Off Market

- $--5 bd5 ba3.4k sqft712 Crestone Stream Dr, Austin, TX 78738Sold
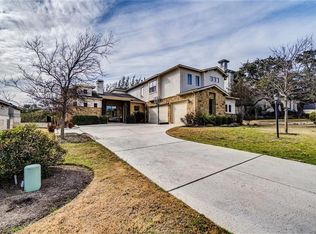
- $--5 bd4 ba4.6k sqft716 Crestone Stream Dr, Austin, TX 78738Sold
- $1,046,3004 bd4 ba3k sqft4805 Serene Hills Dr, Lakeway, TX 78738Off Market
- $1,285,4004 bd5 ba4.1k sqft710 Crestone Stream Dr, Austin, TX 78738Off Market
- $---- bd-- ba-- sqft302 Crestone Stream Dr, Austin, TX 78738Off Market
A local agent can set up tours, give advice and negotiate with sellers.
Similar homes
- $1,329,0004 bd3 ba2.9k sqft802 Crestone Stream Dr, Lakeway, TX 78738Active
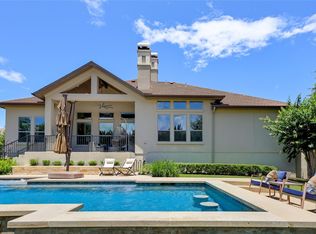
 MLS ID #1456569, Diana Roberts, Compass RE Texas, LLC.. Unlock MLS
 - $975,0004 bd5 ba3.6k sqft905 Crestone Stream Dr, Austin, TX 78738Active
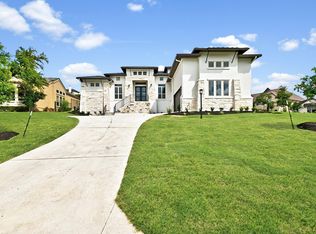 MLS ID #4895807, April Womack, Moreland Properties. Unlock MLS
 - $1,090,0005 bd4 ba4k sqft17705 Flowing Brook Dr, Austin, TX 78738Active
 MLS ID #9061910, Gene Arant, Keller Williams - Lake Travis. Unlock MLS
 - $1,199,0005 bd6 ba4.6k sqft7505 Becasseau Dr, Austin, TX 78738Active
 MLS ID #2302959, Soomin Kim, eXp Realty, LLC. Unlock MLS
 - $929,0004 bd4 ba2.8k sqft6112 Cuchara Bnd, Austin, TX 78738ActiveMLS ID #8437661, Michael Kern, RE/MAX Ascension. Unlock MLS
- $972,5004 bd4 ba3.2k sqft402 San Donato Dr, Austin, TX 78738ActiveMLS ID #9605239, David Randazzo, eXp Realty, LLC. Unlock MLS
- $999,9906 bd5 ba3.9k sqft208 Lodestone Ln, Austin, TX 78738ActiveUnlock MLS
- $950,0004 bd5 ba4k sqft5304 Via Besso Dr, Bee Cave, TX 78738ActiveMLS ID #7602520, Derek Wells, NextHome Platinum Realty. Unlock MLS
- $1,299,0004 bd5 ba4.2k sqft108 Crest View Dr, Lakeway, TX 78734ActiveMLS ID #2242915, Steven Johnson, Realty Pros of Austin. Unlock MLS
- $999,9994 bd4 ba3.9k sqft4601 Gallego Cir, Austin, TX 78738ActiveMLS ID #8076919, Heather Cox, Keller Williams - Lake Travis. Unlock MLS
- $1,595,0004 bd4 ba4k sqft15705 Colinas Cv, Bee Cave, TX 78738ActiveMLS ID #5491673, Yiwen Wendy Chen, Keller Williams Realty. Unlock MLS
- $975,0004 bd4 ba3.2k sqft5708 Navajo Draw Ln, Austin, TX 78738For SaleMLS ID #73490393, Susan Reames, Coldwell Banker Realty. HAR
- $1,325,0005 bd5 ba3.8k sqft6220 Sontag Dr, Austin, TX 78738ActiveMLS ID #6660799, Austin Pitts, Wave Realty Group. Unlock MLS
- $1,395,0004 bd4 ba4.1k sqft2702 Lakehurst Rd, Spicewood, TX 78669ActiveMLS ID #3724833, Joe Keenan, Compass RE Texas, LLC. Unlock MLS
- $1,250,0005 bd5 ba5.1k sqft1600 Morning Moon Cir, Austin, TX 78732ActiveMLS ID #9617007, Jenny ZENG, Agent Realty. Unlock MLS
- $1,150,0005 bd4 ba3.6k sqft22524 Rock Wren Rd, Spicewood, TX 78669ActiveMLS ID #7958638, Matthew Morper, Compass RE Texas, LLC. Unlock MLS
- $1,249,0004 bd5 ba4.2k sqft17701 Hunters Holw, Jonestown, TX 78645ActiveMLS ID #5420581, Melanie Smith, Coldwell Banker Realty. Unlock MLS
- $769,5004 bd3 ba3.3k sqft16704 Horondelle Dr, Austin, TX 78738ActiveMLS ID #7376156, Mary Hickey, Keller Williams - Lake Travis. Unlock MLS
- $1,225,0004 bd3 ba3.4k sqft2700 War Wagon Way, Leander, TX 78641ActiveMLS ID #8761202, Jana Xu, Berkshire Hathaway TX Realty. Unlock MLS
- $1,200,0005 bd6 ba5.2k sqft2513 Novara Trl, Leander, TX 78641ActiveMLS ID #6296562, Victor Nino, Realty of America, LLC. Unlock MLS
