Spacious and sparkling in Bella Colinas. With 6 beds, 4 full baths, and a flexible layout, this home offers so much to love, including a primary spa-like suite, two custom closets, a full guest suite (with custom closet) on the main level, a cozy fireplace, an expansive upstairs with a game room, and an oversized covered patio for outdoor living and privacy. Fabulous curb appeal with mature trees framed by stone-edged beds, a 3-car garage with tons of parking, a light stone and stucco exterior complemented by rich espresso doors and trim, & an arched covered entry with an elevated wood and glass front door and outdoor roof lighting. The light-filled interior boasts engineered hardwoods and a never-miss-a-moment floor plan with the kitchen overlooking the dining & living areas. In the kitchen, ample white cabinetry is complemented by dark gray quartz counters and a glass tile backsplash, plus SS appliances, a large single-basin sink with filtration system, eat-up island, and large pantry. The two-story living room features a statement tile fireplace, large upper windows, and backyard views, while the connected dining area offers plenty of space to entertain. Retreat to the primary bedroom with a bay window, plus a stunning bath complete with double vanities, soaking tub, oversized shower with bench, and TWO custom walk-in closets. Also downstairs is a guest room, full bath, & expansive laundry room with cabinets and utility sink. Upstairs you'll find four additional bedrooms, all with walk-in closets & ceiling fans, plus two full baths - one of which is a Jack & Jill. Step outside and enjoy the oversized covered patio with texture coated concrete & privacy wall overlooking the spacious yard with planter beds and a perimeter of trees offering shade & privacy. Great location inside Bella Colinas near the neighborhood pool & Bee Cave Middle School. Enjoy year-round neighborhood events and quick proximity to all that the Bee Cave area has to offer - you’ll love it here!
Active
Price cut: $25K (6/26)
$774,000
15909 Villa Frontera Dr, Bee Cave, TX 78738
6beds
3,598sqft
:
Get pre-qualified$5,472/mo
Single Family Residence
Built in 2016
7,683 Square Feet Lot
$-- Zestimate®
$215/sqft
$85/mo HOA
What's special
Cozy fireplaceStatement tile fireplaceOutdoor roof lightingLarge upper windowsDark gray quartz countersEat-up islandTwo custom walk-in closets
- 87 days |
- 760 |
- 66 |
Zillow last checked:
Listing updated:
Listed by:
Lacey Wiseman (512) 610-5000,
Avalar Austin (512) 610-5000,
Julie DaSilva (512) 659-1531,
Avalar Austin
Source: Unlock MLS,MLS#: 5719793
Facts & features
Interior
Bedrooms & bathrooms
- Bedrooms: 6
- Bathrooms: 4
- Full bathrooms: 4
- Main level bedrooms: 2
Primary bedroom
- Features: Ceiling Fan(s), Quartz Counters, Smart Home, Soaking Tub, Storage, Two Primary Closets, Walk-in Shower
- Level: Main
Bedroom
- Features: Ceiling Fan(s), Storage, Wired for Data
- Level: Main
Laundry
- Description: Naturally light with a window, a utility sink, and lots of cabinets
- Features: Quartz Counters
- Level: Main
Living room
- Description: Gorgeous gas fireplace
- Features: Ceiling Fan(s), Vaulted Ceiling(s)
- Level: Main
Heating
- Central, Fireplace(s), Heat Pump
Cooling
- Ceiling Fan(s), Central Air, ENERGY STAR Qualified Equipment
Appliances
- Included: Built-In Gas Range, Built-In Oven(s), Cooktop, Dishwasher, Disposal, Exhaust Fan, Microwave, Refrigerator, Stainless Steel Appliance(s), Gas Water Heater, Water Purifier Owned, Water Softener Owned
Features
- Breakfast Bar, Built-in Features, Ceiling Fan(s), High Ceilings, Quartz Counters, Double Vanity, Electric Dryer Hookup, High Speed Internet, Interior Steps, Kitchen Island, Multiple Living Areas, Open Floorplan, Pantry, Primary Bedroom on Main, Recessed Lighting, Smart Thermostat, Soaking Tub, Storage, Walk-In Closet(s), Washer Hookup, Wired for Data
- Flooring: Carpet, Tile, Wood
- Windows: Blinds, ENERGY STAR Qualified Windows, Low Emissivity Windows
- Number of fireplaces: 1
- Fireplace features: Family Room, Gas
Interior area
- Total interior livable area: 3,598 sqft
Video & virtual tour
Property
Parking
- Total spaces: 3
- Parking features: Attached, Door-Multi, Driveway, Garage Door Opener, Garage Faces Front
- Attached garage spaces: 3
Accessibility
- Accessibility features: None
Features
- Levels: Two
- Stories: 2
- Patio & porch: Covered, Rear Porch
- Exterior features: Gas Grill, Gutters Full, Lighting, Playground
- Pool features: None
- Fencing: Privacy, Wood
- Has view: Yes
- View description: Hill Country, Neighborhood
- Waterfront features: None
Lot
- Size: 7,683 Square Feet
- Dimensions: 60 x 130
- Features: Back Yard, Curbs, Front Yard, Landscaped, Level, Sprinkler - Automatic, Sprinkler - Back Yard, Sprinklers In Front, Sprinkler - In-ground, Sprinkler - Rain Sensor, Sprinkler - Side Yard, Trees-Large (Over 40 Ft)
Details
- Additional structures: None
- Parcel number: 01218008080000
- Special conditions: Standard
Construction
Type & style
- Home type: SingleFamily
- Property subtype: Single Family Residence
Materials
- Foundation: Slab
- Roof: Composition
Condition
- Resale
- New construction: No
- Year built: 2016
Details
- Builder name: Meritage
Utilities & green energy
- Sewer: Municipal Utility District (MUD), Public Sewer
- Water: Municipal Utility District (MUD)
- Utilities for property: Cable Connected, Electricity Connected, Natural Gas Connected, Sewer Connected, Underground Utilities, Water Connected
Community & HOA
Community
- Features: BBQ Pit/Grill, Bike Storage/Locker, Cluster Mailbox, Common Grounds, Pet Amenities, Planned Social Activities, Playground, Pool, Sidewalks, Underground Utilities
- Subdivision: Bella Colinas Sec 7, 8, & 9
HOA
- Has HOA: Yes
- Services included: Common Area Maintenance
- HOA fee: $85 monthly
- HOA name: Bella Colinas
Location
- Region: Bee Cave
Financial & listing details
- Price per square foot: $215/sqft
- Tax assessed value: $758,268
- Annual tax amount: $18,001
- Date on market: 5/1/2026
- Listing terms: Cash,Conventional,FHA,VA Loan
- Electric utility on property: Yes
Estimated market value
Not available
Estimated sales range
Not available
Not available
Price history
| Date | Event | Price |
|---|---|---|
| 7/20/2026 | Listed for rent | $4,000$1/sqft |
Source: Unlock MLS #3558963 Report a problem | ||
| 6/26/2026 | Price change | $774,000-3.1%$215/sqft |
Source:  Unlock MLS #5719793 Report a problem Unlock MLS #5719793 Report a problem | ||
| 6/11/2026 | Price change | $799,000-2%$222/sqft |
Source: Unlock MLS #5719793 Report a problem | ||
| 5/20/2026 | Price change | $815,000-1.2%$227/sqft |
Source: Unlock MLS #5719793 Report a problem | ||
| 5/1/2026 | Listed for sale | $825,000-7.3%$229/sqft |
Source: Unlock MLS #5719793 Report a problem | ||
| 12/13/2021 | Listing removed | -- |
Source: Kuper Sotheby's International Realty Report a problem | ||
| 11/9/2021 | Pending sale | $890,000$247/sqft |
Source: Kuper Sotheby's International Realty #NOMLSID Report a problem | ||
| 11/9/2021 | Contingent | $890,000$247/sqft |
Source: Unlock MLS #3424762 Report a problem | ||
| 11/6/2021 | Listed for sale | $890,000$247/sqft |
Source: Unlock MLS #3424762 Report a problem | ||
Public tax history
| Year | Property taxes | Tax assessment |
|---|---|---|
| 2025 | $14,220 -13.3% | $758,268 -10.9% |
| 2024 | $16,398 -4.7% | $851,044 -6.1% |
| 2023 | $17,211 -24.9% | $906,688 -2.4% |
| 2022 | $22,906 | $928,986 +60.6% |
| 2021 | -- | $578,400 +18.7% |
| 2020 | $12,955 -0.1% | $487,309 |
| 2019 | $12,974 -1.8% | $487,309 +0.9% |
| 2018 | $13,208 | $482,885 0% |
| 2017 | $13,208 | $483,123 |
Find assessor info on the county website
Monthly payment
Est. payment
Payment breakdown
Explore the cost of this home by adjusting the details. Changes won't be saved.Climate risks
Neighborhood: 78738
Nearby schools
GreatSchools rating
- 8/10Bee Cave Elementary SchoolGrades: PK-5Distance: 1.7 mi
- 10/10Bee Cave MiddleGrades: 6-8Distance: 0.2 mi
- 8/10Lake Travis High SchoolGrades: 9-12Distance: 2.1 mi
Schools provided by the listing agent
- Elementary: Bee Cave
- Middle: Bee Cave Middle School
- High: Lake Travis
- District: Lake Travis ISD
Source: Unlock MLS. This data may not be complete. We recommend contacting the local school district to confirm school assignments for this home.
- $827,8005 bd4 ba3.6k sqft15913 Villa Frontera Dr, Bee Cave, TX 78738Off Market

- $563,4004 bd2 ba2.2k sqft15905 Villa Frontera Dr, Austin, TX 78738Off Market

- $692,0004 bd3 ba2.9k sqft5709 Viejo Dr, Bee Cave, TX 78738Off Market

- $751,9005 bd4 ba3.2k sqft15901 Villa Frontera Dr, Austin, TX 78738Off Market

- $795,9005 bd4 ba3.2k sqft15901 Villa Frontera Dr, Bee Cave, TX 78738Off Market
- $521,6003 bd2 ba1.9k sqft15908 Villa Frontera Dr, Austin, TX 78738Off Market
- $737,2005 bd3 ba3.3k sqft5624 Siragusa Dr, Austin, TX 78738Off Market
- $523,8003 bd4 ba2.3k sqft15904 Villa Frontera Dr, Austin, TX 78738Off Market
A local agent can set up tours, give advice and negotiate with sellers.
Similar homes
- $895,0004 bd4 ba3.8k sqft5629 Siragusa Dr, Austin, TX 78738Active
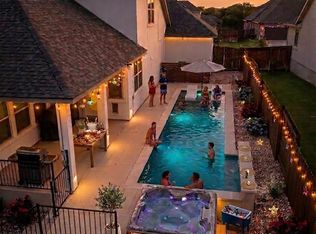
 MLS ID #9743149, Allen Auth, ERA Experts. Unlock MLS
 - $849,9004 bd4 ba3.4k sqft4928 Julian Alps, Austin, TX 78738Active
 MLS ID #2390239, Blake Taylor, Vertical Holdings LLC. Unlock MLS
 - $800,0005 bd5 ba3.6k sqft7708 Alouette Dr, Austin, TX 78738Active
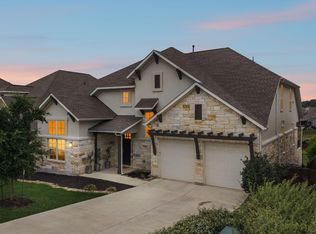 MLS ID #3028666, Derek Smith, Deal Smith Realty LLC. Unlock MLS
 - $700,0004 bd4 ba3.4k sqft7609 Paruline Dr, Austin, TX 78738Active
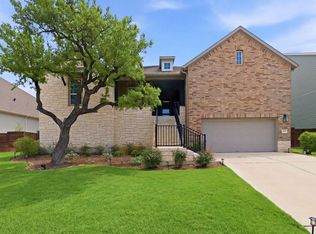 MLS ID #8863817, Rushabh Baldota, Walzel Properties - Corporate Office. Unlock MLS
 - $694,0004 bd3 ba3.3k sqft14429 American Kestrel Dr, Austin, TX 78738ActiveMLS ID #7315104, Anne-Marie Cancienne, Intelligent Real Estate, Inc.. Unlock MLS
- $600,0003 bd2 ba2.4k sqft15513 La Catania Way, Austin, TX 78738ActiveMLS ID #1200071, Cynthia Mattiza, Kuper Sotheby's Int'l Realty. Unlock MLS
- $569,9003 bd3 ba2.2k sqft5321 Del Dios Way, Lakeway, TX 78738ActiveMLS ID #4885771, Kristee Leonard, The Leaders Realty, LLC. Unlock MLS
- $835,0004 bd4 ba3.4k sqft106 Princes Ct, Lakeway, TX 78738ActiveMLS ID #6255087, Shannon Mangin, Real Broker, LLC. Unlock MLS
- $760,0005 bd4 ba3.3k sqft700 Ledge Stone Dr, Austin, TX 78737ActiveMLS ID #5485787, Soud Twal, Kuper Sotheby's Int'l Realty. Unlock MLS
- $1,090,0005 bd4 ba4k sqft17705 Flowing Brook Dr, Austin, TX 78738ActiveMLS ID #9061910, Gene Arant, Keller Williams - Lake Travis. Unlock MLS
- $749,7505 bd4 ba3.1k sqft3409 Zebecca Creek Dr, Austin, TX 78732ActiveMLS ID #7743768, Ashley Jamieson, Christies Intl Real Estate Lone Star. Unlock MLS
- $640,0004 bd3 ba2.2k sqft6312 Empresa Dr, Austin, TX 78738ActiveMLS ID #1949612, AJ Abrams, Abrams & Associates Realty LLC. Unlock MLS
- $919,0004 bd4 ba3.4k sqft17501 Wildrye Dr, Austin, TX 78738ActiveMLS ID #1578845, Jill Hamlin, Keller Williams Realty. Unlock MLS
- $850,0005 bd5 ba3.4k sqft2708 Rio Mesa Dr, Austin, TX 78732ActiveMLS ID #1684338, Matt van Winkle, Compass RE Texas, LLC. Unlock MLS
- $972,5004 bd4 ba3.2k sqft402 San Donato Dr, Austin, TX 78738ActiveMLS ID #9605239, David Randazzo, eXp Realty, LLC. Unlock MLS
- $665,0005 bd4 ba3.3k sqft12517 Capitol Saddlery Trl, Austin, TX 78732ActiveMLS ID #1893380, Dannielle Laramee, Coldwell Banker Realty. Unlock MLS
- $839,0004 bd4 ba3.7k sqft2407 Skywalk Ln #61, Spicewood, TX 78669ActiveMLS ID #8888962, Keith Milkiewicz, eXp Realty, LLC. Unlock MLS
- $999,9906 bd5 ba3.9k sqft208 Lodestone Ln, Austin, TX 78738ActiveUnlock MLS
- $795,0004 bd3 ba3.6k sqft2503 Durlston Ct, Cedar Park, TX 78613ActiveMLS ID #6027881, Tomas Corzo, Keller Williams Realty. Unlock MLS
- $950,0003 bd3 ba2.4k sqft12007 Beautybrush Dr, Bee Cave, TX 78738ActiveMLS ID #1047930, Brandye Rocca, Keller Williams - Lake Travis. Unlock MLS
