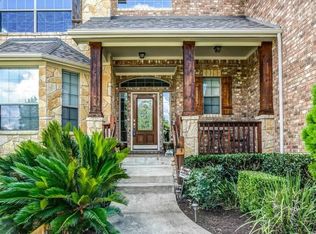
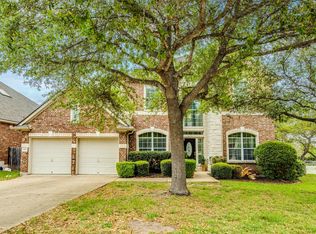
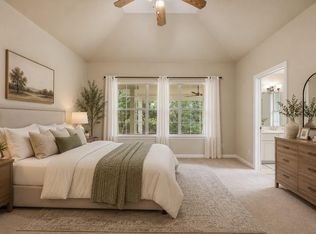
Welcome to this spacious, move-in-ready home in the highly sought-after Steiner Ranch community. Filled with natural light, this thoughtfully designed residence offers an ideal blend of comfort, functionality, and timeless appeal. The versatile floor plan features 5 bedrooms, 3.5 baths, soaring two-story ceilings in the entry and living room, formal living and dining rooms, a spacious bonus room, and a dedicated media room—providing exceptional flexibility for work, entertaining, and everyday living. The fifth bedroom, located on the main floor, also serves as an ideal private study or home office. Recent updates include luxury vinyl plank flooring throughout the main level (6/2026) and fresh interior and exterior paint (6/2026). The main-floor primary suite offers a generous walk-in closet, dual vanities, a soaking tub, and a separate shower, creating a peaceful retreat at the end of the day. Step outside to a private backyard shaded by mature trees, where the patio and pergola provide the perfect setting for morning coffee, outdoor dining, or relaxing with family and friends. Residents enjoy access to Steiner Ranch's exceptional amenities, including multiple community pools, parks, tennis courts, and miles of hike and bike trails. Conveniently located near Lake Austin, shopping, grocery stores, restaurants, and everyday conveniences, this home offers the lifestyle you've been looking for.
Active
Price cut: $10K (7/24)
$665,000
12517 Capitol Saddlery Trl, Austin, TX 78732
5beds
3,368sqft
:
Get pre-qualified$4,778/mo
Single Family Residence
Built in 2006
7,318 Square Feet Lot
$-- Zestimate®
$197/sqft
$101/mo HOA
What's special
Patio and pergolaFilled with natural lightGenerous walk-in closetSoaking tubSpacious bonus roomDedicated media roomDual vanities
- 29 days |
- 1,165 |
- 110 |
Zillow last checked:
Listing updated:
Listed by:
Dannielle Laramee (512) 930-2000,
Coldwell Banker Realty (512) 930-2000
Source: Unlock MLS,MLS#: 1893380
Facts & features
Interior
Bedrooms & bathrooms
- Bedrooms: 5
- Bathrooms: 4
- Full bathrooms: 3
- 1/2 bathrooms: 1
- Main level bedrooms: 2
Primary bedroom
- Level: Main
Primary bathroom
- Level: Main
Game room
- Level: Second
Kitchen
- Level: Main
Media room
- Level: Second
Heating
- Central, Natural Gas
Cooling
- Central Air
Appliances
- Included: Built-In Oven(s), Dishwasher, Disposal, Gas Cooktop, Microwave, Double Oven, Refrigerator, Gas Water Heater
Features
- Breakfast Bar, High Ceilings, Crown Molding, Electric Dryer Hookup, Gas Dryer Hookup, French Doors, Multiple Dining Areas, Multiple Living Areas, Primary Bedroom on Main, Walk-In Closet(s), Washer Hookup
- Flooring: Carpet, Laminate, Tile
- Windows: Window Treatments
- Number of fireplaces: 1
- Fireplace features: Living Room
Interior area
- Total interior livable area: 3,368 sqft
Property
Parking
- Total spaces: 2
- Parking features: Attached, Door-Multi, Garage Door Opener, Garage Faces Front
- Attached garage spaces: 2
Accessibility
- Accessibility features: None
Features
- Levels: Two
- Stories: 2
- Patio & porch: Arbor, Covered, Patio
- Exterior features: Boat Ramp, Boat Dock - Shared, Exterior Steps, Gutters Full, Private Yard
- Pool features: None
- Spa features: None
- Fencing: Wood
- Has view: Yes
- View description: None
- Waterfront features: None
Lot
- Size: 7,318 Square Feet
- Features: Interior Lot, Sprinkler - Automatic, Sprinkler - Back Yard, Sprinklers In Front, Trees-Medium (20 Ft - 40 Ft), Trees-Moderate
Details
- Additional structures: None
- Parcel number: 01375008610000
- Special conditions: Standard
Construction
Type & style
- Home type: SingleFamily
- Property subtype: Single Family Residence
Materials
- Foundation: Slab
- Roof: Composition
Condition
- Resale
- New construction: No
- Year built: 2006
Utilities & green energy
- Sewer: Municipal Utility District (MUD)
- Water: Municipal Utility District (MUD)
- Utilities for property: Electricity Connected, Natural Gas Connected
Community & HOA
Community
- Features: Cluster Mailbox, Golf, Lake, Park, Playground, Pool, Sport Court(s)/Facility, Tennis Court(s)
- Subdivision: Steiner Ranch Ph 01 Sec 09
HOA
- Has HOA: Yes
- Services included: Common Area Maintenance
- HOA fee: $603 semi-annually
- HOA name: Steiner Ranch HOA
Location
- Region: Austin
Financial & listing details
- Price per square foot: $197/sqft
- Tax assessed value: $697,542
- Annual tax amount: $14,174
- Date on market: 6/26/2026
- Listing terms: Cash,Conventional,FHA,VA Loan
- Electric utility on property: Yes
Estimated market value
Not available
Estimated sales range
Not available
Not available
Price history
| Date | Event | Price |
|---|---|---|
| 7/24/2026 | Price change | $665,000-1.5%$197/sqft |
Source:  Unlock MLS #1893380 Report a problem Unlock MLS #1893380 Report a problem | ||
| 6/26/2026 | Price change | $675,000+22400%$200/sqft |
Source: Unlock MLS #1893380 Report a problem | ||
| 2/20/2021 | Listing removed | -- |
Source: Zillow Rental Manager Report a problem | ||
| 2/5/2021 | Price change | $3,250-4.4%$1/sqft |
Source: Zillow Rental Manager Report a problem | ||
| 1/30/2021 | Listed for rent | $3,400+13.3%$1/sqft |
Source: Zillow Rental Manager Report a problem | ||
| 2/22/2016 | Listing removed | $3,000$1/sqft |
Source: Realty Austin #5247465 Report a problem | ||
| 2/22/2016 | Pending sale | $3,000-99.3%$1/sqft |
Source: Realty Austin #5247465 Report a problem | ||
| 2/10/2016 | Listed for rent | $3,000$1/sqft |
Source: Realty Austin #5247465 Report a problem | ||
| 1/20/2016 | Sold | -- |
Source: Agent Provided Report a problem | ||
| 12/15/2015 | Pending sale | $444,900$132/sqft |
Source: Private Label Realty #8701671 Report a problem | ||
| 11/19/2015 | Price change | $444,900-1.1%$132/sqft |
Source: Private Label Realty #8701671 Report a problem | ||
| 11/2/2015 | Listed for sale | $450,000$134/sqft |
Source: Private Label Realty #8701671 Report a problem | ||
| 10/28/2015 | Pending sale | $450,000$134/sqft |
Source: Private Label Realty #8701671 Report a problem | ||
| 10/2/2015 | Price change | $450,000-2.8%$134/sqft |
Source: Private Label Realty #8701671 Report a problem | ||
| 8/21/2015 | Price change | $463,000-2.5%$137/sqft |
Source: Private Label Realty #8701671 Report a problem | ||
| 6/26/2015 | Listed for sale | $474,900+23.7%$141/sqft |
Source: Private Label Realty #8701671 Report a problem | ||
| 8/8/2009 | Listing removed | $384,000$114/sqft |
Source: Mary Tennant #3771509 Report a problem | ||
| 6/6/2009 | Listed for sale | $384,000-3.8%$114/sqft |
Source: Mary Tennant #3771509 Report a problem | ||
| 2/1/2009 | Listing removed | $399,000$118/sqft |
Source: Listhub #3771509 Report a problem | ||
| 1/19/2009 | Listed for sale | $399,000$118/sqft |
Source: Listhub #3771509 Report a problem | ||
Public tax history
| Year | Property taxes | Tax assessment |
|---|---|---|
| 2025 | $13,743 -2.4% | $697,542 -4.1% |
| 2024 | $14,076 -13.2% | $727,572 -13.5% |
| 2023 | $16,209 -18.5% | $841,095 -10.4% |
| 2022 | $19,893 | $938,393 +59.6% |
| 2021 | -- | $588,045 +22.6% |
| 2020 | $11,789 -0.3% | $479,703 |
| 2019 | $11,830 +5.2% | $479,703 +2.7% |
| 2018 | $11,250 | $467,253 +5.8% |
| 2017 | $11,250 +18.8% | $441,572 +5% |
| 2016 | $9,469 | $420,689 +6.2% |
| 2015 | $9,469 | $396,082 +8.3% |
| 2014 | $9,469 | $365,701 +4.4% |
| 2013 | -- | $350,291 +3.1% |
| 2012 | -- | $339,666 -0.3% |
| 2011 | -- | $340,839 +7.3% |
| 2010 | -- | $317,552 -10.3% |
| 2009 | -- | $354,164 -2.6% |
| 2008 | -- | $363,666 +37.4% |
| 2007 | -- | $264,683 |
Find assessor info on the county website
Monthly payment
Est. payment
Payment breakdown
Explore the cost of this home by adjusting the details. Changes won't be saved.Climate risks
Neighborhood: Steiner Ranch
Nearby schools
GreatSchools rating
- 10/10Laura Welch Bush Elementary SchoolGrades: PK-5Distance: 0.8 mi
- 10/10Canyon Ridge Middle SchoolGrades: 6-8Distance: 0.6 mi
- 8/10Vandegrift High SchoolGrades: 9-12Distance: 5.6 mi
Schools provided by the listing agent
- Elementary: Laura Welch Bush
- Middle: Canyon Ridge
- High: Vandegrift
- District: Leander ISD
Source: Unlock MLS. This data may not be complete. We recommend contacting the local school district to confirm school assignments for this home.
- $686,700-- bd3 ba3.1k sqft12521 Capitol Saddlery Trl, Austin, TX 78732Off Market
- $681,9004 bd3 ba2.9k sqft12513 Capitol Saddlery Trl, Austin, TX 78732Off Market

- $703,8004 bd4 ba3k sqft12525 Capitol Saddlery Trl, Austin, TX 78732Off Market
- $621,300-- bd2 ba2.2k sqft12509 Capitol Saddlery Trl, Austin, TX 78732Off Market
- $20-- bd-- ba-- sqft12509 Capitol Saddlery Trl, Austin, TX 78732Off Market
- $561,2004 bd2 ba1.9k sqft1213 Horseback Holw, Austin, TX 78732Off Market
- $3,1004 bd2 ba2.3k sqft1209 Horseback Holw, Austin, TX 78732For Rent
- $768,1004 bd2 ba3k sqft12516 Capitol Saddlery Trl, Austin, TX 78732Off Market
A local agent can set up tours, give advice and negotiate with sellers.
Similar homes
- $699,0004 bd3 ba3k sqft1017 Horseback Holw, Austin, TX 78732Active

 MLS ID #3356578, Gene Arant, Keller Williams - Lake Travis. Unlock MLS
 - $775,0004 bd4 ba3.3k sqft1301 Horseback Holw, Austin, TX 78732Active
 MLS ID #2930316, Erin Bloss, Avalar Austin. Unlock MLS
 - $594,5003 bd2 ba2.1k sqft12712 Monterey Path, Austin, TX 78732Active
 MLS ID #7070704, Tracy Banks, Compass RE Texas, LLC. Unlock MLS
 - $599,0003 bd2 ba1.7k sqft1301 S Quinlan Park Rd, Austin, TX 78732Active
 MLS ID #8611098, Ashley Arthur, Compass RE Texas, LLC. Unlock MLS
 - $694,0004 bd3 ba3.3k sqft14429 American Kestrel Dr, Austin, TX 78738ActiveMLS ID #7315104, Anne-Marie Cancienne, Intelligent Real Estate, Inc.. Unlock MLS
- $615,0004 bd3 ba2.3k sqft18517 Tanner Bayou Loop, Austin, TX 78738ActiveMLS ID #7091559, Cynthia Mattiza, Kuper Sotheby's Int'l Realty. Unlock MLS
- $649,9994 bd3 ba3k sqft13728 Mesa Verde Dr, Austin, TX 78737ActiveMLS ID #3287623, Samantha LeBlanc, Compass RE Texas, LLC. Unlock MLS
- $589,9004 bd3 ba3.1k sqft1705 Chula Vista Dr, Cedar Park, TX 78613ActiveMLS ID #1823048, Mike Cusimano, Premiere Team Real Estate. Unlock MLS
- $700,0004 bd4 ba3.4k sqft7609 Paruline Dr, Austin, TX 78738ActiveMLS ID #8863817, Rushabh Baldota, Walzel Properties - Corporate Office. Unlock MLS
- $774,0006 bd4 ba3.5k sqft15909 Villa Frontera Dr, Bee Cave, TX 78738ActiveMLS ID #5719793, Lacey Wiseman, Avalar Austin. Unlock MLS
- $725,0004 bd3 ba2.5k sqft8620 Alophia Dr, Austin, TX 78739ActiveMLS ID #1583668, Julie Gualandri, KW-Austin Portfolio Real Estate. Unlock MLS
- $660,0004 bd3 ba3.2k sqft1928 Bold Sundown Dr, Leander, TX 78641ActiveMLS ID #3370490, Holly Loff, Mallach and Company. Unlock MLS
- $699,0004 bd4 ba3.5k sqft2304 Brittway Ln, Cedar Park, TX 78613ActiveMLS ID #5009912, Adelina Rotar, Keller Williams Realty. Unlock MLS
- $700,0004 bd4 ba2.9k sqft8925 Joachim Ln, Austin, TX 78717ActiveMLS ID #2776265, Terri Hardee-Romere, Keller Williams Realty Lone St. Unlock MLS
- $575,0004 bd3 ba3.1k sqft104 Whitechapel Ct, Cedar Park, TX 78613ActiveMLS ID #6087358, Tj Jones, All City Real Estate Ltd. Co. Unlock MLS
- $689,5004 bd3 ba2.8k sqft504 S Gadwall Ln, Cedar Park, TX 78613ActiveMLS ID #4269173, Gina Duran, All City Real Estate Ltd. Co. Unlock MLS
- $600,0003 bd2 ba2.4k sqft15513 La Catania Way, Austin, TX 78738ActiveMLS ID #1200071, Cynthia Mattiza, Kuper Sotheby's Int'l Realty. Unlock MLS
- $849,9004 bd4 ba3.4k sqft4928 Julian Alps, Austin, TX 78738ActiveMLS ID #2390239, Blake Taylor, Vertical Holdings LLC. Unlock MLS
- $597,0004 bd2 ba2.3k sqft4725 Tello Path, Austin, TX 78749ActiveMLS ID #7352375, Rose Castro, Austin Options Realty. Unlock MLS
- $738,0004 bd3 ba2.7k sqft7000 Colberg Ct, Austin, TX 78749ActiveMLS ID #4072917, Sailesh Thakker, All City Real Estate Ltd. Co. Unlock MLS
