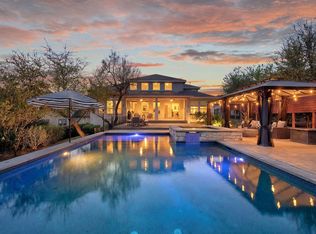
Exceptional opportunity in the gated Lakes Edge community, feeding into highly acclaimed Eanes ISD. Built in 2018 and immaculately maintained, this upgraded 5-bedroom, 4.5-bath home offers 3,848 square feet with the primary suite and an en-suite guest bedroom on the main level, plus a dedicated study, separate game room, media room, and 3-car garage with epoxy flooring. The thoughtfully designed open floor plan features hardwood floors, 8-foot doors, coffered ceilings in the living room and dining room, a butler’s pantry with beverage fridge, laundry room with sink, and all walk-in closets. The kitchen is open to the family room and offers a large island with bar seating, abundant cabinet space, and a spacious walk-in pantry. Recent carpet replacement in the secondary bedrooms adds to the home’s fresh, move-in ready feel. Beautifully positioned on an oversized premier lot with green space behind and HOA green space on the left side, the home offers exceptional privacy, no neighboring home on one side, and an open, spacious feel. The very private backyard is a true retreat with a pool less than six months old, outdoor kitchen, covered back patio, and nearby neighborhood trail access. A side-yard sport court with basketball hoop adds a fun outdoor recreation space. Enjoy beautiful Hill Country views from the second-level covered balcony. This home truly has it all — extensive upgrades, an immaculate and move-in ready feel, a highly desirable floor plan, incredible indoor/outdoor living, and one of the best lot positions in the neighborhood. Don’t miss this exceptional opportunity in Lakes Edge and Eanes ISD.
Active
$1,649,900
11520 Lake Stone Dr #4, Austin, TX 78738
5beds
3,848sqft
:
Get pre-qualified$11,372/mo
Single Family Residence
Built in 2018
0.51 Acres Lot
$1,592,500 Zestimate®
$429/sqft
$200/mo HOA
What's special
Outdoor kitchenVery private backyardHardwood floorsDedicated studyCovered back patioExceptional privacyMedia room
- 26 days |
- 1,773 |
- 143 |
Likely to sell faster than
Zillow last checked:
Listing updated:
Listed by:
Monika Suhnholz 512 431-8046,
Coldwell Banker Realty (512) 343-7500
Source: Unlock MLS,MLS#: 2252492
Facts & features
Interior
Bedrooms & bathrooms
- Bedrooms: 5
- Bathrooms: 5
- Full bathrooms: 4
- 1/2 bathrooms: 1
- Main level bedrooms: 2
Primary bedroom
- Level: Main
Bedroom
- Description: On-Suite. Perfect for guests.
- Level: Main
Game room
- Level: First
Media room
- Level: First
Office
- Level: Main
Heating
- Central
Cooling
- Ceiling Fan(s), Central Air
Appliances
- Included: Built-In Oven(s), Dishwasher, Dryer, Gas Cooktop, Gas Range, Microwave, RNGHD, Refrigerator, Stainless Steel Appliance(s), Washer, Wine Cooler
Features
- Breakfast Bar, Built-in Features, Ceiling Fan(s), Coffered Ceiling(s), High Ceilings, Double Vanity, In-Law Floorplan, Interior Steps, Kitchen Island, Multiple Dining Areas, Multiple Living Areas, Open Floorplan, Primary Bedroom on Main, Recessed Lighting, Study/Home Office, Walk-In Closet(s), Wired for Sound
- Flooring: Carpet, Tile, Wood
- Windows: Blinds, Vinyl Windows
- Number of fireplaces: 1
- Fireplace features: Family Room
Interior area
- Total interior livable area: 3,848 sqft
Video & virtual tour
Property
Parking
- Total spaces: 3
- Parking features: Attached, Door-Multi, Driveway, Garage, Garage Door Opener, Garage Faces Front
- Attached garage spaces: 3
Accessibility
- Accessibility features: None
Features
- Levels: Two
- Stories: 2
- Patio & porch: Covered, Patio
- Exterior features: Balcony, Basketball Court, Gutters Full, Pest Tubes in Walls, Private Yard
- Has private pool: Yes
- Pool features: Heated, In Ground, Outdoor Pool
- Fencing: Fenced, Wrought Iron
- Has view: Yes
- View description: Hill Country, Park/Greenbelt
- Waterfront features: None
Lot
- Size: 0.51 Acres
- Features: Back to Park/Greenbelt, Sprinkler - In-ground
Details
- Additional structures: None
- Parcel number: 01235305040000
- Special conditions: Standard
Construction
Type & style
- Home type: SingleFamily
- Property subtype: Single Family Residence
Materials
- Foundation: Slab
- Roof: Composition
Condition
- Resale
- New construction: No
- Year built: 2018
Details
- Builder name: Ashton Woods Homes
Utilities & green energy
- Sewer: Shared Septic
- Water: Public
- Utilities for property: Electricity Connected, Other, Propane, Underground Utilities, Water Connected
Community & HOA
Community
- Features: Cluster Mailbox, Common Grounds, Gated
- Subdivision: Lakes Edge
HOA
- Has HOA: Yes
- Services included: Common Area Maintenance
- HOA fee: $200 monthly
- HOA name: Lakes Edge Residential
Location
- Region: Austin
Financial & listing details
- Price per square foot: $429/sqft
- Tax assessed value: $1,532,674
- Annual tax amount: $20,158
- Date on market: 6/30/2026
- Listing terms: Cash,Conventional
- Electric utility on property: Yes
Estimated market value
$1,592,500
$1.51M - $1.67M
$7,659/mo
Price history
| Date | Event | Price |
|---|---|---|
| 6/30/2026 | Listed for sale | $1,649,900$429/sqft |
Source:  Unlock MLS #2252492 Report a problem Unlock MLS #2252492 Report a problem | ||
Public tax history
| Year | Property taxes | Tax assessment |
|---|---|---|
| 2025 | $18,250 +7.2% | $1,446,823 +10% |
| 2024 | $17,032 +13.7% | $1,315,294 +10% |
| 2023 | $14,980 -2.8% | $1,195,722 +10% |
| 2022 | $15,405 | $1,087,020 +10% |
| 2021 | -- | $988,200 +10% |
| 2020 | $15,461 +21.8% | $898,364 +22.1% |
| 2019 | $12,691 | $735,786 |
Find assessor info on the county website
Monthly payment
Est. payment
Payment breakdown
Explore the cost of this home by adjusting the details. Changes won't be saved.Climate risks
Neighborhood: 78738
Nearby schools
GreatSchools rating
- 10/10Barton Creek Elementary SchoolGrades: K-5Distance: 2.1 mi
- 10/10West Ridge Middle SchoolGrades: 6-8Distance: 1.9 mi
- 9/10Westlake High SchoolGrades: 9-12Distance: 6.6 mi
Schools provided by the listing agent
- Elementary: Barton Creek
- Middle: West Ridge
- High: Westlake
- District: Eanes ISD
Source: Unlock MLS. This data may not be complete. We recommend contacting the local school district to confirm school assignments for this home.
- $1,283,6004 bd3 ba3.3k sqft11514 Lake Stone Dr #3, Austin, TX 78738Off Market
- $1,218,0004 bd3 ba3.3k sqft11514 Lake Stone Dr, Austin, TX 78738Off Market
- $1,479,4890.39 Acres11521 Lake Stone Dr #77, Bee Cave, TX 78738Off Market
- $1,438,7080.39 Acres11517 Lake Stone Dr #78, Bee Cave, TX 78738Off Market
- $1,228,2005 bd4 ba3.2k sqft11510 Lake Stone Dr #2, Bee Cave, TX 78738Off Market
- $1,464,1710.39 Acres2408 Cades Spirit Bnd #6, Bee Caves, TX 78738Off Market
- $1,492,2005 bd6 ba4.2k sqft11513 Lake Stone Dr #79, Bee Cave, TX 78738Off Market
- $1,429,4900.39 Acres2404 Cades Spirit Bnd #7, Bee Cave, TX 78738Off Market
A local agent can set up tours, give advice and negotiate with sellers.
Similar homes
- $1,630,0004 bd4 ba4k sqft15705 Colinas Cv, Bee Cave, TX 78738Active
 MLS ID #5491673, Yiwen Wendy Chen, Keller Williams Realty. Unlock MLS
 - $1,549,9004 bd4 ba3.5k sqft3410 Pawnee Pass S, Austin, TX 78738Active
 MLS ID #6758674, Vince Martinez, Keller Williams Realty. Unlock MLS
 - $1,799,9995 bd5 ba4.5k sqft4113 Sugarloaf Dr, Austin, TX 78738Active
 MLS ID #6926391, Amber Hart, Keller Williams - Lake Travis. Unlock MLS
 - $1,795,0006 bd5 ba5.1k sqft15713 Spillman Ranch Loop, Austin, TX 78738Active
 MLS ID #7784438, Sarah McAloon, Compass RE Texas, LLC. Unlock MLS
 - $1,549,0005 bd5 ba3.4k sqft6324 Bon Terra Dr, Austin, TX 78731ActiveMLS ID #2945341, Holly Dees, HD Realty Team. Unlock MLS
- $1,149,9004 bd3 ba3.3k sqft12007 Colleyville Dr, Bee Cave, TX 78738ActiveMLS ID #5467201, Hope Teel, RE/MAX Fine Properties. Unlock MLS
- $1,899,0005 bd5 ba4k sqft9310 Summer Sky Dr, Austin, TX 78736ActiveMLS ID #7961521, Andrea Harlan, Compass RE Texas, LLC. Unlock MLS
- $1,390,0005 bd5 ba5.1k sqft1600 Morning Moon Cir, Austin, TX 78732ActiveMLS ID #9617007, Jenny ZENG, Agent Realty. Unlock MLS
- $1,449,9905 bd5 ba4k sqft7 Sunview Rd, The Hills, TX 78738ActiveMLS ID #9592657, Kristy Rioux, Intelligent Real Estate, Inc.. Unlock MLS
- $1,090,0005 bd4 ba4k sqft17705 Flowing Brook Dr, Austin, TX 78738ActiveMLS ID #9061910, Gene Arant, Keller Williams - Lake Travis. Unlock MLS
- $1,149,0005 bd4 ba3.5k sqft12804 Wooded Lake Ct, Austin, TX 78732ActiveMLS ID #9174981, Jenny Rosas, Compass RE Texas, LLC. Unlock MLS
- $1,845,0005 bd6 ba4.9k sqft7417 Turnbuoy Dr, Austin, TX 78730ActiveMLS ID #5269254, Carl Shurr, Kuper Sotheby's Int'l Realty. Unlock MLS
- $999,9994 bd4 ba3.9k sqft4601 Gallego Cir, Austin, TX 78738ActiveMLS ID #8076919, Heather Cox, Keller Williams - Lake Travis. Unlock MLS
- $1,399,9994 bd5 ba5k sqft312 Bisset Ct, Lakeway, TX 78738ActiveMLS ID #2746582, Tijana Jones, eXp Realty, LLC. Unlock MLS
- $1,250,0005 bd4 ba3.4k sqft810 Crestone Stream Dr, Austin, TX 78738ActiveMLS ID #6260009, Jessica Stathos, Gottesman Residential R.E.. Unlock MLS
- $1,750,0006 bd5 ba3.7k sqft3719 Bee Creek Rd, Spicewood, TX 78669ActiveMLS ID #2447968, Kelsey Groves, Habitation Realty. Unlock MLS
- $1,329,0004 bd3 ba2.9k sqft802 Crestone Stream Dr, Lakeway, TX 78738ActiveMLS ID #1456569, Diana Roberts, Compass RE Texas, LLC.. Unlock MLS
- $1,199,0005 bd6 ba4.6k sqft7505 Becasseau Dr, Austin, TX 78738ActiveMLS ID #2302959, Soomin Kim, eXp Realty, LLC. Unlock MLS
- $1,449,0004 bd4 ba4.6k sqft1307 Osprey Ridge Loop, Lago Vista, TX 78645ActiveMLS ID #2584680, Emily Dieckmann, eXp Realty, LLC. Unlock MLS
- $1,155,0005 bd6 ba4.3k sqft13500 Coleto Creek Trl, Austin, TX 78732ActiveMLS ID #2110649, Sarah George, eXp Realty, LLC. Unlock MLS
