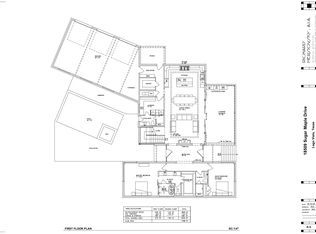
Note: Pool Area Is Rendered To Show Potential To Add A Pool Spaces: Luxury Lake Travis home with panoramic lake views, built by acclaimed Sunshine Builders, offering exceptional craftsmanship, energy efficiency, and resort-style living. This 6,107-square-foot custom estate features a dramatic two-story living room with a full wall of glass overlooking Lake Travis, creating a seamless indoor-outdoor connection and breathtaking water views. Ideal as a primary residence or second home / lake home, the property offers 5 bedrooms and 6 bathrooms, including a private primary suite wing with a dedicated HVAC system. Additional features include three HVAC systems, two tankless water heaters, Level 5 drywall, a standing seam metal roof, and full foam insulation for impressive energy efficiency, with a July electric bill of just $268. The home includes two full kitchens with Thermador appliances, with the main kitchen never used, plus a large walk-in pantry and two sets of washer and dryers. Outdoor living features a covered patio with a full outdoor kitchen and BBQ, perfect for entertaining. A spacious game room provides flexible living space for media or guests. The rare 5-car garage offers high ceilings, side-mounted openers, and room for vehicles, a workshop, toys, boat or RV storage. The .92-acre lot allows space for a guest house and offers the potential to add a private helicopter helipad. Underground utilities and a buried propane tank enhance long-term functionality and aesthetics. The property includes the ability to continue renting a boat slip at a nearby marina, just minutes away, water, electricity, and a private storage locker. An adjacent 1.24-acre lot is also available, allowing the opportunity to build a second home and create an ultimate family compound. A rare Lake Travis luxury estate combining views, garage capacity, marina access, and expansion potential.
Active
Price cut: $30K (7/20)
$2,095,000
18601 Sugar Maple Dr, Lago Vista, TX 78645
6beds
6,107sqft
:
Get pre-qualified$14,128/mo
Single Family Residence
Built in 2022
0.92 Acres Lot
$-- Zestimate®
$343/sqft
$83/mo HOA
What's special
Breathtaking water viewsPanoramic lake viewsSpacious game roomMain kitchen never usedFull foam insulationTwo tankless water heatersDedicated hvac system
- 191 days |
- 161 |
- 13 |
Zillow last checked:
Listing updated:
Listed by:
Adam Cormany 512-820-7434,
Compass RE Texas, LLC (512) 575-3644
Source: Unlock MLS,MLS#: 4225146
Facts & features
Interior
Bedrooms & bathrooms
- Bedrooms: 6
- Bathrooms: 6
- Full bathrooms: 6
- Main level bedrooms: 2
Heating
- Central
Cooling
- Central Air
Appliances
- Included: Built-In Gas Oven, Built-In Refrigerator, Dishwasher, Disposal, Gas Range, Washer/Dryer, Wine Cooler, Wine Refrigerator
Features
- Breakfast Bar, High Ceilings, Quartz Counters, Double Vanity, Eat-in Kitchen, In-Law Floorplan, Multiple Living Areas, Walk-In Closet(s)
- Flooring: Wood
- Windows: Double Pane Windows, Insulated Windows, Low Emissivity Windows
- Number of fireplaces: 3
- Fireplace features: Family Room, Living Room, Primary Bedroom
Interior area
- Total interior livable area: 6,107 sqft
Video & virtual tour
Property
Parking
- Total spaces: 5
- Parking features: Additional Parking, Boat, Garage Faces Side, Golf Cart Garage, Kitchen Level, Oversized, RV Access/Parking, RV Garage, Workshop in Garage
- Garage spaces: 5
Accessibility
- Accessibility features: See Remarks
Features
- Levels: Two
- Stories: 2
- Patio & porch: Patio
- Exterior features: Barbecue, Boat Dock - Private, Boat Dock - Shared, Boat Lift, Boat Ramp, Outdoor Grill
- Pool features: None
- Fencing: None
- Has view: Yes
- View description: Lake, Panoramic
- Has water view: Yes
- Water view: Lake
- Waterfront features: Lake Privileges
- Body of water: Lake Travis
Lot
- Size: 0.92 Acres
- Features: Back to Park/Greenbelt, Views, Xeriscape
Details
- Additional structures: See Remarks, RV/Boat Storage
- Has additional parcels: Yes
- Parcel number: 01528001780000
- Special conditions: Standard
Construction
Type & style
- Home type: SingleFamily
- Property subtype: Single Family Residence
Materials
- Foundation: Slab
- Roof: Metal
Condition
- Resale
- New construction: No
- Year built: 2022
Details
- Builder name: Sunshine Builders
Utilities & green energy
- Sewer: See Remarks
- Water: See Remarks
- Utilities for property: Electricity Connected, Propane
Community & HOA
Community
- Features: Cluster Mailbox, Fishing, Gated, High Speed Internet, Lake, Picnic Area, Underground Utilities
- Subdivision: Waterford On Lake Travis Sec 4
HOA
- Has HOA: Yes
- Services included: Maintenance Grounds, Security
- HOA fee: $1,000 annually
- HOA name: Waterford
Location
- Region: Lago Vista
Financial & listing details
- Price per square foot: $343/sqft
- Tax assessed value: $1,450,691
- Annual tax amount: $34,667
- Date on market: 1/19/2026
- Listing terms: Cash,Conventional,1031 Exchange,VA Loan
- Electric utility on property: Yes
Estimated market value
Not available
Estimated sales range
Not available
Not available
Price history
| Date | Event | Price |
|---|---|---|
| 7/20/2026 | Price change | $2,095,000-1.4%$343/sqft |
Source:  Unlock MLS #4225146 Report a problem Unlock MLS #4225146 Report a problem | ||
| 6/27/2026 | Price change | $2,125,000-1.2%$348/sqft |
Source: Unlock MLS #4225146 Report a problem | ||
| 6/3/2026 | Price change | $2,150,000-1.1%$352/sqft |
Source: Unlock MLS #4225146 Report a problem | ||
| 5/25/2026 | Price change | $2,175,000-1%$356/sqft |
Source: Unlock MLS #4225146 Report a problem | ||
| 5/6/2026 | Price change | $2,198,000-2.3%$360/sqft |
Source: Unlock MLS #4225146 Report a problem | ||
| 1/19/2026 | Listed for sale | $2,250,000+1030.7%$368/sqft |
Source: Unlock MLS #4225146 Report a problem | ||
| 2/26/2021 | Sold | -- |
Source: Agent Provided Report a problem | ||
| 1/8/2021 | Listed for sale | $199,000+99.2%$33/sqft |
Source: JP and Associates Realtors #5834670 Report a problem | ||
| 7/9/2019 | Listing removed | $99,900$16/sqft |
Source: Silverton Real Estate #7100072 Report a problem | ||
| 6/18/2019 | Pending sale | $99,900$16/sqft |
Source: Silverton Real Estate #7100072 Report a problem | ||
| 6/18/2019 | Listed for sale | $99,900$16/sqft |
Source: Silverton Real Estate #7100072 Report a problem | ||
Public tax history
| Year | Property taxes | Tax assessment |
|---|---|---|
| 2025 | $24,818 -14.2% | $1,450,691 -16.7% |
| 2024 | $28,924 +23.8% | $1,742,062 +20% |
| 2023 | $23,354 +552% | $1,451,718 +621.4% |
| 2022 | $3,582 | $201,250 +43.8% |
| 2021 | -- | $140,000 +165.2% |
| 2020 | $997 -1.9% | $52,800 |
| 2019 | $1,016 -29.1% | $52,800 |
| 2018 | $1,433 | $52,800 |
| 2017 | $1,433 +1.8% | $52,800 |
| 2016 | $1,408 | $52,800 +4.4% |
| 2014 | $1,408 | $50,589 |
Find assessor info on the county website
Monthly payment
Est. payment
Payment breakdown
Explore the cost of this home by adjusting the details. Changes won't be saved.Climate risks
Neighborhood: 78645
Nearby schools
GreatSchools rating
- 5/10Lago Vista Elementary SchoolGrades: PK-3Distance: 4.3 mi
- 6/10Lago Vista Middle SchoolGrades: 6-8Distance: 6.1 mi
- 5/10Lago Vista High SchoolGrades: 9-12Distance: 3.4 mi
Schools provided by the listing agent
- Elementary: Lago Vista
- Middle: Lago Vista
- High: Lago Vista
- District: Lago Vista ISD
Source: Unlock MLS. This data may not be complete. We recommend contacting the local school district to confirm school assignments for this home.
- $399,0000.685 Acres18605 Sugar Maple Dr, Leander, TX 78645Lot/Land

- $1,699,0004 bd5 ba3.8k sqft18509 Sugar Maple Dr, Leander, TX 78645For Sale
- $1,085,3000.61 Acres18609 Sugar Maple Dr, Lago Vista, TX 78645Off Market

- $1,755,2321.12 Acres18505 Sugar Maple Dr, Lago Vista, TX 78645Off Market

- $733,9180.535 Acres18701 Sugar Maple Dr, Leander, TX 78645Off Market
- $328,5661.09 Acres18604 Sugar Maple Dr, Leander, TX 78645Off Market
- $183,3420.46 Acres18705 Sugar Maple Dr, Leander, TX 78645Off Market
- $227,2390.42 Acres18700 Sugar Maple Dr, Leander, TX 78645Off Market
A local agent can set up tours, give advice and negotiate with sellers.
Similar homes
- $1,995,0005 bd5 ba4.7k sqft310 Bella Montagna Cir, Austin, TX 78734Active

 MLS ID #4747668, Monica Fabbio, Christies Intl Real Estate Lone Star. Unlock MLS
 - $2,095,0004 bd5 ba3.9k sqft1408 Likeness Rd, Spicewood, TX 78669Active
 MLS ID #3202315, Blain Shanklin, Texas Broker Services LLC. Unlock MLS
 - $1,890,0005 bd5 ba5.8k sqft15421 Mc Cormick Vista Dr, Austin, TX 78734Active
 MLS ID #6622922, Meredith Alderson, eXp Realty, LLC. Unlock MLS
 - $2,000,0005 bd6 ba5.4k sqft136 Baldovino Skyw, Lakeway, TX 78738Active
 MLS ID #7406779, Craig Smyser, 1835 Realty LLC. Unlock MLS
 - $1,899,0004 bd3 ba4.2k sqft3600 Scenic Overlook Trl, Austin, TX 78734ActiveMLS ID #7370916, Andrew Allen, Keller Williams Realty. Unlock MLS
- $2,295,0004 bd4 ba3.6k sqft1832 Windy Walk Cv, Spicewood, TX 78669ActiveMLS ID #9027440, Crystal Weigle, eXp Realty LLC. Unlock MLS
- $2,500,0004 bd6 ba4.7k sqft19204 Secretariat Pl, Spicewood, TX 78669ActiveMLS ID #3238005, Michelle Jones, Compass RE Texas, LLC. Unlock MLS
- $2,650,0005 bd6 ba5.2k sqft1817 Knights Chance Ln, Spicewood, TX 78669ActiveMLS ID #3607285, Lisa Sexton, Compass RE Texas, LLC. Unlock MLS
- $1,750,0006 bd5 ba3.7k sqft3719 Bee Creek Rd, Spicewood, TX 78669ActiveMLS ID #2447968, Kelsey Groves, Habitation Realty. Unlock MLS
- $2,599,0005 bd6 ba4.2k sqft821 S Angel Light Dr, Spicewood, TX 78669ActiveMLS ID #4059900, Michelle Jones, Compass RE Texas, LLC. Unlock MLS
- $2,390,0006 bd7 ba5.9k sqft235 Canyon Turn Trl, Austin, TX 78734ActiveMLS ID #6011827, Amber Hart, Keller Williams - Lake Travis. Unlock MLS
- $2,250,0005 bd7 ba4.3k sqft6605 Peralto Cv, Austin, TX 78730ActiveMLS ID #3821536, Brooke Mozersky, Kuper Sotheby's Int'l Realty. Unlock MLS
- $2,195,0005 bd4 ba4.1k sqft8801 Bellancia Dr, Austin, TX 78738ActiveMLS ID #1627782, Patti Simon, Christies Intl Real Estate Lone Star. Unlock MLS
- $2,300,0004 bd6 ba3.6k sqft909 Cat Hollow Club Dr, Spicewood, TX 78669ActiveMLS ID #7182085, Danci Roberts, All City Real Estate Ltd. Co. Unlock MLS
- $1,599,0005 bd4 ba3.6k sqft3138 Chisholm Trail, Austin, TX 78734ActiveMLS ID #2164554, Jenny Cureton, Compass RE Texas, LLC. Unlock MLS
- $2,450,0005 bd7 ba5.4k sqft959 Flagtop Ct, Austin, TX 78738ActiveMLS ID #8082061, Kristen Fojtik, Compass RE Texas, LLC. Unlock MLS
- $1,595,0005 bd5 ba5.1k sqft5309 Laguna Cliff Ln, Austin, TX 78734ActiveMLS ID #3278619, Brooke Mozersky, Kuper Sotheby's Int'l Realty. Unlock MLS
- $1,750,0004 bd5 ba4.2k sqft202 Lodestone Cv, Lakeway, TX 78738For SaleMLS ID #54297718, Jennifer Thomas, Pinnacle Realty Advisors. HAR
- $1,499,9995 bd6 ba4.3k sqft18724 Expedition Trl, Leander, TX 78645ActiveMLS ID #5355042, Rachel Borgsmiller, RE/MAX Fine Properties. Unlock MLS
- $1,425,0005 bd5 ba5.2k sqft104 Lodestone Cv, Austin, TX 78738ActiveMLS ID #4599974, Vivian Zana, eXp Realty, LLC. Unlock MLS
