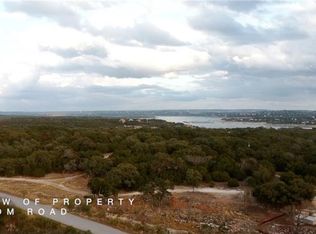
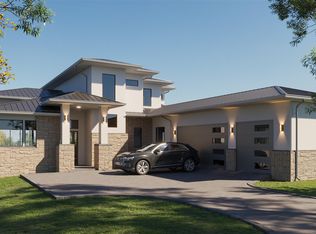
Discover an exceptional opportunity to create your dream retreat with a custom residence crafted by Sunrise Builders, a trusted local builder known for quality and craftsmanship. Set within the exclusive gated Waterford community in Lago Vista, this to-be-built home is positioned to capture breathtaking vistas of Lake Travis and the rolling Hill Country. Designed with modern luxury in mind, this 4-bedroom, 5 full-bath layout offers a spacious open-concept floor plan and upscale finishes at every turn. Enjoy breathtaking sunsets and miles of unobstructed views from your expansive covered terrace, perfect for entertaining or simply soaking in the scenery. Don’t miss the chance to bring your dream home to life in one of Lago Vista’s most sought-after lakeside neighborhoods. Design and build with confidence—Sunrise Builders will bring your vision to reality.
Active
$1,699,000
18509 Sugar Maple Dr, Leander, TX 78645
4beds
3,825sqft
Single Family Residence
Built in 2025
1.24 Acres Lot
$-- Zestimate®
$444/sqft
$83/mo HOA
What's special
Expansive covered terraceSpacious open-concept floor plan
- 474 days
- 22
- 0
Zillow last checked:
Listing updated:
Listed by:
Jeremy Smith 512-658-9444,
Waterloo Realty, LLC (512) 750-6280
Source: Unlock MLS,MLS#: 9135821
Facts & features
Interior
Bedrooms & bathrooms
- Bedrooms: 4
- Bathrooms: 5
- Full bathrooms: 5
- Main level bedrooms: 2
Heating
- Central
Cooling
- Ceiling Fan(s), Central Air
Appliances
- Included: Built-In Refrigerator, Dishwasher, Disposal, Exhaust Fan, Microwave, Free-Standing Gas Range, Tankless Water Heater
Features
- Breakfast Bar, Ceiling Fan(s), Cathedral Ceiling(s), Quartz Counters, Double Vanity, Entrance Foyer, Interior Steps, Multiple Living Areas, Primary Bedroom on Main, Recessed Lighting, Storage, Walk-In Closet(s), Washer Hookup
- Flooring: Tile, Wood
- Windows: Double Pane Windows
- Number of fireplaces: 1
- Fireplace features: Living Room
Interior area
- Total interior livable area: 3,825 sqft
Property
Parking
- Total spaces: 3
- Parking features: Garage, Garage Faces Side
- Garage spaces: 3
Accessibility
- Accessibility features: None
Features
- Levels: Two
- Stories: 2
- Patio & porch: Covered, Terrace
- Exterior features: Exterior Steps, Gas Grill, Gutters Full
- Pool features: None
- Fencing: None
- Has view: Yes
- View description: Hill Country, Lake, Panoramic
- Has water view: Yes
- Water view: Lake
- Waterfront features: None
Lot
- Size: 1.24 Acres
- Features: Bluff, Many Trees, Views
Details
- Additional structures: None
- Parcel number: 01508003350000
- Special conditions: Standard
Construction
Type & style
- Home type: SingleFamily
- Property subtype: Single Family Residence
Materials
- Foundation: Slab
- Roof: Metal
Condition
- To Be Built
- New construction: No
- Year built: 2025
Details
- Builder name: Sunrise Builders
Utilities & green energy
- Sewer: Municipal Utility District (MUD)
- Water: Municipal Utility District (MUD)
- Utilities for property: Electricity Available, Underground Utilities
Community & HOA
Community
- Features: Cluster Mailbox, Gated, Golf, Lake, Underground Utilities
- Subdivision: Waterford On Lake Travis Sec 4
HOA
- Has HOA: Yes
- Services included: See Remarks
- HOA fee: $1,000 annually
- HOA name: Waterford HOA
Location
- Region: Leander
Financial & listing details
- Price per square foot: $444/sqft
- Tax assessed value: $266,737
- Annual tax amount: $9,333
- Date on market: 6/20/2025
- Listing terms: Cash,Conventional
- Electric utility on property: Yes
Estimated market value
Not available
Estimated sales range
Not available
Not available
Price history
| Date | Event | Price |
|---|---|---|
| 10/20/2025 | Price change | $445,000-0.9%$116/sqft |
Source:  Unlock MLS #1853970 Report a problem Unlock MLS #1853970 Report a problem | ||
| 8/18/2025 | Price change | $449,000-73.6%$117/sqft |
Source: Unlock MLS #1853970 Report a problem | ||
| 8/18/2025 | Price change | $1,699,000-10.6%$444/sqft |
Source: Unlock MLS #9135821 Report a problem | ||
| 6/20/2025 | Price change | $1,900,000+283.8%$497/sqft |
Source: Unlock MLS #9135821 Report a problem | ||
| 5/13/2025 | Listed for sale | $495,000+24.1%$129/sqft |
Source: Unlock MLS #1853970 Report a problem | ||
| 5/12/2022 | Listing removed | -- |
Source: Unlock MLS #3631904 Report a problem | ||
| 3/9/2022 | Contingent | $399,000$104/sqft |
Source: Unlock MLS #3631904 Report a problem | ||
| 2/23/2022 | Listed for sale | $399,000+299.4%$104/sqft |
Source: Unlock MLS #3631904 Report a problem | ||
| 8/30/2019 | Listing removed | $99,900$26/sqft |
Source: Silverton Real Estate #8551316 Report a problem | ||
| 8/17/2019 | Pending sale | $99,900$26/sqft |
Source: Silverton Real Estate #8551316 Report a problem | ||
| 4/17/2019 | Price change | $99,900+5.3%$26/sqft |
Source: Silverton Real Estate #8551316 Report a problem | ||
| 8/25/2018 | Listed for sale | $94,900-24.1%$25/sqft |
Source: Silverton Real Estate #8551316 Report a problem | ||
| 9/24/2012 | Listing removed | $125,000$33/sqft |
Source: Highland Lakes Real Estate, Inc #6071272 Report a problem | ||
| 11/20/2011 | Price change | $125,000+26.3%$33/sqft |
Source: Highland Lakes Real Estate, Inc #6071272 Report a problem | ||
| 10/23/2011 | Price change | $99,000-31.7%$26/sqft |
Source: Highland Lakes Real Estate, Inc #6071272 Report a problem | ||
| 6/22/2010 | Listed for sale | $145,000$38/sqft |
Source: Highland Lakes Real Estate, Inc #6071272 Report a problem | ||
Public tax history
| Year | Property taxes | Tax assessment |
|---|---|---|
| 2025 | $4,563 -31.1% | $266,737 -33.1% |
| 2024 | $6,625 +3.2% | $399,000 |
| 2023 | $6,419 +37.4% | $399,000 +52% |
| 2022 | $4,672 | $262,500 +87.5% |
| 2021 | -- | $140,000 +165.2% |
| 2020 | $997 -1.9% | $52,800 |
| 2019 | $1,016 -29.1% | $52,800 |
| 2018 | $1,433 | $52,800 |
| 2017 | $1,433 +1.8% | $52,800 |
| 2016 | $1,408 | $52,800 +4.4% |
| 2014 | $1,408 | $50,589 |
Find assessor info on the county website
Monthly payment
Est. payment
Payment breakdown
Explore the cost of this home by adjusting the details. Changes won't be saved.Climate risks
Neighborhood: 78645
Nearby schools
Schools provided by the listing agent
- Elementary: Lago Vista
- Middle: Lago Vista
- High: Lago Vista
- District: Lago Vista ISD
Source: Unlock MLS. This data may not be complete. We recommend contacting the local school district to confirm school assignments for this home.


Similar homes
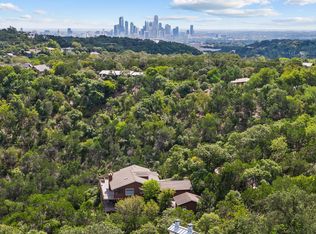
- $1,699,0005 bd7 ba5.2k sqft7217 Celebration Ct, Leander, TX 78645Active
 MLS ID #7378083, Mike Sanders, Clear Blue Properties, LLC. Unlock MLS
 - $1,499,9004 bd5 ba4.3k sqft582 Taranga Pl, Austin, TX 78734Active
 Unlock MLS
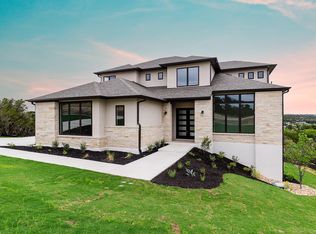
 - $1,700,0005 bd6 ba4.5k sqft1302 Circle Ridge Dr, Austin, TX 78746Active
 MLS ID #3750087, Jennifer Welch, Gottesman Residential R.E.. Unlock MLS
 - $1,349,9004 bd5 ba5.1k sqft19004 Ascending Trl, Jonestown, TX 78645Active
 Unlock MLS
 - $1,699,0005 bd5 ba3k sqft7507 Hart Ln, Austin, TX 78731ActiveMLS ID #2046201, Darsh Parikh, Compass RE Texas, LLC. Unlock MLS
- $1,499,0004 bd4 ba2.7k sqft408 Sleat Dr #301, Spicewood, TX 78669ActiveMLS ID #3480918, Chad Mahagan, Moreland Properties. Unlock MLS
- $1,945,0004 bd5 ba3.5k sqft6105 Dusk Light Cv, Austin, TX 78738ActiveMLS ID #5906412, Bruce Herve, Clark REALTORS. Unlock MLS
- $1,599,0005 bd6 ba3.5k sqft9 Wingreen Loop, Austin, TX 78738ActiveMLS ID #7904087, Shannon Ayres, Christies Intl Real Estate Lone Star. Unlock MLS
- $2,140,0004 bd5 ba3.8k sqft6508 Madrone Tree Ln, Austin, TX 78738ActiveMLS ID #6735552, Bruce Herve, Clark REALTORS. Unlock MLS
- $2,215,0004 bd5 ba3.9k sqft6513 Madrone Tree Ln, Austin, TX 78738ActiveMLS ID #1248694, Bruce Herve, Clark REALTORS. Unlock MLS
- $1,449,9995 bd5 ba3k sqft1301 Minnie Dr, Austin, TX 78732ActiveMLS ID #1478351, Derrik Hammer, Hammer Real Estate Company. Unlock MLS
- $1,201,2754 bd4 ba4.8k sqft4932 Cypress Ranch Blvd, Spicewood, TX 78669ActiveUnlock MLS
- $1,200,0003 bd4 ba2.5k sqft10412 Double Spur Loop, Austin, TX 78759ActiveMLS ID #5987256, Sheri Brummett, Compass RE Texas, LLC. Unlock MLS
- $911,4904 bd4 ba2.8k sqft5016 Cypress Ranch Blvd, Spicewood, TX 78669ActiveUnlock MLS
