Rare opportunity to own a waterfront property with breathtaking, panoramic main-body views of Lake Travis! Located in the desirable lakeside community of Volente, this 3-bedroom, 3-bath residence offers an exceptional combination of privacy, spectacular lake views, and convenient proximity to Austin. Situated on approximately 0.7 acres, this lakeside ranch house features expansive outdoor living areas and elevated decks overlooking the lake, with private stairs providing direct access to the water. f. Enjoy the serenity of waterfront living without sacrificing convenient access to Austin's shopping, dining, and entertainment. With true main-body waterfront properties becoming increasingly difficult to find, this is a rare opportunity to own one of Lake Travis's most sought-after settings. Seller financing available. Some photos have been digitally staged to remove owner's personal items.
For sale
$1,975,000
15809 Booth Cir, Leander, TX 78641
3beds
2,789sqft
Single Family Residence
Built in 1981
0.7 Acres Lot
$-- Zestimate®
$708/sqft
$-- HOA
What's special
Waterfront property
- 15 days
- 247
- 7
Zillow last checked:
Listing updated:
Listed by:
Jenner Jones 0703922,
Texas Luxury and Land 254-749-2175
Source: NTREIS,MLS#: 21429168
Facts & features
Interior
Bedrooms & bathrooms
- Bedrooms: 3
- Bathrooms: 3
- Full bathrooms: 3
Primary bedroom
- Features: Ceiling Fan(s), En Suite Bathroom
- Level: Second
- Dimensions: 0 x 0
Bedroom
- Features: Ceiling Fan(s)
- Level: Second
- Dimensions: 0 x 0
Bedroom
- Features: Ceiling Fan(s)
- Level: Second
- Dimensions: 0 x 0
Primary bathroom
- Features: Walk-In Shower
- Level: Second
- Dimensions: 0 x 0
Bonus room
- Features: Ceiling Fan(s), Fireplace
- Level: First
- Dimensions: 0 x 0
Dining room
- Level: First
- Dimensions: 0 x 0
Other
- Level: First
- Dimensions: 0 x 0
Other
- Level: Second
- Dimensions: 0 x 0
Kitchen
- Features: Breakfast Bar, Built-in Features, Concrete Counters
- Level: First
- Dimensions: 0 x 0
Laundry
- Level: Second
- Dimensions: 0 x 0
Living room
- Features: Ceiling Fan(s)
- Level: First
- Dimensions: 0 x 0
Heating
- Central, Electric, ENERGY STAR Qualified Equipment, Fireplace(s), Heat Pump
Cooling
- Central Air, Ceiling Fan(s), Electric, ENERGY STAR Qualified Equipment, Heat Pump, Multi Units
Appliances
- Included: Convection Oven, Double Oven, Dishwasher, Electric Cooktop, Electric Oven, Disposal, Refrigerator, Water Softener, Trash Compactor, Vented Exhaust Fan, Water Purifier, Washer
- Laundry: Electric Dryer Hookup, Laundry in Utility Room
Features
- Kitchen Island, Walk-In Closet(s)
- Flooring: Concrete, Luxury Vinyl Plank, Tile
- Has basement: No
- Number of fireplaces: 2
- Fireplace features: Wood Burning
Interior area
- Total interior livable area: 2,789 sqft
Video & virtual tour
Property
Parking
- Total spaces: 2
- Parking features: Circular Driveway, Carport, Detached Carport, Driveway, Electric Gate, Gated, Paver Block, Private
- Carport spaces: 2
Features
- Levels: Two
- Stories: 1
- Patio & porch: Balcony, Covered, Deck
- Exterior features: Balcony, Courtyard, Deck, Private Entrance, Permeable Paving, Rain Gutters
- Pool features: None
- Fencing: Chain Link,Fenced,Gate,Masonry,Metal,Stone
- Has view: Yes
- View description: Water
- Has water view: Yes
- Waterfront features: Lake Front, Waterfront
Lot
- Size: 0.7 Acres
- Features: Hardwood Trees, Many Trees, Waterfront
- Residential vegetation: Grassed
Details
- Additional structures: Outbuilding, Shed(s), Storage
- Parcel number: 169171
Construction
Type & style
- Home type: SingleFamily
- Architectural style: Ranch
- Property subtype: Single Family Residence
Materials
- Roof: Metal
Condition
- Year built: 1981
Utilities & green energy
- Sewer: Private Sewer, Septic Tank
- Water: Private
- Utilities for property: Electricity Available, Electricity Connected, Phone Available, Sewer Available, Septic Available, Sewer Not Available, Water Available
Green energy
- Energy efficient items: Insulation, Thermostat, Water Heater, Windows
- Construction elements: Regionally-Sourced Materials
- Water conservation: Low-Flow Fixtures
Community & HOA
Community
- Features: Lake, Marina, Restaurant
- Security: Carbon Monoxide Detector(s), Fire Alarm
- Subdivision: Lake Travis 03
HOA
- Has HOA: No
Location
- Region: Leander
Financial & listing details
- Price per square foot: $708/sqft
- Tax assessed value: $1,368,914
- Annual tax amount: $20,538
- Date on market: 11/5/2026
- Cumulative days on market: 16 days
- Listing terms: Cash,Conventional,Owner Will Carry
- Road surface type: Asphalt
Estimated market value
Not available
Estimated sales range
Not available
Not available
Price history
| Date | Event | Price |
|---|---|---|
| 11/5/2026 | Listed for sale | $1,975,000-10.2%$708/sqft |
Source: NTREIS #21429168 Report a problem | ||
| 5/6/2026 | Listing removed | -- |
Source: Owner Report a problem | ||
| 3/13/2026 | Listed for sale | $2,200,000$789/sqft |
Source: Owner Report a problem | ||
Public tax history
| Year | Property taxes | Tax assessment |
|---|---|---|
| 2025 | $25,453 +22.8% | $1,367,014 +20% |
| 2024 | $20,730 -7.1% | $1,139,178 -8.9% |
| 2023 | $22,321 -0.9% | $1,250,518 +8.8% |
| 2022 | $22,525 | $1,149,117 +46.1% |
| 2021 | -- | $786,778 +13.5% |
| 2020 | $15,240 -2.4% | $693,100 -2% |
| 2019 | $15,614 +17.8% | $707,400 +10.1% |
| 2018 | $13,252 | $642,307 +11.4% |
| 2017 | $13,252 +2.5% | $576,787 +6.3% |
| 2016 | $12,926 | $542,463 |
| 2015 | $12,926 | $542,463 +1.5% |
| 2014 | $12,926 | $534,401 +7.1% |
| 2013 | -- | $498,866 |
| 2012 | -- | $498,866 +18.7% |
| 2011 | -- | $420,200 |
| 2010 | -- | $420,200 |
| 2009 | -- | $420,200 -44.8% |
| 2008 | -- | $760,855 |
| 2007 | -- | $760,855 +41% |
| 2006 | -- | $539,769 +10% |
| 2005 | -- | $490,699 +18.6% |
| 2002 | $1,930 | $413,826 |
Find assessor info on the county website
Monthly payment
Est. payment
Payment breakdown
Explore the cost of this home by adjusting the details. Changes won't be saved.Climate risks
Neighborhood: 78641
Nearby schools
Schools provided by the listing agent
- Elementary: Grandview Hills
- Middle: Canyon Ridge
- High: Vandegrift
- District: Leander ISD
Source: NTREIS. This data may not be complete. We recommend contacting the local school district to confirm school assignments for this home.


Similar homes
- $1,975,0003 bd3 ba2.7k sqft15809 Booth Cir E, Leander, TX 78641Active
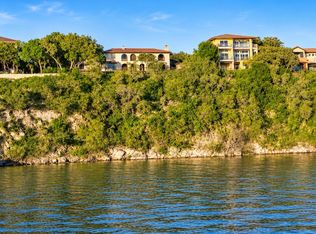
 MLS ID #1682012, Jenner Jones, Texas Luxury and Land. Unlock MLS
- $1,625,0004 bd4 ba3.3k sqft7304 Matisse Pointe Dr, Leander, TX 78645Active
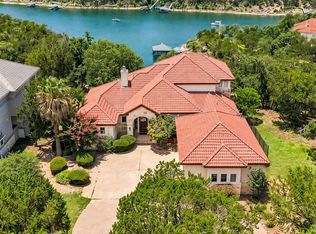 MLS ID #8009641, Cassandra King, Engel & Volkers Austin. Unlock MLS
- $1,225,0003 bd3 ba2.5k sqft7600 Deer Run, Leander, TX 78641Active
 MLS ID #3873347, Chris Watters, Watters International Realty. Unlock MLS
- $1,050,0004 bd3 ba3.2k sqft18100 N Rim Dr, Leander, TX 78641Active
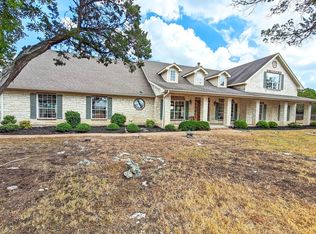 MLS ID #4180365, Boyd Popps, Smart Source Realty. Unlock MLS
- $1,095,0004 bd3 ba3k sqft8300 Lime Creek Rd, Leander, TX 78641ActiveMLS ID #8983411, Ken Imy, Nada Homes. Unlock MLS
- $1,899,0004 bd4 ba3.2k sqft18306 Austin Blvd Unit 2, Lago Vista, TX 78645ActiveMLS ID #8475827, Lynne Wheeler, Realty One Group Prosper. Unlock MLS
- $1,250,0004 bd2 ba2.5k sqft14277 Fm 2769, Leander, TX 78641ActiveMLS ID #9385006, Gene Arant, Keller Williams - Lake Travis. Unlock MLS
- $1,250,0003 bd2 ba2.1k sqft17307 E Darleen Dr, Leander, TX 78641ActiveMLS ID #3088699, Seth Goldberg, Bramlett Partners. Unlock MLS
- $1,900,0004 bd5 ba3.4k sqft7710 Ladera Trl, Jonestown, TX 78645ActiveMLS ID #1248578, Barbara Shallue, Keller Williams Realty. Unlock MLS
- $1,600,0004 bd3 ba2k sqft12901 Wire Rd, Leander, TX 78641ActiveMLS ID #3890458, Stafford Ullrich, Falaya, LLC. Unlock MLS
- $1,400,0003 bd3 ba3.5k sqft3911 Lago Vista Dr, Austin, TX 78734ActiveMLS ID #8918196, Kirk Lewis, Kuper Sotheby's Int'l Realty. Unlock MLS
- $1,125,0004 bd4 ba4k sqft8117 Joy Rd, Volente, TX 78641ActiveMLS ID #1558221, Steve Koleno, Beycome Brokerage Realty LLC. Unlock MLS
- $995,0004 bd3 ba3k sqft22303 Honeycomb Ln, Leander, TX 78641ActiveMLS ID #2469056, Aaron Jistel, ListingSpark. Unlock MLS
- $1,199,0004 bd3 ba2.6k sqft5507 Travis Cook Rd, Austin, TX 78735ActiveMLS ID #7181192, Rebecca Gindele, eXp Realty, LLC. Unlock MLS
- $1,995,0004 bd3 ba4k sqft816 Stonewall Ridge Ln, Austin, TX 78746ActiveMLS ID #2887306, Kate Gilliatt, Coldwell Banker Realty. Unlock MLS
- $1,250,0004 bd4 ba3.7k sqft3703 Cloudy Ridge Rd, Austin, TX 78734ActiveMLS ID #3087333, Maggie Maddox, Live512 LLC. Unlock MLS
- $1,150,0003 bd4 ba2.4k sqft2802 Lohmans Ford Rd #B, Leander, TX 78645ActiveMLS ID #3644401, Sandra Bennett, Compass RE Texas, LLC. Unlock MLS
- $1,350,0004 bd5 ba3.2k sqft4824 Travis Oaks Dr, Marble Falls, TX 78654ActiveMLS ID #6017054, Greg Billings, Coldwell Banker S.G. Billings. Unlock MLS
- $2,299,0002 bd3 ba1.9k sqft2303 Big Horn Dr, Austin, TX 78734ActiveMLS ID #4835667, Alaina Martin, Moreland Properties. Unlock MLS
- $1,199,9953 bd2 ba2.2k sqft2406 Patriot Dr, Lago Vista, TX 78645ActiveMLS ID #5748850, Todd Massey, eXp Realty, LLC. Unlock MLS
