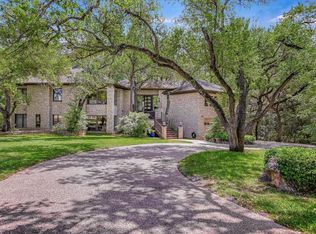
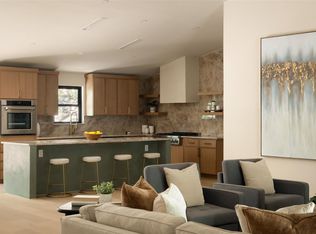
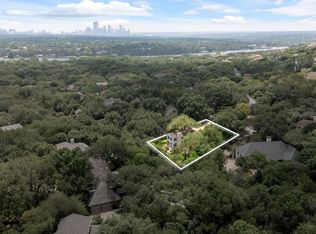
Bring your builder for your new family estate on this .59 acre lot. Or better, build 2 new contemporary masterpieces side-by-side designed by award-winning firm Jay Corder Architect on this nearly 2/3 acre site. || This sale includes both 8910 and 8908 Wildridge Drive. Each legally platted lot is .29 acre, with up to 5,151 sq ft buildable structure and 5,790 impervious cover, per lot. Homes are being built or have sold within 1/2 mile in the $3 million range. || The home designed to be built at 8910 Wildridge is a 5 bed 4 & 1/2 bath, 3,930 sq ft SFR. || The home designed to be built at 8908 Wildridge is a 4 bed, 4 & 1/2 bath, 4,233 sq ft SFR.
Active
Price cut: $125K (8/31)
$2,200,000
8910 Wildridge Dr, Austin, TX 78759
4beds
3,930sqft
Single Family Residence
Built in 1971
0.59 Acres Lot
$-- Zestimate®
$560/sqft
$-- HOA
What's special
- 602 days
- 290
- 12
Zillow last checked:
Listing updated:
Listed by:
Jason Brian (512) 560-4549,
Austin Livin LLC (512) 560-4549
Source: Unlock MLS,MLS#: 6710383
Facts & features
Interior
Bedrooms & bathrooms
- Bedrooms: 4
- Bathrooms: 5
- Full bathrooms: 4
- 1/2 bathrooms: 1
- Main level bedrooms: 4
Primary bedroom
- Features: Double Vanity
- Level: Main
Bedroom
- Features: Ceiling Fan(s)
- Level: Second
Primary bathroom
- Features: Walk-In Closet(s)
- Level: Main
Bathroom
- Features: Soaking Tub
- Level: Second
Den
- Features: Central Vacuum
- Level: Second
Kitchen
- Features: Kitchen Island
- Level: Main
Living room
- Features: High Ceilings
- Level: Main
Heating
- Central
Cooling
- Central Air
Appliances
- Included: Built-In Oven(s), Built-In Range, Built-In Refrigerator, Dishwasher
Features
- High Ceilings, Stone Counters, Double Vanity, Multiple Living Areas, Primary Bedroom on Main
- Flooring: Carpet, Wood
- Windows: Insulated Windows
Interior area
- Total interior livable area: 3,930 sqft
Video & virtual tour
Property
Parking
- Total spaces: 2
- Parking features: Garage
- Garage spaces: 2
Accessibility
- Accessibility features: None
Features
- Levels: One
- Stories: 1
- Patio & porch: Front Porch
- Exterior features: Sport Court, Tennis Court(s)
- Has private pool: Yes
- Pool features: In Ground
- Spa features: Hot Tub
- Fencing: None
- Has view: Yes
- View description: Trees/Woods
- Waterfront features: None
Lot
- Size: 0.59 Acres
- Features: Many Trees
Details
- Additional structures: Tennis Court(s)
- Parcel number: 01500102110000
- Special conditions: Standard
Construction
Type & style
- Home type: SingleFamily
- Property subtype: Single Family Residence
Materials
- Foundation: Slab
- Roof: Membrane, Mixed
Condition
- To Be Built
- New construction: No
- Year built: 1971
Utilities & green energy
- Sewer: Public Sewer
- Water: Public
- Utilities for property: Electricity Connected, Natural Gas Connected, Sewer Connected
Community & HOA
Community
- Features: None
- Subdivision: Northwest Estates Sec 02
HOA
- Has HOA: No
Location
- Region: Austin
Financial & listing details
- Price per square foot: $560/sqft
- Tax assessed value: $1,038,807
- Annual tax amount: $6,508
- Date on market: 2/28/2025
- Listing terms: Cash,Conventional,Texas Vet,See Remarks
- Electric utility on property: Yes
Estimated market value
Not available
Estimated sales range
Not available
$5,454/mo
Price history
| Date | Event | Price |
|---|---|---|
| 8/31/2026 | Price change | $2,200,000-5.4%$560/sqft |
Source:  Unlock MLS #6710383 Report a problem Unlock MLS #6710383 Report a problem | ||
| 6/6/2026 | Price change | $2,325,000-4.1%$592/sqft |
Source: Unlock MLS #6710383 Report a problem | ||
| 4/23/2026 | Price change | $2,425,000-1%$617/sqft |
Source: Unlock MLS #2771369 Report a problem | ||
| 2/23/2026 | Listed for sale | $2,449,000-2%$623/sqft |
Source: Unlock MLS #2771369 Report a problem | ||
| 5/24/2025 | Price change | $2,499,0000%$636/sqft |
Source: Unlock MLS #6710383 Report a problem | ||
| 2/28/2025 | Listed for sale | $2,500,000+11.6%$636/sqft |
Source: Unlock MLS #6710383 Report a problem | ||
| 10/31/2024 | Listing removed | $2,240,000$570/sqft |
Source: Unlock MLS #2398529 Report a problem | ||
| 10/1/2024 | Listed for sale | $2,240,000$570/sqft |
Source: Unlock MLS #3769453 Report a problem | ||
| 9/29/2024 | Listing removed | $2,240,000-0.2%$570/sqft |
Source: Unlock MLS #4807007 Report a problem | ||
| 9/19/2024 | Price change | $2,244,9990%$571/sqft |
Source: Unlock MLS #4807007 Report a problem | ||
| 6/6/2024 | Price change | $2,245,000-0.2%$571/sqft |
Source: Unlock MLS #4807007 Report a problem | ||
| 4/5/2024 | Listed for sale | $2,250,000$573/sqft |
Source: Unlock MLS #1007388 Report a problem | ||
Public tax history
| Year | Property taxes | Tax assessment |
|---|---|---|
| 2025 | $21,259 -0.7% | $1,038,807 -10.6% |
| 2024 | $21,407 +221.7% | $1,161,495 +15.5% |
| 2023 | $6,655 -2.6% | $1,005,386 +10% |
| 2022 | $6,831 | $913,987 +10% |
| 2021 | -- | $830,897 +10% |
| 2020 | $6,996 +9.2% | $755,361 |
| 2019 | $6,409 +19.1% | $755,361 +9.4% |
| 2018 | $5,382 | $690,490 +10% |
| 2017 | $5,382 +10.5% | $627,718 +10% |
| 2016 | $4,871 | $570,653 +10% |
| 2015 | $4,871 | $518,775 +10% |
| 2014 | $4,871 | $471,614 +10% |
| 2013 | -- | $428,740 +8.8% |
| 2012 | -- | $394,103 +1.8% |
| 2011 | -- | $387,053 +1.3% |
| 2010 | -- | $382,233 +4.6% |
| 2009 | -- | $365,303 +10% |
| 2008 | -- | $332,094 +10% |
| 2007 | -- | $301,904 +10% |
| 2006 | -- | $274,458 +10% |
| 2005 | -- | $249,507 +1.3% |
| 2002 | $2,724 | $246,235 |
Find assessor info on the county website
Monthly payment
Est. payment
Payment breakdown
Explore the cost of this home by adjusting the details. Changes won't be saved.Climate risks
Neighborhood: Westover Hills
Nearby schools
Schools provided by the listing agent
- Elementary: Hill
- Middle: Murchison
- High: Anderson
- District: Austin ISD
Source: Unlock MLS. This data may not be complete. We recommend contacting the local school district to confirm school assignments for this home.
Similar homes
- $2,195,0004 bd4 ba3.8k sqft3901 Prentice Ln, Austin, TX 78746Active
 MLS ID #12763018, Scott Joffe, Compass RE Texas, LLC. MRED as distributed by MLS GRID
 - $1,699,0005 bd3 ba4.6k sqft9106 Yucca Mountain Rd, Austin, TX 78759For Sale By Owner

- $2,225,0004 bd3 ba2.5k sqft2620 Pecos St, Austin, TX 78703Active
 MLS ID #7565962, Mike Mogavero, Compass RE Texas, LLC. Unlock MLS
 - $2,200,0004 bd4 ba3.1k sqft4306 Bennedict Ln, Austin, TX 78746Active
 MLS ID #2929689, Andrew Ware, Moreland Properties. Unlock MLS
 - $1,180,0004 bd4 ba3.1k sqft9312 Knoll Crest Loop, Austin, TX 78759ActiveMLS ID #9582387, LeMichael Curry, MODUS Real Estate. Unlock MLS
- $1,299,0004 bd4 ba4.2k sqft6623 Yaupon Dr, Austin, TX 78759ActiveMLS ID #8688270, Jenny Law, Kuper Sotheby's Int'l Realty. Unlock MLS
- $1,199,0006 bd4 ba4.4k sqft8204 Texas Plume Rd, Austin, TX 78759ActiveMLS ID #2712934, Adelina Rotar, Keller Williams Realty. Unlock MLS
- $2,395,0004 bd4 ba3.7k sqft1504 Twilight Ridge Dr, Austin, TX 78746ActiveMLS ID #6312909, Clayton Bullock, Moreland Properties. Unlock MLS
- $1,800,0004 bd4 ba4.1k sqft12609 Lyndon Dr, Austin, TX 78732ActiveMLS ID #3721223, Carol Weed, Keller Williams Realty. Unlock MLS
- $1,625,0004 bd3 ba3.2k sqft6604 Liveoak Dr, Austin, TX 78746ActiveMLS ID #3139876, Chris Kappmeyer, All Hands Real Estate. Unlock MLS
- $2,500,0004 bd3 ba3.4k sqft1505 Parkway, Austin, TX 78703ActiveMLS ID #7264548, Carlos Gonzales, Spirit Real Estate. Unlock MLS
- $1,379,0004 bd3 ba2.9k sqft7704 Bramblewood Cir, Austin, TX 78731ActiveMLS ID #3419607, Charles Shierlow, Spectrum Realty Corp.. Unlock MLS
- $1,400,0004 bd3 ba2.4k sqft5110 Lucas Ln, Austin, TX 78731ActiveMLS ID #4914600, Lindsay Dillard, Douglas Elliman Real Estate. Unlock MLS
- $1,250,0004 bd4 ba3.7k sqft3703 Cloudy Ridge Rd, Austin, TX 78734ActiveMLS ID #3087333, Maggie Maddox, Live512 LLC. Unlock MLS
- $2,295,0004 bd4 ba4.4k sqft5711 Pool Canyon Cv, Austin, TX 78734ActiveMLS ID #1349410, Kathryn Scarborough, Engel & Volkers Austin. Unlock MLS
- $1,495,0005 bd4 ba4.2k sqft11405 Antler Ln, Austin, TX 78726ActiveMLS ID #1014129, Sonia Barrera, Fathom Realty. Unlock MLS
- $2,000,0004 bd3 ba3.6k sqft2833 Cedar Hollow Rd, Georgetown, TX 78628ActiveMLS ID #1057508, John Waltmon, Waypoint Property Advisors. Unlock MLS
- $1,400,0004 bd3 ba2.8k sqft3910 McNeil Dr, Austin, TX 78727ActiveMLS ID #4148740, Adam Baker, Serhant Texas, LLC. Unlock MLS
- $1,199,0005 bd5 ba4.4k sqft4202 N Hills Dr, Austin, TX 78731ActiveMLS ID #3122472, Audrey Smith, White House Global Properties. Unlock MLS
- $1,125,0004 bd3 ba3k sqft4324 Far West Blvd, Austin, TX 78731ActiveMLS ID #5018763, Paul Greenway, Select Austin Real Estate. Unlock MLS
