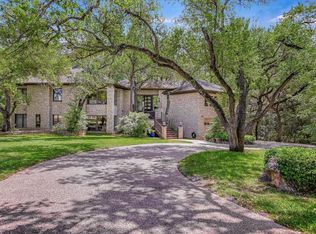
Located in the highly sought-after West Rim neighborhood of Austin and within acclaimed Eanes ISD, 4306 Bennedict Lane offers a rare blend of architectural character, privacy, and livability on a sprawling .53-acre lot. Surrounded by mature greenery, the setting provides a peaceful retreat with an added sense of seclusion, all while being just minutes from downtown, top-rated schools, and the best of Westlake living. Inside, the home is rich in both scale and story. A dramatic double-height living room features a stone-surrounded fireplace and walls of sliding glass doors that open to the backyard, filling the space with natural light. The kitchen and main living areas are grounded by full-size longleaf pine floors reclaimed from the historic Old Chicago Mercantile building, while the antique glass doors sourced from a historic London firehouse add warmth and provenance. Multiple living spaces, including a second living room with a fireplace and a third living area with a wet bar, offer flexibility for entertaining, while a dedicated office with custom built-ins provides a functional work-from-home environment. Thoughtful upgrades such as dual tankless water heaters ensure comfort and efficiency throughout. The outdoor experience is equally inviting, featuring a resort-style pool and spa, plus a waterside fireplace, all set against expansive green space. The primary suite is designed with comfort in mind, offering separate closets, dual vanities, and unique conveniences such as a direct laundry chute. Community features include pickleball courts, boat docks and more. This is a home that seamlessly combines craftsmanship, history, and everyday functionality in one of Austin’s most desirable communities. Tax and assessed values are estimates for illustration purposes only. All figures should be independently verified.
Active
Price cut: $150K (9/10)
$2,200,000
4306 Bennedict Ln, Austin, TX 78746
4beds
3,122sqft
Single Family Residence
Built in 1983
0.54 Acres Lot
$-- Zestimate®
$705/sqft
$168/mo HOA
What's special
Waterside fireplaceStone-surrounded fireplaceMultiple living spacesNatural lightSurrounded by mature greeneryResort-style pool and spaDual tankless water heaters
- 144 days
- 728
- 57
Zillow last checked:
Listing updated:
Listed by:
Andrew Ware (512) 480-0848,
Moreland Properties (512) 480-0848
Source: Unlock MLS,MLS#: 2929689
Facts & features
Interior
Bedrooms & bathrooms
- Bedrooms: 4
- Bathrooms: 4
- Full bathrooms: 4
Heating
- Central
Cooling
- Ceiling Fan(s), Central Air
Appliances
- Included: Built-In Oven(s), Built-In Refrigerator, Cooktop, Dishwasher, Stainless Steel Appliance(s)
Features
- Bookcases, Breakfast Bar, Built-in Features, Ceiling Fan(s), Stone Counters, Double Vanity, Entrance Foyer, Kitchen Island, Multiple Dining Areas, Multiple Living Areas, Open Floorplan, Recessed Lighting, Soaking Tub
- Flooring: Carpet, Tile, Wood
- Windows: None
- Number of fireplaces: 3
- Fireplace features: Family Room, Living Room, Outside
Interior area
- Total interior livable area: 3,122 sqft
Property
Parking
- Total spaces: 3
- Parking features: Attached, Garage
- Attached garage spaces: 3
Accessibility
- Accessibility features: None
Features
- Levels: Two
- Stories: 2
- Patio & porch: Patio
- Exterior features: Balcony
- Has private pool: Yes
- Pool features: In Ground
- Fencing: Partial, Wrought Iron
- Has view: Yes
- View description: Neighborhood, Trees/Woods
- Waterfront features: None
Lot
- Size: 0.54 Acres
- Features: Back Yard, Cul-De-Sac, Sprinklers In Front
Details
- Additional structures: None
- Parcel number: 01231103480000
- Special conditions: Standard
Construction
Type & style
- Home type: SingleFamily
- Property subtype: Single Family Residence
Materials
- Foundation: Slab
- Roof: Tile
Condition
- Resale
- New construction: No
- Year built: 1983
Utilities & green energy
- Sewer: Septic Tank
- Water: Public
- Utilities for property: Electricity Connected, Propane, Sewer Connected, Water Connected
Community & HOA
Community
- Features: See Remarks, Park, Sport Court(s)/Facility, Tennis Court(s)
- Subdivision: West Rim
HOA
- Has HOA: Yes
- Services included: Common Area Maintenance, Trash
- HOA fee: $2,016 annually
- HOA name: West Rim Homeowners Association
Location
- Region: Austin
Financial & listing details
- Price per square foot: $705/sqft
- Tax assessed value: $2,251,027
- Annual tax amount: $14,551
- Date on market: 5/22/2026
- Listing terms: Cash,Conventional
- Electric utility on property: Yes
Estimated market value
Not available
Estimated sales range
Not available
Not available
Price history
| Date | Event | Price |
|---|---|---|
| 9/30/2026 | Listed for sale | $2,200,000$705/sqft |
Source:  Unlock MLS #2929689 Report a problem Unlock MLS #2929689 Report a problem | ||
| 9/21/2026 | Contingent | $2,200,000$705/sqft |
Source: Unlock MLS #2929689 Report a problem | ||
| 9/10/2026 | Price change | $2,200,000-6.4%$705/sqft |
Source: Unlock MLS #2929689 Report a problem | ||
| 5/22/2026 | Listed for sale | $2,350,000$753/sqft |
Source: Unlock MLS #2929689 Report a problem | ||
Public tax history
| Year | Property taxes | Tax assessment |
|---|---|---|
| 2025 | $13,731 -2.1% | $1,742,572 +10% |
| 2024 | $14,029 +7.4% | $1,584,156 +10% |
| 2023 | $13,065 -19.2% | $1,440,142 +10% |
| 2022 | $16,175 | $1,309,220 +10% |
| 2021 | -- | $1,190,200 +10% |
| 2020 | $15,977 +0.7% | $1,082,000 |
| 2019 | $15,865 +7.7% | $1,082,000 +8.4% |
| 2018 | $14,734 | $998,250 +10% |
| 2017 | $14,734 +21% | $907,500 +10% |
| 2016 | $12,174 | $825,000 +10% |
| 2015 | $12,174 | $750,000 +6.5% |
| 2014 | $12,174 | $704,512 +8.2% |
| 2013 | -- | $650,951 +0.7% |
| 2012 | -- | $646,241 -3.9% |
| 2011 | -- | $672,500 +5.8% |
| 2010 | -- | $635,646 |
| 2009 | -- | $635,646 +2.1% |
| 2008 | -- | $622,432 +6.1% |
| 2007 | -- | $586,850 +10% |
| 2006 | -- | $533,500 +10% |
| 2005 | -- | $485,000 |
Find assessor info on the county website
Monthly payment
Est. payment
Payment breakdown
Explore the cost of this home by adjusting the details. Changes won't be saved.Climate risks
Neighborhood: 78746
Nearby schools
Schools provided by the listing agent
- Elementary: Bridge Point
- Middle: Hill Country
- High: Westlake
- District: Eanes ISD
Source: Unlock MLS. This data may not be complete. We recommend contacting the local school district to confirm school assignments for this home.
Similar homes
- $2,195,0004 bd4 ba3.8k sqft3901 Prentice Ln, Austin, TX 78746Re-activated
 MLS ID #12763018, Scott Joffe, Compass RE Texas, LLC. MRED as distributed by MLS GRID
 - $2,445,0004 bd4 ba3.7k sqft1504 Twilight Ridge Dr, Austin, TX 78746Active

 MLS ID #6312909, Clayton Bullock, Moreland Properties. Unlock MLS
 - $2,150,0004 bd4 ba3.5k sqft1603 Falcon Ledge Dr, Austin, TX 78746Active
 MLS ID #2882816, Heather Hudson, Compass RE Texas, LLC. Unlock MLS
 - $2,175,0003 bd3 ba3.2k sqft1910 Rue De Street Tropez APT 4, Austin, TX 78746Active
 MLS ID #3658486, Kym Wunsch, Berkshire Hathaway TX Realty. Unlock MLS
 - $2,200,0004 bd3 ba2.9k sqft106 W 32nd St, Austin, TX 78705ActiveMLS ID #7637220, Suzanne Pringle, Kuper Sotheby's Int'l Realty. Unlock MLS
- $2,299,9003 bd3 ba2.4k sqft4901 Timberline Dr, Austin, TX 78746ActiveMLS ID #4440014, Chris Watters, Watters International Realty. Unlock MLS
- $1,625,0004 bd3 ba3.2k sqft6604 Liveoak Dr, Austin, TX 78746ActiveMLS ID #3139876, Chris Kappmeyer, All Hands Real Estate. Unlock MLS
- $1,495,0005 bd4 ba3.6k sqft1036 Liberty Park Dr APT 20, Austin, TX 78746ActiveMLS ID #9442304, Adri Overton, eXp Realty, LLC. Unlock MLS
- $1,725,0004 bd3 ba3.2k sqft2716 Bartons Bluff Ln, Austin, TX 78746ActiveMLS ID #2002073, Monica DiSchiano, Redfin Corporation. Unlock MLS
- $2,095,0004 bd4 ba2.9k sqft714 Upson St, Austin, TX 78703ActiveMLS ID #3401614, Sammie Joseph, Joseph Companies, LLC. Unlock MLS
- $1,699,0005 bd3 ba3k sqft2114 Wychwood Dr, Austin, TX 78746ActiveMLS ID #1576315, Amanda Pettitt, Compass RE Texas, LLC. Unlock MLS
- $1,650,0005 bd4 ba3.8k sqft2207 Cypress Point E, Austin, TX 78746ActiveMLS ID #7950544, Susan R. Brown, Kuper Sotheby's Int'l Realty. Unlock MLS
- $2,999,0005 bd4 ba3.6k sqft2805 Hatley Dr, Austin, TX 78746ActiveMLS ID #1571446, Eric Moreland, Moreland Properties. Unlock MLS
- $1,895,0007 bd6 ba4.3k sqft2617 Exposition Blvd, Austin, TX 78703ActiveMLS ID #4937714, Wendell Meredith, JPAR Round Rock. Unlock MLS
- $2,950,0004 bd4 ba4.5k sqft2501 Stratford Dr, Austin, TX 78746ActiveMLS ID #5122631, Katie Hallberg, Kathryn Hallberg Brokerage. Unlock MLS
- $2,250,0004 bd5 ba4.2k sqft11009 Conchos Trl, Austin, TX 78726ActiveMLS ID #7826272, Brink Brinkman, AustinRealEstate.com. Unlock MLS
- $2,280,0004 bd5 ba4.6k sqft8734 Chalk Knoll Dr, Austin, TX 78735ActiveMLS ID #7920426, Viva Rogers, REAL INTERNATIONAL BROKERAGE LLC. Unlock MLS
- $1,675,0004 bd4 ba3k sqft5808 Tom Wooten Cv, Austin, TX 78731ActiveMLS ID #9953367, Andrew Ware, Moreland Properties. Unlock MLS
- $1,895,0004 bd4 ba2.7k sqft1309 W 10th St, Austin, TX 78703ActiveMLS ID #2415056, Cindy Goldrick, Moreland Properties. Unlock MLS
