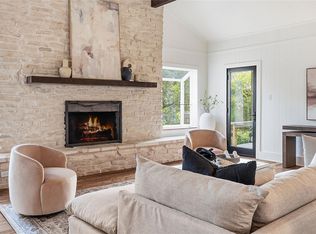
Set on an exceptional .40-acre corner lot along one of Lost Creek’s most coveted, low-traffic streets, 1603 Falcon Ledge is a designer-owned residence where thoughtful renovation, elevated finishes and effortless livability come together beautifully. Originally built in 1984, the home underwent such an extensive renovation in 2018 that State Farm recognizes it as a 2018 build, reflecting the remarkable scope of the transformation. Every detail was carefully considered, from distinctive tile selections and polished nickel sconces to custom cabinetry and beautifully curated finishes throughout. The home offers generous living areas, dining spaces and an open-concept kitchen and family room that flow seamlessly to the backyard. Expansive windows fill the interiors with natural light, while a main-level office offers floor plan flexibility. At the heart of the home, the gourmet kitchen pairs style with serious functionality. A commercial-style ZLINE range includes 6 gas burners, a griddle and dual ovens, complemented by a built-in Thermador refrigerator, wine refrigerator and microwave drawer. Soft-close cabinetry, abundant storage and thoughtfully planned workspaces make the kitchen ideal for both cooking and entertaining. A grand staircase leads upstairs to 4 spacious bedrooms and 3 full baths. One guest suite enjoys a private bath. The owner’s suite is a true retreat with tall ceilings, abundant natural light and an oversized covered balcony. The spa-inspired bath features dual vanities and a freestanding soaking tub. Outside, the large corner lot has been enhanced with new sod and wrought-iron fencing, creating the perfect backyard for pets, play and entertaining. Lost Creek residents enjoy convenient access to parks, green spaces, trails, outdoor recreation and Westlake Country Club, while Loop 360 provides easy connectivity to downtown Austin, Barton Creek and Westlake shopping and dining. Zoned to Eanes ISD schools: Forest Trail, West Ridge and Westlake High.
Active
$2,150,000
1603 Falcon Ledge Dr, Austin, TX 78746
4beds
3,554sqft
Single Family Residence
Built in 1984
0.39 Acres Lot
$-- Zestimate®
$605/sqft
$7/mo HOA
What's special
Oversized covered balconyDining spacesGrand staircaseThoughtfully planned workspacesAbundant storageGourmet kitchenMicrowave drawer
- 35 days
- 1,560
- 141
Zillow last checked:
Listing updated:
Listed by:
Heather Hudson (512) 431-2120,
Compass RE Texas, LLC (512) 575-3644,
Jessica Mann (512) 906-9204,
Compass RE Texas, LLC
Source: Unlock MLS,MLS#: 2882816
Facts & features
Interior
Bedrooms & bathrooms
- Bedrooms: 4
- Bathrooms: 4
- Full bathrooms: 3
- 1/2 bathrooms: 1
Heating
- Central, Natural Gas
Cooling
- Central Air, Electric
Appliances
- Included: Dishwasher, Disposal, Gas Range, Microwave, Range
Features
- Ceiling Fan(s), High Ceilings, Double Vanity, Eat-in Kitchen, Interior Steps, Kitchen Island, Multiple Dining Areas, Multiple Living Areas, Pantry, Wet Bar
- Flooring: Carpet, Tile, Wood
- Windows: Blinds
- Number of fireplaces: 1
- Fireplace features: Living Room
Interior area
- Total interior livable area: 3,554 sqft
Property
Parking
- Total spaces: 2
- Parking features: Garage, Garage Faces Front
- Garage spaces: 2
Accessibility
- Accessibility features: None
Features
- Levels: Two
- Stories: 2
- Patio & porch: Covered, Porch, Side Porch
- Exterior features: Balcony, Gutters Full, Lighting
- Pool features: None
- Spa features: None
- Fencing: Back Yard, Wood, Wrought Iron
- Has view: Yes
- View description: Hill Country
- Waterfront features: None
Lot
- Size: 0.39 Acres
- Features: Corner Lot, Sprinkler - Automatic, Views
Details
- Additional structures: None
- Parcel number: 01132805030000
- Special conditions: Standard
Construction
Type & style
- Home type: SingleFamily
- Property subtype: Single Family Residence
Materials
- Foundation: Slab
- Roof: Composition
Condition
- Resale
- New construction: No
- Year built: 1984
Utilities & green energy
- Sewer: Public Sewer
- Water: Public
- Utilities for property: Electricity Connected, Natural Gas Connected, Sewer Connected, Water Connected
Community & HOA
Community
- Features: Curbs, Golf, Park, Playground, Sidewalks, Tennis Court(s)
- Subdivision: Lost Creek Sec 03-A
HOA
- Has HOA: Yes
- Services included: See Remarks
- HOA fee: $80 annually
- HOA name: LCNA
Location
- Region: Austin
Financial & listing details
- Price per square foot: $605/sqft
- Tax assessed value: $1,395,912
- Annual tax amount: $13,425
- Date on market: 9/9/2026
- Listing terms: Cash,Conventional,FHA,Texas Vet
- Electric utility on property: Yes
Estimated market value
Not available
Estimated sales range
Not available
Not available
Price history
| Date | Event | Price |
|---|---|---|
| 9/9/2026 | Listed for sale | $2,150,000+0%$605/sqft |
Source:  Unlock MLS #2882816 Report a problem Unlock MLS #2882816 Report a problem | ||
| 9/13/2021 | Listing removed | -- |
Source: Unlock MLS #9576333 Report a problem | ||
| 6/23/2021 | Price change | $2,149,000+13.4%$605/sqft |
Source: Unlock MLS #9576333 Report a problem | ||
| 6/11/2021 | Listed for sale | $1,895,000$533/sqft |
Source: Unlock MLS #9576333 Report a problem | ||
| 5/4/2018 | Sold | -- |
Source: Agent Provided Report a problem | ||
Public tax history
| Year | Property taxes | Tax assessment |
|---|---|---|
| 2025 | $13,425 -24.2% | $1,395,912 +6.8% |
| 2024 | $17,722 +8% | $1,307,611 +10% |
| 2023 | $16,416 -7.2% | $1,188,737 +10% |
| 2022 | $17,696 | $1,080,670 +10% |
| 2021 | -- | $982,427 +8.4% |
| 2020 | $19,042 +19.4% | $906,300 +14.8% |
| 2019 | $15,948 +35.3% | $789,800 +7% |
| 2018 | $11,788 | $738,135 0% |
| 2017 | $11,788 +32.1% | $738,410 +10% |
| 2016 | $8,923 | $671,282 +10% |
| 2015 | $8,923 | $610,256 +10% |
| 2014 | $8,923 | $554,778 +4.5% |
| 2013 | -- | $530,785 +10% |
| 2012 | -- | $482,532 +0.5% |
| 2011 | -- | $480,140 +5.2% |
| 2010 | -- | $456,217 |
| 2009 | -- | $456,217 +3.4% |
| 2008 | -- | $441,010 +10% |
| 2007 | -- | $400,918 +2.5% |
| 2006 | -- | $391,104 +10% |
| 2005 | -- | $355,549 -2.5% |
| 2002 | $8,004 | $364,684 |
Find assessor info on the county website
Monthly payment
Est. payment
Payment breakdown
Explore the cost of this home by adjusting the details. Changes won't be saved.Climate risks
Neighborhood: 78746
Nearby schools
Schools provided by the listing agent
- Elementary: Forest Trail
- Middle: West Ridge
- High: Westlake
- District: Eanes ISD
Source: Unlock MLS. This data may not be complete. We recommend contacting the local school district to confirm school assignments for this home.
- $956,200-- bd2 ba2k sqft6704 Saint Andrews Way, Austin, TX 78746Off Market
- $1,450,7004 bd4 ba2.9k sqft1601 Falcon Ledge Dr, Austin, TX 78746Off Market
- $972,700-- bd2 ba2.1k sqft6707 Saint Andrews Way, Austin, TX 78746Off Market
- $1,158,100-- bd3 ba2.5k sqft6709 Saint Andrews Way, Austin, TX 78746Off Market
Similar homes
- $2,499,0004 bd4 ba4.8k sqft700 Furlong Dr, Austin, TX 78746Active

 MLS ID #7271166, Tera Dallas, Kuper Sotheby's Int'l Realty. Unlock MLS
 - $2,100,0004 bd4 ba3.7k sqft2305 Barton Creek Blvd Unit 36, Austin, TX 78735Active

 MLS ID #625609, Dave Murray, Keller Williams Realty - SW. Central Texas MLS
 - $1,650,0005 bd4 ba3.8k sqft2207 Cypress Point E, Austin, TX 78746Active
 MLS ID #7950544, Susan R. Brown, Kuper Sotheby's Int'l Realty. Unlock MLS
 - $1,850,0005 bd3 ba2.7k sqft816 Terrace Mountain Dr, West Lake Hills, TX 78746Active
 MLS ID #5156111, Shelley Riley, KW-Austin Portfolio Real Estate. Unlock MLS
 - $2,280,0004 bd5 ba4.6k sqft8734 Chalk Knoll Dr, Austin, TX 78735ActiveMLS ID #7920426, Viva Rogers, REAL INTERNATIONAL BROKERAGE LLC. Unlock MLS
- $2,299,9003 bd3 ba2.4k sqft4901 Timberline Dr, Austin, TX 78746ActiveMLS ID #4440014, Chris Watters, Watters International Realty. Unlock MLS
- $1,699,0005 bd3 ba3k sqft2114 Wychwood Dr, Austin, TX 78746ActiveMLS ID #1576315, Amanda Pettitt, Compass RE Texas, LLC. Unlock MLS
- $1,775,0004 bd5 ba3.9k sqft9001 Thickwoods Cv, Austin, TX 78735ActiveMLS ID #2600739, Adelina Rotar, Keller Williams Realty. Unlock MLS
- $2,095,0004 bd4 ba2.9k sqft714 Upson St, Austin, TX 78703ActiveMLS ID #3401614, Sammie Joseph, Joseph Companies, LLC. Unlock MLS
- $2,145,0004 bd4 ba4k sqft15747 Booth Cir, Leander, TX 78641ActiveMLS ID #8510889, Michael Condrey, Redfin Corporation. Unlock MLS
- $2,750,0004 bd4 ba3.9k sqft3210 Lacevine Ln, Austin, TX 78735ActiveMLS ID #8633073, Crystal Olenbush, AustinRealEstate.com. Unlock MLS
- $2,175,0003 bd3 ba3.2k sqft1910 Rue De Street Tropez APT 4, Austin, TX 78746ActiveMLS ID #3658486, Kym Wunsch, Berkshire Hathaway TX Realty. Unlock MLS
- $1,839,0004 bd5 ba3.4k sqft1719 Spyglass Dr #1, Austin, TX 78746ActiveUnlock MLS
- $1,899,0003 bd3 ba3.1k sqft1910 Rue De Street Tropez APT 6, Austin, TX 78746ActiveMLS ID #7863415, Julie Mack, Douglas Elliman Real Estate. Unlock MLS
- $1,999,0004 bd3 ba2.8k sqft2704 Oak Park Dr, Austin, TX 78704ActiveMLS ID #6731224, Brooke Roeder, Christies Intl Real Estate Lone Star. Unlock MLS
- $1,749,0005 bd5 ba4k sqft9310 Summer Sky Dr, Austin, TX 78736ActiveMLS ID #7961521, Andrea Harlan, Compass RE Texas, LLC. Unlock MLS
- $2,250,0004 bd5 ba4.2k sqft11009 Conchos Trl, Austin, TX 78726ActiveMLS ID #7826272, Brink Brinkman, AustinRealEstate.com. Unlock MLS
- $1,895,0004 bd4 ba4.7k sqft6224 Edwards Mountain Cv, Austin, TX 78731ActiveMLS ID #5674466, Liz Newell, Compass RE Texas, LLC. Unlock MLS
- $2,395,0005 bd5 ba3.3k sqft3400 Oakmont Blvd, Austin, TX 78703ActiveMLS ID #7824942, August Harris, Moreland Properties. Unlock MLS
- $1,999,0004 bd4 ba3.7k sqft3511 Arrowhead Dr, Austin, TX 78731ActiveMLS ID #2241117, Wyc Cummings, The Marye Company. Unlock MLS
