The Spurgeon Bell House is a designated City of Austin historic landmark located in the Aldridge Place Historic District. This 1925 Mediterranean Villa-style residence was designed by prominent Austin architect and U.T. professor, Raymond Everett, for Professor Spurgeon Bell, founder of the U.T. School of Business. The home’s distinctive Mediterranean Villa design blends traditional Spanish and Italian influences, with a tile roof, round-arched windows and doorways, light-filled rooms, and integrated patios and sunrooms—all of which remain defining features today. Another highlight is the custom iron staircase crafted by Austin’s notable Weigl Ironworks. Historic zoning currently provides the property owner with a significant tax abatement opportunity each year. The traditional floor plan (2,504 SF) features a spacious formal living room with a fireplace open to the adjoining formal dining room, a separate den/TV room, and a bright kitchen and breakfast nook overlooking the backyard and pool. The main level also includes a powder room and laundry room. Upstairs are four bedrooms and two baths, including the primary suite with a private bath and an adjoining sunroom with original wood casement windows. An unfinished basement provides additional convenient storage. Outside, a detached two-car garage with upstairs studio/media room (407 SF) offers flexibility for unlimited uses such as a game room, home office, or conversion to apartment/guest house. The beautiful tree-shaded backyard with gardens, swimming pool, and patios provide an ideal space for outdoor entertainment. Located just a few blocks north of U.T, the Aldridge Place neighborhood is a unique pocket of century-old homes surrounding charming Hemphill Park. Residents enjoy the walkability of the area and proximity to nearby shopping, restaurants, and coffee shops. Neighborhood schools include the highly rated Lee Elem, Kealing Middle & McCallum High. Home has been pre-inspected and is to be sold "as is".
Active
$2,200,000
106 W 32nd St, Austin, TX 78705
4beds
2,911sqft
Single Family Residence
Built in 1925
9,801 Square Feet Lot
$-- Zestimate®
$756/sqft
$-- HOA
What's special
Light-filled roomsDistinctive mediterranean villa designAdjoining formal dining roomRound-arched windows and doorwaysIntegrated patios and sunroomsTile roof
- 4 days
- 1,022
- 100
Likely to sell faster than
Zillow last checked:
Listing updated:
Listed by:
Suzanne Pringle (512) 217-1047,
Kuper Sotheby's Int'l Realty (512) 345-2100
Source: Unlock MLS,MLS#: 7637220
Facts & features
Interior
Bedrooms & bathrooms
- Bedrooms: 4
- Bathrooms: 3
- Full bathrooms: 2
- 1/2 bathrooms: 1
Primary bedroom
- Features: Full Bath, Sitting/Study Room
- Level: Second
Heating
- Central, Natural Gas
Cooling
- Ceiling Fan(s), Central Air
Appliances
- Included: Dishwasher, Disposal, Microwave, Free-Standing Gas Range, Refrigerator
Features
- Built-in Features, Ceiling Fan(s), High Ceilings, Eat-in Kitchen, Entrance Foyer
- Flooring: Wood
- Windows: Window Treatments, Wood Frames
- Number of fireplaces: 1
- Fireplace features: Living Room, Wood Burning
Interior area
- Total interior livable area: 2,911 sqft
Video & virtual tour
Property
Parking
- Total spaces: 2
- Parking features: Detached, Driveway, Garage
- Garage spaces: 2
Accessibility
- Accessibility features: None
Features
- Levels: Two
- Stories: 2
- Patio & porch: Front Porch, Patio, Terrace
- Exterior features: Balcony, Garden, Outdoor Grill
- Has private pool: Yes
- Pool features: In Ground, Pool Sweep
- Fencing: Back Yard, Privacy, Wrought Iron
- View description: None
- Waterfront features: None
Lot
- Size: 9,801 Square Feet
- Dimensions: 65' x 150'
- Features: Landscaped, Level, Sprinkler - In-ground, Trees-Large (Over 40 Ft)
Details
- Additional structures: Garage(s), Pool House, Shed(s)
- Parcel number: 02180419110000
- Special conditions: Standard
Construction
Type & style
- Home type: SingleFamily
- Property subtype: Single Family Residence
Materials
- Foundation: Pillar/Post/Pier
- Roof: Tile
Condition
- Resale
- New construction: No
- Year built: 1925
Utilities & green energy
- Sewer: Public Sewer
- Water: Public
- Utilities for property: Cable Available, Electricity Connected, Internet-Fiber, Natural Gas Connected, Sewer Connected, Water Connected
Community & HOA
Community
- Features: Park, Sidewalks, Street Lights
- Subdivision: Aldridge Place
HOA
- Has HOA: No
Location
- Region: Austin
Financial & listing details
- Price per square foot: $756/sqft
- Tax assessed value: $1,528,152
- Annual tax amount: $7,936
- Date on market: 10/3/2026
- Listing terms: Cash,Conventional
- Electric utility on property: Yes
Estimated market value
Not available
Estimated sales range
Not available
Not available
Price history
| Date | Event | Price |
|---|---|---|
| 10/3/2026 | Listed for sale | $2,200,000$756/sqft |
Source:  Unlock MLS #7637220 Report a problem Unlock MLS #7637220 Report a problem | ||
Public tax history
| Year | Property taxes | Tax assessment |
|---|---|---|
| 2025 | $7,936 +0.6% | $1,528,152 +4.9% |
| 2024 | $7,886 +9% | $1,456,951 +10% |
| 2023 | $7,234 -15.5% | $1,324,501 +10% |
| 2022 | $8,558 | $1,204,092 +10% |
| 2021 | -- | $1,094,629 +6.7% |
| 2020 | $11,290 +2.8% | $1,025,913 |
| 2019 | $10,985 -0.9% | $1,025,913 +0.1% |
| 2018 | $11,082 | $1,025,129 +3.8% |
| 2017 | $11,082 +22.2% | $987,940 +10% |
| 2016 | $9,072 | $898,127 +10% |
| 2015 | $9,072 | $816,479 +10% |
| 2014 | $9,072 | $742,254 -6.3% |
| 2013 | -- | $792,120 +1.8% |
| 2011 | -- | $777,981 -0.1% |
| 2010 | -- | $778,938 +8.5% |
| 2009 | -- | $717,680 +10% |
| 2008 | -- | $652,436 +10% |
| 2007 | -- | $593,124 +1.3% |
| 2006 | -- | $585,484 +36.6% |
| 2005 | -- | $428,485 +8.6% |
| 2002 | $9,295 | $394,594 |
Find assessor info on the county website
Monthly payment
Est. payment
Payment breakdown
Explore the cost of this home by adjusting the details. Changes won't be saved.Climate risks
Neighborhood: North University
Nearby schools
Schools provided by the listing agent
- Elementary: Lee
- Middle: Kealing
- High: McCallum
- District: Austin ISD
Source: Unlock MLS. This data may not be complete. We recommend contacting the local school district to confirm school assignments for this home.

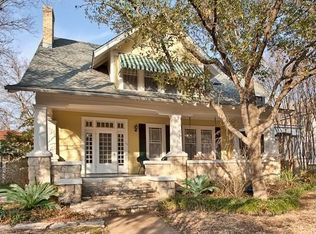


Similar homes
- $1,995,0003 bd2 ba2.3k sqft106 Laurel Ln, Austin, TX 78705Active

 MLS ID #6801877, Leah Petri, Moreland Properties. Unlock MLS
 - $2,095,0004 bd4 ba2.9k sqft714 Upson St, Austin, TX 78703Active
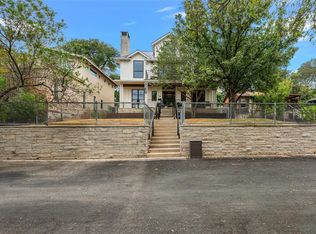 MLS ID #3401614, Sammie Joseph, Joseph Companies, LLC. Unlock MLS
 - $2,195,0004 bd4 ba3.8k sqft3901 Prentice Ln, Austin, TX 78746Active
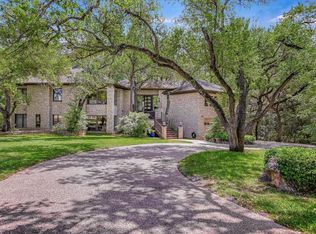 MLS ID #12763018, Scott Joffe, Compass RE Texas, LLC. MRED as distributed by MLS GRID
 - $2,650,0003 bd3 ba3.9k sqft204 W 32nd St, Austin, TX 78705For Sale
 Kuper Sotheby's International Realty
 - $1,350,0004 bd2 ba1.9k sqft3200 Harris Park Ave, Austin, TX 78705Active
 MLS ID #625825, Tracy Banks, Compass RE Texas, LLC. Central Texas MLS
 - $2,200,0004 bd3 ba2.6k sqft4209 Gnarl Dr, Austin, TX 78731ActiveMLS ID #4541103, R Lee Steele, LPT Realty, LLC. Unlock MLS
- $1,895,0004 bd4 ba2.7k sqft1309 W 10th St, Austin, TX 78703ActiveMLS ID #2415056, Cindy Goldrick, Moreland Properties. Unlock MLS
- $2,200,0004 bd4 ba3.1k sqft4306 Bennedict Ln, Austin, TX 78746ActiveMLS ID #2929689, Andrew Ware, Moreland Properties. Unlock MLS
- $2,399,0003 bd3 ba2k sqft2304 Greenlee Dr, Austin, TX 78703ActiveMLS ID #9906387, Thomas Brown, LPT Realty LLC - Ascend Group. Unlock MLS
- $1,799,0004 bd2 ba2.7k sqft812 W 10th St, Austin, TX 78701ActiveMLS ID #5212873, Sumina Bhatti, Compass RE Texas, LLC. Unlock MLS
- $2,590,0006 bd5 ba2.8k sqft221 Park Ln, Austin, TX 78704ActiveMLS ID #2213791, Matt Holm, Compass RE Texas, LLC. Unlock MLS
- $1,999,0003 bd2 ba2.5k sqft1704 Travis Heights Blvd, Austin, TX 78704ActiveMLS ID #1571751, John Prell, Creekview Realty. Unlock MLS
- $1,400,0004 bd3 ba2.4k sqft5110 Lucas Ln, Austin, TX 78731ActiveMLS ID #4914600, Lindsay Dillard, Douglas Elliman Real Estate. Unlock MLS
- $2,500,0003 bd5 ba3.1k sqft1800 Brackenridge St, Austin, TX 78704ActiveMLS ID #7014093, Jamie Moore, Kuper Sotheby's Int'l Realty. Unlock MLS
- $1,750,0004 bd2 ba2.2k sqft2102 E Martin Luther King Jr Blvd, Austin, TX 78702ActiveMLS ID #6973536, Gary Dolch, Compass RE Texas, LLC. Unlock MLS
- $2,150,0004 bd4 ba3.5k sqft1603 Falcon Ledge Dr, Austin, TX 78746ActiveMLS ID #2882816, Heather Hudson, Compass RE Texas, LLC. Unlock MLS
- $2,350,0004 bd3 ba2.7k sqft3613 Pinnacle Rd, Austin, TX 78746ActiveMLS ID #4571160, Amy Deane, Moreland Properties. Unlock MLS
- $1,499,0004 bd2 ba2.2k sqft1407 Hartford Rd, Austin, TX 78703ActiveMLS ID #1589646, Crystal Olenbush, AustinRealEstate.com. Unlock MLS
- $2,549,0004 bd4 ba3.5k sqft4800 Mantle Dr, Austin, TX 78746ActiveMLS ID #4456132, Rosy Orozco, Hills and Views LLC. Unlock MLS
- $1,899,0005 bd4 ba3.7k sqft2703 McCullough St, Austin, TX 78703ActiveMLS ID #5955038, Liz King, Douglas Residential, LLC. Unlock MLS
