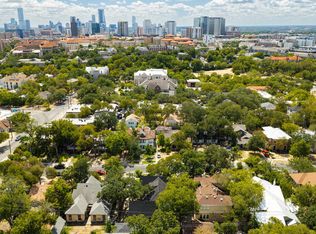
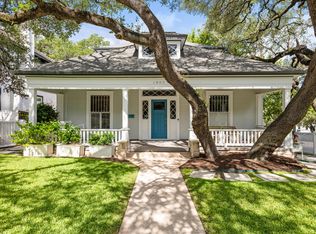
Set on one of the most desirable blocks in historic Travis Heights, this property offers a rare combination of tranquility and proximity to the best that Austin has to offer. A twelve-minute walk to the restaurants and shops of SoCo or to the hike-and-bike trail along Lady Bird Lake, 1704 Travis Heights Blvd. is minutes from everything, a world away from all of it. The house consists of the original 1937 cottage in front and a back two-story addition constructed in 2013. The original cottage was taken down to the studs in 2013, with all new systems including electrical, plumbing, and HVAC. The entire house underwent an extensive remodeling in 2026, featuring an expanded kitchen with custom cabinetry, quartzite countertops, a custom-built Venetian plaster stove hood, JennAir appliances, a 45-bottle dual-zone wine fridge, and designer lighting. The 2026 remodel preserves the historic integrity of the home, such as exposing the original shiplap, while seamlessly incorporating luxurious contemporary finishes throughout. The exterior features a large upstairs terrace with downtown views, a garage with alley access, a full-sized lot shaded by mature heritage pecan trees and ancient crepe myrtles, and a fence constructed in 2026.
Active
$1,999,000
1704 Travis Heights Blvd, Austin, TX 78704
3beds
2,583sqft
Single Family Residence
Built in 1937
6,987 Square Feet Lot
$-- Zestimate®
$774/sqft
$-- HOA
What's special
Luxurious contemporary finishes throughoutJennair appliancesQuartzite countertopsDesigner lightingCustom cabinetryGarage with alley accessExposing the original shiplap
- 38 days
- 763
- 77
Zillow last checked:
Listing updated:
Listed by:
John Prell (214) 696-4663,
Creekview Realty (214) 696-4663
Source: Unlock MLS,MLS#: 1571751
Facts & features
Interior
Bedrooms & bathrooms
- Bedrooms: 3
- Bathrooms: 2
- Full bathrooms: 2
- Main level bedrooms: 2
Primary bedroom
- Level: Main
Bedroom
- Level: Main
Bedroom
- Level: Main
Primary bathroom
- Level: Main
Bathroom
- Level: First
Heating
- Central
Cooling
- Ceiling Fan(s), Central Air, Electric, Exhaust Fan, Zoned
Appliances
- Included: Built-In Gas Oven, Built-In Gas Range, Dishwasher, Disposal, Exhaust Fan, Microwave, RNGHD, Stainless Steel Appliance(s), Vented Exhaust Fan, Gas Water Heater, Wine Refrigerator
Features
- Ceiling Fan(s), Electric Dryer Hookup, Interior Steps, Kitchen Island, Primary Bedroom on Main, Recessed Lighting, Walk-In Closet(s)
- Flooring: Tile, Wood
- Windows: Blinds, Drapes, Screens, Tinted Windows, Wood Frames
- Number of fireplaces: 1
- Fireplace features: Decorative, Living Room
Interior area
- Total interior livable area: 2,583 sqft
Property
Parking
- Total spaces: 1
- Parking features: Alley Access, Attached, Driveway, Garage, Garage Door Opener, Garage Faces Rear, Off Street, Paved
- Attached garage spaces: 1
Accessibility
- Accessibility features: Accessible Stairway
Features
- Levels: Two
- Stories: 2
- Patio & porch: Covered, Front Porch, Patio, Rear Porch, Terrace
- Exterior features: Balcony, Exterior Steps, Lighting, Private Yard
- Pool features: None
- Fencing: Back Yard, Fenced, Wire, Wood
- Has view: Yes
- View description: Downtown, Neighborhood, Panoramic, Trees/Woods
- Waterfront features: None
Lot
- Size: 6,987 Square Feet
- Features: Alley Access, Back Yard, City Lot, Curbs, Front Yard, Gentle Sloping, Interior Lot, Landscaped, Sprinkler - Automatic, Trees-Large (Over 40 Ft), Trees-Medium (20 Ft - 40 Ft), Views
Details
- Additional structures: None
- Parcel number: 03030201020000
- Special conditions: Standard
Construction
Type & style
- Home type: SingleFamily
- Property subtype: Single Family Residence
Materials
- Foundation: Pillar/Post/Pier, Slab
- Roof: Composition
Condition
- Resale
- New construction: No
- Year built: 1937
Utilities & green energy
- Sewer: Public Sewer
- Water: Public
- Utilities for property: Above Ground, Cable Available, Electricity Connected, Internet-Cable, Internet-Fiber, Natural Gas Connected, Phone Available, Sewer Connected, Underground Utilities, Water Connected
Community & HOA
Community
- Features: None
- Subdivision: Travis Heights
HOA
- Has HOA: No
Location
- Region: Austin
Financial & listing details
- Price per square foot: $774/sqft
- Tax assessed value: $1,549,450
- Annual tax amount: $19,883
- Date on market: 9/11/2026
- Listing terms: Cash,Conventional
- Electric utility on property: Yes
Estimated market value
Not available
Estimated sales range
Not available
Not available
Price history
| Date | Event | Price |
|---|---|---|
| 9/11/2026 | Listed for sale | $1,999,000-7%$774/sqft |
Source:  Unlock MLS #1571751 Report a problem Unlock MLS #1571751 Report a problem | ||
| 7/31/2026 | Listing removed | $2,150,000$832/sqft |
Source: Unlock MLS #9592708 Report a problem | ||
| 5/22/2026 | Listed for sale | $2,150,000+116.1%$832/sqft |
Source: Unlock MLS #9592708 Report a problem | ||
| 7/22/2014 | Listing removed | $995,000$385/sqft |
Source: Capital City Sotheby's International Realty #- Report a problem | ||
| 4/12/2014 | Listed for sale | $995,000$385/sqft |
Source: Capital City Sotheby's International Realty #- Report a problem | ||
| 1/2/2013 | Sold | -- |
Source: Agent Provided Report a problem | ||
Public tax history
| Year | Property taxes | Tax assessment |
|---|---|---|
| 2025 | $19,883 -1.2% | $1,549,450 +2.1% |
| 2024 | $20,129 +8.5% | $1,517,387 +10% |
| 2023 | $18,548 -8.6% | $1,379,443 +10% |
| 2022 | $20,304 | $1,254,039 +10% |
| 2021 | -- | $1,140,035 +10% |
| 2020 | $21,233 +3.6% | $1,036,395 |
| 2019 | $20,494 -2.2% | $1,036,395 -4.9% |
| 2018 | $20,952 | $1,090,240 +6.8% |
| 2017 | $20,952 +64.4% | $1,020,573 +10% |
| 2016 | $12,745 | $927,794 +6% |
| 2015 | $12,745 | $875,204 +63.4% |
| 2014 | $12,745 | $535,562 +24.5% |
| 2013 | -- | $430,000 -6.1% |
| 2012 | -- | $457,879 -6.7% |
| 2011 | -- | $490,908 +2.4% |
| 2010 | -- | $479,475 -7.1% |
| 2009 | -- | $516,340 +10% |
| 2008 | -- | $469,400 +10% |
| 2007 | -- | $426,727 +25.2% |
| 2006 | -- | $340,883 +10% |
| 2005 | -- | $309,894 +33.1% |
| 2002 | $5,388 | $232,829 |
Find assessor info on the county website
Monthly payment
Est. payment
Payment breakdown
Explore the cost of this home by adjusting the details. Changes won't be saved.Climate risks
Neighborhood: South River City
Nearby schools
Schools provided by the listing agent
- Elementary: Travis Hts
- Middle: Lively
- High: Travis
- District: Austin ISD
Source: Unlock MLS. This data may not be complete. We recommend contacting the local school district to confirm school assignments for this home.
- $1,134,7003 bd2 ba1.6k sqft1706 Travis Heights Blvd, Austin, TX 78704Off Market

- $843,300-- bd1 ba539 sqft905 Woodland Ave, Austin, TX 78704Off Market
- $1,253,8003 bd2 ba1.5k sqft1708 Travis Heights Blvd, Austin, TX 78704Off Market

- $1,628,6004 bd3 ba2.2k sqft1710 Travis Heights Blvd, Austin, TX 78704Off Market

Similar homes
- $1,999,5003 bd1 ba2k sqft1317 Newning Ave, Austin, TX 78704Active

 MLS ID #7440361, Lalo Herrera, Keller Williams Realty. Unlock MLS
 - $1,999,0004 bd3 ba2.8k sqft2704 Oak Park Dr, Austin, TX 78704Active
 MLS ID #6731224, Brooke Roeder, Christies Intl Real Estate Lone Star. Unlock MLS
 - $1,995,0003 bd2 ba2.3k sqft106 Laurel Ln, Austin, TX 78705Active
 MLS ID #6801877, Leah Petri, Moreland Properties. Unlock MLS
 - $2,500,0003 bd5 ba3.1k sqft1800 Brackenridge St, Austin, TX 78704Active
 MLS ID #7014093, Jamie Moore, Kuper Sotheby's Int'l Realty. Unlock MLS
 - $1,999,0005 bd4 ba3.2k sqft1910 Holly Hill Dr, Austin, TX 78746ActiveMLS ID #9372072, Nicole Kessler, Compass RE Texas, LLC. Unlock MLS
- $2,075,0003 bd5 ba2.5k sqft212 Fletcher St, Austin, TX 78704ActiveMLS ID #2669614, Kasey Gilliam, Bramlett Partners. Unlock MLS
- $2,600,0004 bd5 ba2.8k sqft1915 BRACKENRIDGE ST, Austin, TX 78704For Sale
 MLS ID #1973706, Wade Goodwin TREC #605333, NB Regal Real Estate. LERA MLS
 - $2,349,0004 bd4 ba3.4k sqft2922 Thousand Oaks Dr, Austin, TX 78746ActiveMLS ID #7000697, Greg Walling, Moreland Properties. Unlock MLS
- $1,750,0004 bd4 ba2.6k sqft617 Oakland Ave, Austin, TX 78703ActiveMLS ID #8554964, John Richardson, Compass RE Texas, LLC. Unlock MLS
- $2,095,0004 bd4 ba2.9k sqft714 Upson St, Austin, TX 78703ActiveMLS ID #3401614, Sammie Joseph, Joseph Companies, LLC. Unlock MLS
- $1,195,0005 bd3 ba2.2k sqft1201 S Garden St #A, Austin, TX 78702ActiveMLS ID #5754431, Dana Hershman, Pure Realty. Unlock MLS
- $2,400,0003 bd4 ba2.6k sqft510 E 39th St, Austin, TX 78751ActiveMLS ID #9010264, Karen Liddy, Compass RE Texas, LLC. Unlock MLS
- $1,095,0004 bd3 ba2.2k sqft2701 Friar Tuck Ln, Austin, TX 78704ActiveMLS ID #1109582, Rene Brown, Intege Realty LLC. Unlock MLS
- $2,250,0004 bd4 ba2.8k sqft2101 Stamford Ln, Austin, TX 78703ActiveMLS ID #8441824, Jacquelyn Einaugler, Compass RE Texas, LLC. Unlock MLS
- $2,399,0003 bd3 ba2k sqft2304 Greenlee Dr, Austin, TX 78703ActiveMLS ID #9906387, Thomas Brown, LPT Realty LLC - Ascend Group. Unlock MLS
- $1,999,0004 bd4 ba3.7k sqft3511 Arrowhead Dr, Austin, TX 78731ActiveMLS ID #2241117, Wyc Cummings, The Marye Company. Unlock MLS
- $1,499,0004 bd2 ba2.2k sqft1407 Hartford Rd, Austin, TX 78703ActiveMLS ID #1589646, Crystal Olenbush, AustinRealEstate.com. Unlock MLS
- $2,149,0004 bd3 ba3.1k sqft4509 Finley Dr, Austin, TX 78731ActiveMLS ID #8682895, Noa Levy, eXp Realty, LLC. Unlock MLS
- $1,695,0004 bd3 ba2.9k sqft708 Upson St, Austin, TX 78703ActiveMLS ID #4985863, Kim Sherman, Resident Realty, LTD.. Unlock MLS
- $1,995,0004 bd3 ba2.8k sqft10598 Davy Crockett Dr, Austin, TX 78737ActiveMLS ID #9404851, Cord Shiflet, Moreland Properties. Unlock MLS
