Discover an unparalleled opportunity in the esteemed Travis Heights neighborhood, where exceptional flexibility meets an unbeatable location just moments from South Congress and Downtown Austin. This remarkable 0.27-acre corner lot presents a unique canvas for diverse living arrangements or significant investment potential, featuring three distinct dwelling units thoughtfully updated in 2022. The property encompasses a classic Craftsman-style main home, a charming second residence, and a separate studio unit. Each structure provides immediate functionality and a distinct character, creating an ideal scenario for multi-generational living, lucrative short-term rentals, or consistent long-term income streams. Beyond its current configuration, this expansive lot offers compelling redevelopment prospects, allowing for the construction of a substantial luxury residence exceeding 4,000 square feet in an area renowned for its premium new builds. Residents will relish the unparalleled walkability, enjoying effortless access to South Congress Avenue's vibrant array of dining, cafes, boutiques, and entertainment. Proximity to Stacy Park and Pool ensures leisure and recreation are always within reach, with Lady Bird Lake and major employment centers in Downtown Austin just minutes away. This address represents a rare fusion of location, versatility, and enduring value, catering to investors, multi-generational families, or those aspiring to create a bespoke new home in one of Austin's most coveted zip codes. The property includes a classic Craftsman-style main home (1317 Newning, 3 bed / 1 bath, ~1,137 sqft), a second residence (1315 Newning, 2 bed / 1 bath, ~832 sqft), and a separate studio unit with 1ba, all thoughtfully updated in 2022.
Active
$1,999,500
1317 Newning Ave, Austin, TX 78704
3beds
2,002sqft
Single Family Residence
Built in 1951
0.27 Acres Lot
$-- Zestimate®
$999/sqft
$-- HOA
What's special
Classic craftsman-style main homeCharming second residenceCorner lotExpansive lotSeparate studio unit
- 172 days
- 326
- 13
Zillow last checked:
Listing updated:
Listed by:
Lalo Herrera (512) 698-1588,
Keller Williams Realty (512) 448-4111,
Michael Harrell (512) 769-8802,
Keller Williams Realty
Source: Unlock MLS,MLS#: 7440361
Facts & features
Interior
Bedrooms & bathrooms
- Bedrooms: 3
- Bathrooms: 1
- Full bathrooms: 1
- Main level bedrooms: 3
Primary bedroom
- Level: Main
Primary bathroom
- Level: Main
Kitchen
- Level: Main
Heating
- Central
Cooling
- Central Air
Appliances
- Included: Dishwasher, Disposal, Dryer, Exhaust Fan, Microwave, Electric Oven, Plumbed For Ice Maker, RNGHD, Refrigerator, Free-Standing Refrigerator, Self Cleaning Oven, Vented Exhaust Fan, Washer, Gas Water Heater
Features
- Ceiling Fan(s), Stone Counters, Open Floorplan, Primary Bedroom on Main
- Flooring: Wood
- Windows: Blinds, Drapes
- Number of fireplaces: 1
Interior area
- Total interior livable area: 2,002 sqft
Video & virtual tour
Property
Parking
- Parking features: Gravel
Accessibility
- Accessibility features: None
Features
- Levels: One
- Stories: 1
- Patio & porch: Covered, Deck, Patio, Porch, Rear Porch
- Exterior features: Exterior Steps, Private Yard
- Pool features: None
- Fencing: Privacy, Wood
- View description: None
- Waterfront features: None
Lot
- Size: 0.27 Acres
- Features: City Lot, Corner Lot, Public Maintained Road, Trees-Large (Over 40 Ft)
Details
- Additional structures: Guest House, Residence, Second Residence
- Parcel number: 03010209060000
- Special conditions: Standard
Construction
Type & style
- Home type: SingleFamily
- Property subtype: Single Family Residence
Materials
- Foundation: Pillar/Post/Pier
- Roof: Composition, Metal, Shingle
Condition
- Updated/Remodeled
- New construction: No
- Year built: 1951
Utilities & green energy
- Sewer: Public Sewer
- Water: Public
- Utilities for property: Electricity Connected, Other, Natural Gas Connected, Phone Available, Sewer Connected, Water Connected
Community & HOA
Community
- Features: Picnic Area, Playground, Pool
- Subdivision: Michaels Fairview Park 02
HOA
- Has HOA: No
Location
- Region: Austin
Financial & listing details
- Price per square foot: $999/sqft
- Tax assessed value: $1,071,540
- Annual tax amount: $21,928
- Date on market: 4/24/2026
- Listing terms: Cash,Conventional,FHA,FMHA (Fannie Mae),Owner May Carry,VA Loan
- Electric utility on property: Yes
Estimated market value
Not available
Estimated sales range
Not available
Not available
Price history
| Date | Event | Price |
|---|---|---|
| 6/18/2026 | Price change | $1,999,5000%$999/sqft |
Source:  Unlock MLS #7440361 Report a problem Unlock MLS #7440361 Report a problem | ||
| 4/24/2026 | Listed for sale | $2,000,000+8.1%$999/sqft |
Source: Unlock MLS #7440361 Report a problem | ||
| 9/11/2023 | Listing removed | -- |
Source: Unlock MLS #6384514 Report a problem | ||
| 7/27/2023 | Listed for sale | $1,850,000+5.7%$924/sqft |
Source: Unlock MLS #6384514 Report a problem | ||
| 10/25/2021 | Sold | -- |
Source: Agent Provided Report a problem | ||
| 9/27/2021 | Contingent | $1,750,000$874/sqft |
Source: Unlock MLS #4060461 Report a problem | ||
| 9/23/2021 | Listed for sale | $1,750,000$874/sqft |
Source: Unlock MLS #4060461 Report a problem | ||
| 6/28/2012 | Listing removed | $1,875$1/sqft |
Source: Crossland Real Estate #9939760 Report a problem | ||
| 6/24/2012 | Listed for rent | $1,875$1/sqft |
Source: Crossland Real Estate #9939760 Report a problem | ||
Public tax history
| Year | Property taxes | Tax assessment |
|---|---|---|
| 2025 | $21,929 -5% | $1,071,540 -8% |
| 2024 | $23,073 -1.6% | $1,164,242 -14.7% |
| 2023 | $23,440 -17.4% | $1,365,154 -5% |
| 2022 | $28,387 | $1,437,396 +67.2% |
| 2021 | -- | $859,702 +12.9% |
| 2020 | $12,697 +5.7% | $761,405 |
| 2019 | $12,017 +3.3% | $761,405 +12.7% |
| 2018 | $11,630 | $675,403 -0.7% |
| 2017 | $11,630 +21.1% | $680,356 +10.1% |
| 2016 | $9,601 | $618,084 +7.5% |
| 2015 | $9,601 | $575,138 +17% |
| 2014 | $9,601 | $491,688 +11.4% |
| 2013 | -- | $441,326 +7.1% |
| 2012 | -- | $412,230 -1.7% |
| 2011 | -- | $419,264 -18.1% |
| 2010 | -- | $511,837 +14.9% |
| 2008 | -- | $445,334 +10.5% |
| 2007 | -- | $402,875 +94.4% |
| 2006 | -- | $207,227 |
Find assessor info on the county website
Monthly payment
Est. payment
Payment breakdown
Explore the cost of this home by adjusting the details. Changes won't be saved.Climate risks
Neighborhood: South River City
Nearby schools
Schools provided by the listing agent
- Elementary: Travis Hts
- Middle: Lively
- High: Travis
- District: Austin ISD
Source: Unlock MLS. This data may not be complete. We recommend contacting the local school district to confirm school assignments for this home.
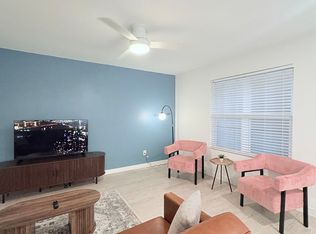
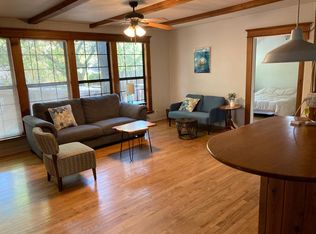
Similar homes
- $1,999,0003 bd2 ba2.5k sqft1704 Travis Heights Blvd, Austin, TX 78704Active
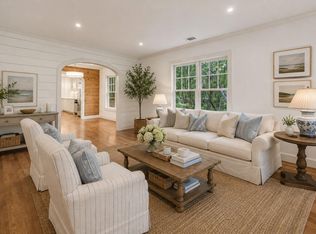
 MLS ID #1571751, John Prell, Creekview Realty. Unlock MLS
 - $1,645,0004 bd3 ba2.3k sqft1709 Brackenridge St, Austin, TX 78704Active
 MLS ID #9726531, Crystal Olenbush, AustinRealEstate.com. Unlock MLS
 - $1,799,9004 bd3 ba2.4k sqft1511 Chelsea Ln, Austin, TX 78704Active
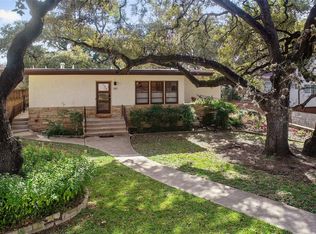 MLS ID #7230274, Andrew Ware, Moreland Properties. Unlock MLS
 - $1,999,0004 bd3 ba2.8k sqft2704 Oak Park Dr, Austin, TX 78704Active
 MLS ID #6731224, Brooke Roeder, Christies Intl Real Estate Lone Star. Unlock MLS
 - $2,590,0006 bd5 ba2.8k sqft221 Park Ln, Austin, TX 78704ActiveMLS ID #2213791, Matt Holm, Compass RE Texas, LLC. Unlock MLS
- $1,850,0004 bd4 ba2.4k sqft1912 Hether St, Austin, TX 78704ActiveMLS ID #1411055, Sarah Cox, Zilker Properties of Austin. Unlock MLS
- $1,100,0003 bd4 ba2.2k sqft1227 Newning Ave Unit 10, Austin, TX 78704ActiveMLS ID #1804573, Alisa Wells, Compass RE Texas, LLC. Unlock MLS
- $1,750,0004 bd2 ba2.2k sqft2102 E Martin Luther King Jr Blvd, Austin, TX 78702ActiveMLS ID #6973536, Gary Dolch, Compass RE Texas, LLC. Unlock MLS
- $2,000,0003 bd2 ba2.6k sqft3514 Bridle Path, Austin, TX 78703ActiveMLS ID #2514503, William Steakley, DEN Property Group. Unlock MLS
- $2,200,0004 bd3 ba2.9k sqft106 W 32nd St, Austin, TX 78705ActiveMLS ID #7637220, Suzanne Pringle, Kuper Sotheby's Int'l Realty. Unlock MLS
- $1,299,0003 bd4 ba2.8k sqft1529 Barton Springs Rd APT 13, Austin, TX 78704ActiveMLS ID #5392285, Ashley Jamieson, Christies Intl Real Estate Lone Star. Unlock MLS
- $2,095,0004 bd4 ba2.9k sqft714 Upson St, Austin, TX 78703ActiveMLS ID #3401614, Sammie Joseph, Joseph Companies, LLC. Unlock MLS
- $1,180,0005 bd4 ba2.5k sqft401 W Live Oak St, Austin, TX 78704ActiveMLS ID #3738812, Alexa Kanelos, Compass RE Texas, LLC. Unlock MLS
- $2,600,0004 bd5 ba2.8k sqft1915 BRACKENRIDGE ST, Austin, TX 78704For Sale
 MLS ID #1973706, Wade Goodwin TREC #605333, NB Regal Real Estate. LERA MLS
 - $1,145,0003 bd2 ba2.1k sqft2501 Del Curto Rd, Austin, TX 78704ActiveMLS ID #5351851, Todd Burgener, Douglas Elliman Real Estate. Unlock MLS
- $1,500,0004 bd3 ba2.4k sqft1208 Kinney Ave, Austin, TX 78704ActiveMLS ID #5174632, Kinan Beck, eXp Realty, LLC. Unlock MLS
- $1,185,0003 bd3 ba2k sqft2113 Oxford Ave, Austin, TX 78704ActiveMLS ID #1617094, JM Masso, Social Earth Locating. Unlock MLS
- $1,425,0003 bd3 ba1.8k sqft901 Bouldin Ave #A, Austin, TX 78704ActiveMLS ID #7142356, Tony Gulla, ACRE One. Unlock MLS
- $1,095,0004 bd3 ba2.2k sqft2701 Friar Tuck Ln, Austin, TX 78704ActiveMLS ID #1109582, Rene Brown, Intege Realty LLC. Unlock MLS
- $1,750,0004 bd4 ba2.6k sqft617 Oakland Ave, Austin, TX 78703ActiveMLS ID #8554964, John Richardson, Compass RE Texas, LLC. Unlock MLS
