
Rare opportunity in the desirable Bouldin area of 78704, minutes from Downtown Austin! Situated on an approximately 8,612 SF (.198-acre) corner lot in prime Central Austin, this property offers three separate living spaces on one lot: a 2BR/2BA main house (approx. 1,104 SF) plus two private guest apartments behind it - ideal for an owner-occupant, multigenerational living, or an investor seeking rental income. The main house was renovated in 2021 with a remodeled bathroom, refinished original hardwood floors, fresh paint, a new refrigerator, and foam insulation in the walls and under the house. Windows have been updated throughout. The rear building has two independent units, each with its own private entrance and access to the gated yard: Upper (approx. 660 SF): 2BR/1BA, large porch screened in 2021, washer/dryer, updated HVAC. Leased to long-term tenants for approximately 10 years. Interior not yet updated - room to renovate. Lower (approx. 660 SF including storage area): 1BR/1BA, furnished, washer/dryer. Currently a short-term rental. The storage area may be converted to expand living space, subject to buyer verification of permitting. Current gross rental income is approximately $6,600/month ($79,200 annually) per seller. All three units are currently tenant-occupied; rent roll and lease details available upon request. A buyer's use of the main house is subject to current lease terms. Parking for up to 7 vehicles. Any STR use is subject to buyer verification of applicable city regulations and permitting. Owner pays utilities. Square footages per Travis CAD; approximate, buyer to verify. A flexible, income-supported property in one of Austin's most sought-after neighborhoods. Close to South Congress, South Lamar, and Lady Bird Lake, with restaurants, shopping, and entertainment nearby. The 8,612 SF corner lot may also offer redevelopment potential, subject to buyer verification of zoning and permitting.
Active
$1,180,000
401 W Live Oak St, Austin, TX 78704
5beds
2,533sqft
Single Family Residence
Built in 1954
8,611 Square Feet Lot
$1,118,600 Zestimate®
$466/sqft
$-- HOA
What's special
Fresh paintRemodeled bathroomNew refrigeratorGated yardRefinished original hardwood floorsCorner lot
- 30 days
- 994
- 53
Zillow last checked:
Listing updated:
Listed by:
Alexa Kanelos (512) 751-3022,
Compass RE Texas, LLC (512) 575-3644
Source: Unlock MLS,MLS#: 3738812
Facts & features
Interior
Bedrooms & bathrooms
- Bedrooms: 5
- Bathrooms: 4
- Full bathrooms: 4
- Main level bedrooms: 3
Bedroom
- Description: Lower level of Back House with Separate Entrance. 1 Bed/ 1 Bath with Kitchenette and stacked Laundry.
- Level: First
Bedroom
- Description: Separate Guest House in Back with 2 Beds/ 1 Bath. Full Kitchen / Living Room and Screened Porch. Separate Utilities and Entrance
- Level: Second
Bedroom
- Description: Inviting primary suite with beautiful original wood floors, abundant natural light, and a warm, timeless feel.
- Level: Main
Kitchen
- Description: Light-filled, updated kitchen with crisp white cabinetry, quartz countertops, oversized island with seating, stainless steel appliances, and a striking turquoise subway tile backsplash, complemented by original wood floors.
- Features: Ceiling Fan(s), Kitchen Island, Quartz Counters, Eat-in Kitchen, Open to Family Room
- Level: Main
Other
- Description: Bright, inviting screened sunroom with a covered roof, screened walls, and multiple access points, creating a comfortable indoor-outdoor living space.
- Level: Main
Heating
- Central
Cooling
- Central Air
Appliances
- Included: Dishwasher, Free-Standing Electric Range, Free-Standing Gas Range, Free-Standing Refrigerator, Washer/Dryer, Gas Water Heater
Features
- 2 Primary Baths, Breakfast Bar, Stone Counters, High Speed Internet, Kitchen Island
- Flooring: Tile, Wood
Interior area
- Total interior livable area: 2,533 sqft
Property
Parking
- Parking features: Asphalt, Gravel, Outside
Features
- Levels: One
- Stories: 1
- Patio & porch: Covered, Porch, Screened, Side Porch
- Fencing: Block, Wood
- View description: None
- Waterfront features: None
Lot
- Size: 8,611 Square Feet
- Features: Back Yard, Corner Lot, Front Yard, Level
Details
- Additional structures: Guest House, Shed(s)
- Parcel number: 04030102120000
- Special conditions: Standard
Construction
Type & style
- Home type: SingleFamily
- Property subtype: Single Family Residence
Materials
- Foundation: Slab
- Roof: Membrane, Shingle
Condition
- Resale
- New construction: No
- Year built: 1954
Utilities & green energy
- Sewer: Public Sewer
- Water: Public
- Utilities for property: Electricity Connected, Internet-Fiber, Natural Gas Connected, Sewer Connected, Water Connected
Community & HOA
Community
- Features: None
- Subdivision: Shelton Willie I
HOA
- Has HOA: No
Location
- Region: Austin
Financial & listing details
- Price per square foot: $466/sqft
- Tax assessed value: $682,243
- Annual tax amount: $14,686
- Date on market: 9/10/2026
- Listing terms: Cash,Conventional,VA Loan
- Electric utility on property: Yes
Estimated market value
$1,118,600
$1.06M - $1.17M
$8,186/mo
Price history
| Date | Event | Price |
|---|---|---|
| 9/10/2026 | Listed for sale | $1,180,000$466/sqft |
Source:  Unlock MLS #3738812 Report a problem Unlock MLS #3738812 Report a problem | ||
| 12/17/2024 | Listing removed | $3,000$1/sqft |
Source: Zillow Rentals Report a problem | ||
| 12/14/2024 | Listed for rent | $3,000-13%$1/sqft |
Source: Zillow Rentals Report a problem | ||
| 4/16/2024 | Listing removed | -- |
Source: Zillow Rentals Report a problem | ||
| 4/6/2024 | Listed for rent | $3,450$1/sqft |
Source: Zillow Rentals Report a problem | ||
| 11/7/2023 | Listing removed | -- |
Source: Zillow Rentals Report a problem | ||
| 10/8/2023 | Listed for rent | $3,450+15%$1/sqft |
Source: Zillow Rentals Report a problem | ||
| 11/6/2022 | Listing removed | -- |
Source: Zillow Rental Manager Report a problem | ||
| 10/26/2022 | Price change | $3,000-22.6%$1/sqft |
Source: Zillow Rental Manager Report a problem | ||
| 9/21/2022 | Price change | $3,875+3.3%$2/sqft |
Source: Zillow Rental Manager Report a problem | ||
| 9/20/2022 | Listed for rent | $3,750$1/sqft |
Source: Zillow Rental Manager Report a problem | ||
Public tax history
| Year | Property taxes | Tax assessment |
|---|---|---|
| 2025 | $1,840 +23.9% | $682,243 -15.5% |
| 2024 | $1,485 -65.4% | $807,654 +10% |
| 2023 | $4,291 -63% | $734,231 +10% |
| 2022 | $11,603 | $667,483 +10% |
| 2021 | -- | $606,803 +5.1% |
| 2020 | $11,701 +12.8% | $577,096 |
| 2019 | $10,372 +17.3% | $577,096 +19.5% |
| 2018 | $8,846 | $483,099 +10% |
| 2017 | $8,846 +21.5% | $439,181 +10% |
| 2016 | $7,280 | $399,255 +10% |
| 2015 | $7,280 | $362,959 +10% |
| 2014 | $7,280 | $329,963 +5.3% |
| 2013 | -- | $313,280 |
| 2012 | -- | $313,280 +10% |
| 2011 | -- | $284,800 -1.8% |
| 2010 | -- | $290,000 +0.8% |
| 2009 | -- | $287,581 +10% |
| 2008 | -- | $261,437 +10% |
| 2007 | -- | $237,670 +10% |
| 2006 | -- | $216,064 +10% |
| 2005 | -- | $196,422 |
Find assessor info on the county website
Monthly payment
Est. payment
Payment breakdown
Explore the cost of this home by adjusting the details. Changes won't be saved.Climate risks
Neighborhood: Bouldin Creek
Nearby schools
Schools provided by the listing agent
- Elementary: Travis Hts
- Middle: Lively
- High: Travis
- District: Austin ISD
Source: Unlock MLS. This data may not be complete. We recommend contacting the local school district to confirm school assignments for this home.

Similar homes
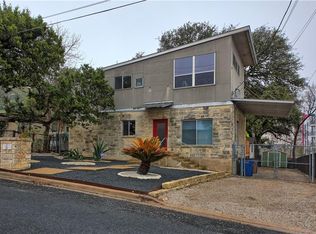
- $1,095,0004 bd3 ba2.2k sqft2701 Friar Tuck Ln, Austin, TX 78704Active
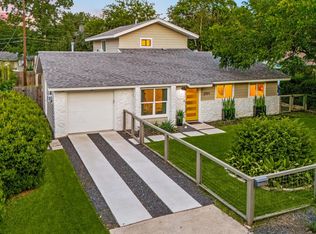
 MLS ID #1109582, Rene Brown, Intege Realty LLC. Unlock MLS
 - $1,185,0003 bd3 ba2k sqft2113 Oxford Ave, Austin, TX 78704Active
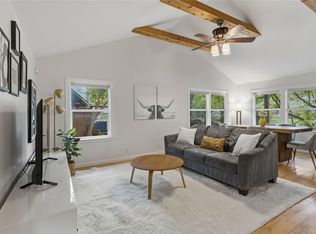 MLS ID #1617094, JM Masso, Social Earth Locating. Unlock MLS
 - $1,645,0004 bd3 ba2.3k sqft1709 Brackenridge St, Austin, TX 78704Active
 MLS ID #9726531, Crystal Olenbush, AustinRealEstate.com. Unlock MLS
 - $1,150,0004 bd4 ba2.5k sqft1127 Hollow Creek Dr #A, Austin, TX 78704Active
 MLS ID #3951880, Alora Mery, MODUS Real Estate. Unlock MLS
 - $1,249,0006 bd4 ba2.5k sqft1803 Bouldin Ave, Austin, TX 78704ActiveMLS ID #6755218, Carl Shurr, Kuper Sotheby's Int'l Realty. Unlock MLS
- $1,200,0003 bd4 ba2.4k sqft3115 Clawson Rd APT 301, Austin, TX 78704ActiveMLS ID #7816639, Todd Burgener, Douglas Elliman Real Estate. Unlock MLS
- $1,099,0004 bd3 ba2.5k sqft2908 Perry Ln, Austin, TX 78731ActiveMLS ID #1836923, Meredith Alderson, eXp Realty, LLC. Unlock MLS
- $999,9993 bd3 ba2.2k sqft2804 Wilson St #B, Austin, TX 78704ActiveMLS ID #8087160, Tristan Leclair, Sprout Realty. Unlock MLS
- $1,300,0004 bd3 ba1.5k sqft2410 Elmglen Dr, Austin, TX 78704ActiveMLS ID #8460799, Ron Natal, Hart of Texas. Unlock MLS
- $1,023,9005 bd4 ba2.2k sqft2320 Montclaire St, Austin, TX 78704ActiveMLS ID #5092399, Radha Vallabhajosyula, All City Real Estate Ltd. Co. Unlock MLS
- $1,250,0003 bd2 ba1.8k sqft2504 Wildgrove Dr, Austin, TX 78704ActiveMLS ID #2148326, Veronica Avery, Keller Williams Realty. Unlock MLS
- $1,150,0004 bd5 ba2.7k sqft1306 Navasota St, Austin, TX 78702ActiveMLS ID #1757930, Seth Beresford, Team Price Real Estate. Unlock MLS
- $1,200,0003 bd3 ba1.6k sqft907 E 3rd St, Austin, TX 78702ActiveMLS ID #9256472, Alex Romero, Spyglass Realty. Unlock MLS
- $875,0005 bd4 ba1.8k sqft3116 Prado St #1, Austin, TX 78702ActiveMLS ID #8551063, Denise Lewis, Keller Williams Realty. Unlock MLS
- $835,0003 bd2 ba1.3k sqft302 Ben Howell Dr, Austin, TX 78704ActiveMLS ID #2420438, Catherine Blackwell, Platinum Realty-Austin. Unlock MLS
- $649,5003 bd1 ba1.3k sqft1110 W Oltorf St, Austin, TX 78704ActiveMLS ID #9995538, Brooke Roeder, Christies Intl Real Estate Lone Star. Unlock MLS
- $849,0002 bd2 ba1.3k sqft800 W Gibson St, Austin, TX 78704ActiveMLS ID #9575715, Susan Barringer, Kuper Sotheby's Int'l Realty. Unlock MLS
- $765,0004 bd2 ba1.6k sqft2113 Thornton Rd, Austin, TX 78704ActiveMLS ID #9758523, Britney Puryear, Compass RE Texas, LLC. Unlock MLS
- $775,0006 bd2 ba1.7k sqft2206 Alta Vista Ave, Austin, TX 78704ActiveMLS ID #1870503, Charles Lee, eXp Realty, LLC. Unlock MLS
- $1,150,0004 bd3 ba2.8k sqft10133 Oliver Dr, Austin, TX 78737ActiveMLS ID #2190892, Wendi Slaton Anderson, Compass RE Texas, LLC. Unlock MLS
