Skip main navigation
Active
  • Price cut: $46K (5/12)
    $1,749,000

    1709 Brackenridge St, Austin, TX 78704

    4beds
    2,301sqft
    : 
    Loading
    Get pre-qualified
    Single Family Residence
    Built in 1926
    6,403 Square Feet Lot
    $-- Zestimate®
    $760/sqft
    $-- HOA

    What's special

    Rare two-car garageRenovated bathroomsFlexible and functional layoutUpdated kitchen
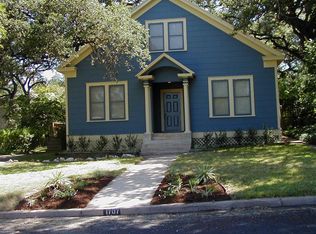
    Nestled in the heart of Travis Heights, this charming 1926 home beautifully blends historic character with thoughtful modern updates. Featuring 4 bedrooms and 2.5 bathrooms, the home offers a flexible and functional layout with two bedrooms on the main level and two additional bedrooms upstairs along with a second living area, perfect for a media room, play space, or private retreat for guests. The updated kitchen and renovated bathrooms complement the home’s original charm while providing the comfort and style today’s buyers expect. Step outside to enjoy a turfed backyard designed for easy maintenance and year-round entertaining, complete with a covered patio ideal for dining, relaxing, or hosting friends. A rare two-car garage adds everyday convenience in one of Austin’s most beloved historic neighborhoods. Enjoy access to the neighborhood’s beloved “Living Streets,” where select streets are occasionally closed to traffic so neighbors can gather, play, and connect. Just minutes from South Congress, downtown, parks, and trails—this is a rare opportunity to own a piece of Austin history in one of its most vibrant communities.
    110 days
    |
    804
    |
    86
    |

    Zillow last checked:

    Listing updated:

    Listed by:

    Dru Brown (512) 480-0848,

    Moreland Properties (512) 480-0848

    Source: Unlock MLS,MLS#: 8006136MLS Logo

    Loading...

      Facts & features

      Interior

      Bedrooms & bathrooms
      • Bedrooms: 4
      • Bathrooms: 3
      • Full bathrooms: 2
      • 1/2 bathrooms: 1
      • Main level bedrooms: 2
      Heating
      • Central, Natural Gas
      Cooling
      • Central Air
      Appliances
      • Included: Dishwasher, Exhaust Fan, Free-Standing Gas Range, RNGHD, Free-Standing Refrigerator, Stainless Steel Appliance(s)
      Features
      • Built-in Features, Ceiling Fan(s), High Ceilings, Quartz Counters, Double Vanity, Gas Dryer Hookup, High Speed Internet, Interior Steps, Multiple Living Areas, Natural Woodwork, Pantry, Primary Bedroom on Main, Walk-In Closet(s)
      • Flooring: Wood
      • Windows: Storm Window(s), Window Coverings, Wood Frames
      Interior area
      • Total interior livable area: 2,301 sqft

      Property

      Parking
      • Total spaces: 2
      • Parking features: Additional Parking, Detached, Door-Single, Garage, Tandem, Workshop in Garage
      • Garage spaces: 2
      Accessibility
      • Accessibility features: None
      Features
      • Levels: Two
      • Stories: 2
      • Patio & porch: Covered, Deck, Rear Porch
      • Exterior features: Exterior Steps
      • Pool features: None
      • Fencing: Back Yard, Gate, Wood
      • Has view: Yes
      • View description: None
      • Waterfront features: None
      Lot
      • Size: 6,403 Square Feet
      • Features: Back Yard, Front Yard, Sprinklers In Front, Trees-Large (Over 40 Ft)
      Details
      • Additional structures: None
      • Parcel number: 03020013020000
      • Special conditions: Standard

      Construction

      Type & style
      • Home type: SingleFamily
      • Property subtype: Single Family Residence
      Materials
      • Foundation: Pillar/Post/Pier
      • Roof: Shingle
      Condition
      • Resale
      • New construction: No
      • Year built: 1926

      Utilities & green energy

      • Sewer: Public Sewer
      • Water: Public
      • Utilities for property: Electricity Connected, Internet-Fiber, Natural Gas Connected, Sewer Connected, Water Connected

      Community & HOA

      Community
      • Features: Google Fiber, Park
      • Subdivision: Fairview Park
      HOA
      • Has HOA: No
      Location
      • Region: Austin

      Financial & listing details

      • Price per square foot: $760/sqft
      • Tax assessed value: $1,212,840
      • Annual tax amount: $24,821
      • Date on market: 3/25/2026
      • Listing terms: Cash,Conventional
      • Electric utility on property: Yes

        Estimated market value

        Not available

        Estimated sales range

        Not available

        Not available

        Price history

        DateEventPrice
        5/12/2026Price change$1,749,000-2.6%$760/sqft
        Source: Unlock MLS #8006136 Report a problem
        4/15/2026Price change$1,795,000-3%$780/sqft
        Source: Unlock MLS #8006136 Report a problem
        3/25/2026Listed for sale$1,850,000+34.5%$804/sqft
        Source: Unlock MLS #8006136 Report a problem
        10/2/2021Listing removed--
        Source: Unlock MLS #6518275 Report a problem
        9/21/2021Pending sale$1,375,000$598/sqft
        Source: Unlock MLS #6518275 Report a problem
        9/10/2021Listed for sale$1,375,000$598/sqft
        Source: Unlock MLS #6518275 Report a problem

        Public tax history

        YearProperty taxesTax assessment
        2025$21,044 -10.1%$1,212,840 -10.6%
        2024$23,408 -6.3%$1,357,162 -13.9%
        2023$24,974 -5.7%$1,577,111 +5.5%
        2022$26,474 $1,494,600 +101.5%
        2021-- $741,720 +10%
        2020$13,718 +3.6%$674,291
        2019$13,236 -0.9%$674,291 +7.6%
        2018$13,355 $626,382 -4.5%
        2017$13,355 +19.6%$655,720 +10%
        2016$11,168 $596,109 +8%
        2015$11,168 $551,939 +10%
        2014$11,168 $501,763 +10%
        2013-- $456,148 +3%
        2012-- $442,999 -2.2%
        2011-- $452,785 -11.7%
        2010-- $512,724 +7.1%
        2009-- $478,605 +10%
        2008-- $435,095 +10%
        2007-- $395,541 +7.8%
        2006-- $366,795 +10%
        2005-- $333,450 +9.2%
        2002$7,142 $305,421
        Find assessor info on the county website

        Monthly payment

        Est. payment

        Payment breakdown

        Explore the cost of this home by adjusting the details. Changes won't be saved.
        All calculations are estimates and provided by Zillow, Inc. for informational purposes only. Actual amounts may vary.
        HOA fees may include property taxes on listings classified as Co-Ops. Contact the listing agent and/or owner for fee details.
        Mortgage interest rates are dependent on a number of factors, including credit score, down payment, and repayment length. Interest rate data provided by Zillow Group Marketplace, Inc. as of 1/1/1970 from various mortgage lenders with which we have lead or other similar arrangements; the Estimated Payment is an average of those rates.
        See how much you could borrow to make a competitive offer.

        Climate risks

        Neighborhood: South River City

        Getting around

        93 / 100
        Walker's Paradise
        53 / 100
        Good Transit
        88 / 100
        Very Bikeable

        Nearby schools

        GreatSchools rating
        Schools provided by the listing agent
        • Elementary: Travis Hts
        • Middle: Lively
        • High: Travis
        • District: Austin ISD

        Source: Unlock MLS. This data may not be complete. We recommend contacting the local school district to confirm school assignments for this home.

        A local agent can set up tours, give advice and negotiate with sellers.

        Browse local experts

        Similar homes