Tucked away in the highly sought-after Oakmont/Shoal Village neighborhood, this 2019 built smart home located at 4509 Finley presents the perfect blend of space, style, and location. Beautifully designed 4-bedroom, 3 full bathroom home offers a combination of thoughtful layout and indoor-outdoor living, all just minutes from the best of Austin. Ideally positioned with convenient access to MoPac and key central corridors, you’re less than 15 minutes to Downtown Austin, The Domain, and walking distance to The Grove, featuring new restaurants and parks. Enjoy some of the city’s favorite dining and entertainment destinations just minutes away. Step inside to discover a bright, open-concept floor plan designed for both everyday living and entertaining. The expansive main living area flows seamlessly into a well-appointed kitchen and dining space, creating a natural gathering place for family and friends. Large windows and sliding glass doors bring in abundant natural light while offering inviting views of the backyard oasis. Outdoors, a private retreat featuring a spacious patio and sparkling pool create the ultimate setting for relaxing weekends, summer gatherings, or quiet evenings under the Texas sky. Complete with a super cute "tree house" this backyard is ready for both adult and kid entertainment! The primary suite is thoughtfully situated for privacy on the main level with direct access to the backyard. The primary bath features a double vanity, generous walk-in shower, modern soaking tub, & ample closet space. A secondary bedroom and full bath on the main level provide flexibility for guests or a dedicated home office. Upstairs, you’ll find additional 2 bedrooms and a jack-and-jill bathroom and a versatile upstairs secondary living space—perfect for a game room, media room, or play area. With its ideal location, functional layout, and inviting outdoor living, 4509 Finley is zoned to highly acclaimed Highland Park Elementary, Lamar Middle & McCallum HS.
Active
Price cut: $50K (10/24)
$2,099,000
4509 Finley Dr, Austin, TX 78731
4beds
3,137sqft
Single Family Residence
Built in 2019
8,232 Square Feet Lot
$-- Zestimate®
$669/sqft
$-- HOA
What's special
Sparkling poolThoughtful layoutBright open-concept floor planGenerous walk-in showerModern soaking tubAmple closet spaceJack-and-jill bathroom
- 19 days
- 922
- 93
Likely to sell faster than
Zillow last checked:
Listing updated:
Listed by:
Noa Levy (512) 659-3898,
eXp Realty, LLC (888) 519-7431
Source: Unlock MLS,MLS#: 8682895
Facts & features
Interior
Bedrooms & bathrooms
- Bedrooms: 4
- Bathrooms: 3
- Full bathrooms: 3
- Main level bedrooms: 2
Heating
- Natural Gas
Cooling
- Central Air
Appliances
- Included: Dishwasher, Disposal, Exhaust Fan, Gas Cooktop, Microwave, Oven, Stainless Steel Appliance(s), Gas Water Heater
Features
- Breakfast Bar, High Ceilings, Interior Steps, Multiple Living Areas, Primary Bedroom on Main, Recessed Lighting, Walk-In Closet(s), Quartz Counters
- Flooring: No Carpet, Tile, Wood
- Windows: None
- Fireplace features: None
Interior area
- Total interior livable area: 3,137 sqft
Video & virtual tour
Property
Parking
- Total spaces: 2
- Parking features: Attached, Garage Door Opener, Garage Faces Front
- Attached garage spaces: 2
Accessibility
- Accessibility features: None
Features
- Levels: Two
- Stories: 2
- Patio & porch: Covered, Patio, Porch
- Exterior features: Gutters Full, Private Yard
- Has private pool: Yes
- Pool features: In Ground, Outdoor Pool
- Spa features: In Ground
- Fencing: Fenced, Privacy
- View description: None
- Waterfront features: None
Lot
- Size: 8,232 Square Feet
- Features: Curbs, Interior Lot, Level, Sprinkler - Automatic, Trees-Medium (20 Ft - 40 Ft)
Details
- Additional structures: None
- Parcel number: 02260004240000
- Special conditions: Standard
Construction
Type & style
- Home type: SingleFamily
- Property subtype: Single Family Residence
Materials
- Foundation: Slab
- Roof: Composition
Condition
- Resale
- New construction: No
- Year built: 2019
Details
- Builder name: Tusker Capital
Utilities & green energy
- Sewer: Public Sewer
- Water: Public
- Utilities for property: Electricity Available, Natural Gas Available, Phone Available, Water Available
Community & HOA
Community
- Features: Curbs
- Subdivision: Shoal Village Sec 02
HOA
- Has HOA: No
Location
- Region: Austin
Financial & listing details
- Price per square foot: $669/sqft
- Tax assessed value: $2,031,323
- Annual tax amount: $39,456
- Date on market: 10/7/2026
- Listing terms: Cash,Conventional
- Electric utility on property: Yes
Estimated market value
Not available
Estimated sales range
Not available
Not available
Price history
| Date | Event | Price |
|---|---|---|
| 10/25/2026 | Listed for rent | $14,000+47.4%$4/sqft |
Source: Unlock MLS #7583587 Report a problem | ||
| 10/24/2026 | Price change | $2,099,000-2.3%$669/sqft |
Source: eXp Realty #8682895 Report a problem | ||
| 10/7/2026 | Listed for sale | $2,149,0000%$685/sqft |
Source:  Unlock MLS #8682895 Report a problem Unlock MLS #8682895 Report a problem | ||
| 8/24/2026 | Listing removed | $2,150,000$685/sqft |
Source: Unlock MLS #1628217 Report a problem | ||
| 8/7/2026 | Price change | $2,150,000-2.2%$685/sqft |
Source: eXp Realty #ACT1628217 Report a problem | ||
| 7/27/2026 | Listed for sale | $2,199,000$701/sqft |
Source: Unlock MLS #1628217 Report a problem | ||
| 7/21/2026 | Contingent | $2,199,000$701/sqft |
Source: eXp Realty #ACT1628217 Report a problem | ||
| 6/27/2026 | Listed for sale | $2,199,000+37.4%$701/sqft |
Source: eXp Realty #ACT1628217 Report a problem | ||
| 5/17/2025 | Listing removed | $9,500$3/sqft |
Source: Unlock MLS #1717635 Report a problem | ||
| 5/1/2025 | Listed for rent | $9,500$3/sqft |
Source: Unlock MLS #1717635 Report a problem | ||
| 10/13/2020 | Sold | -- |
Source: Realty Austin solds #8284623_78731 Report a problem | ||
| 9/29/2020 | Pending sale | $1,600,000$510/sqft |
Source: Realty Austin #8284623 Report a problem | ||
| 9/25/2020 | Listed for sale | $1,600,000+18.5%$510/sqft |
Source: Realty Austin #8284623 Report a problem | ||
| 9/30/2019 | Sold | -- |
Source: Agent Provided Report a problem | ||
| 9/18/2019 | Pending sale | $1,350,000$430/sqft |
Source: Coldwell Banker United, Realtors - Northwest Austin #3626690 Report a problem | ||
| 8/15/2019 | Listed for sale | $1,350,000$430/sqft |
Source: Coldwell Banker United REALTOR #3626690 Report a problem | ||
| 9/9/2003 | Sold | -- |
Source: Agent Provided Report a problem | ||
Public tax history
| Year | Property taxes | Tax assessment |
|---|---|---|
| 2025 | $35,140 +12.2% | $1,978,141 +10% |
| 2024 | $31,326 +20.9% | $1,798,310 +10% |
| 2023 | $25,919 -1.5% | $1,634,827 +10% |
| 2022 | $26,324 | $1,486,206 +10% |
| 2021 | -- | $1,351,096 +33.6% |
| 2020 | $22,524 +166.1% | $1,011,568 +156.3% |
| 2019 | $8,464 +53.3% | $394,636 -5.6% |
| 2018 | $5,522 | $417,971 +10% |
| 2017 | $5,522 -12% | $379,974 +10% |
| 2016 | $6,273 | $345,431 +10% |
| 2015 | $6,273 | $314,028 +4.8% |
| 2014 | $6,273 | $299,569 +10% |
| 2013 | -- | $272,335 +10% |
| 2012 | -- | $247,577 -9.2% |
| 2011 | -- | $272,768 -1.8% |
| 2010 | -- | $277,654 +10% |
| 2009 | -- | $252,413 +11.7% |
| 2008 | -- | $226,068 +10% |
| 2007 | -- | $205,516 +10% |
| 2006 | -- | $186,833 +10% |
| 2005 | -- | $169,848 +1.4% |
| 2002 | $2,060 | $167,436 |
Find assessor info on the county website
Monthly payment
Est. payment
Payment breakdown
Explore the cost of this home by adjusting the details. Changes won't be saved.Climate risks
Neighborhood: Allandale
Nearby schools
Schools provided by the listing agent
- Elementary: Highland Park
- Middle: Lamar (Austin ISD)
- High: McCallum
- District: Austin ISD
Source: Unlock MLS. This data may not be complete. We recommend contacting the local school district to confirm school assignments for this home.

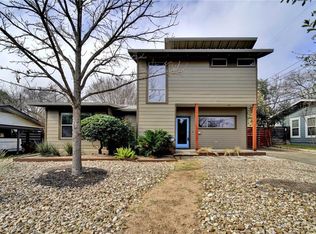
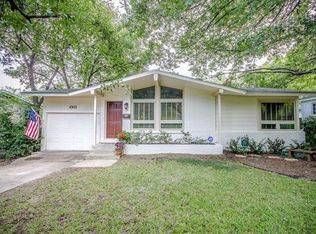
Similar homes
- $2,190,0005 bd4 ba3.5k sqft3610 Hillbrook Dr, Austin, TX 78731Active
 MLS ID #12763965, Beata Burgeson, Compass RE Texas, LLC. MRED as distributed by MLS GRID
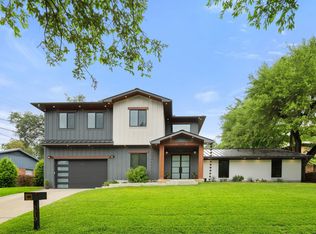
 - $2,575,0004 bd4 ba3.4k sqft4703 Highland Ter, Austin, TX 78731Active

 MLS ID #6886677, Megan Dibartolo, Ivy Residential Group, LLC.. Unlock MLS
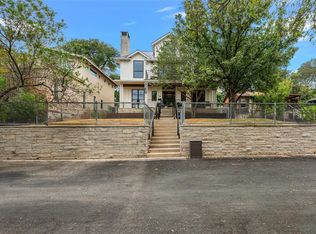
 - $2,349,9905 bd4 ba3.6k sqft4801 W Frances Pl, Austin, TX 78731Active
 MLS ID #7282424, Sean Rose, Rose & Associates Properties. Unlock MLS
 - $2,095,0004 bd4 ba2.9k sqft714 Upson St, Austin, TX 78703Active
 MLS ID #3401614, Sammie Joseph, Joseph Companies, LLC. Unlock MLS
 - $1,675,0004 bd4 ba2.6k sqft3007 Village Dr, Austin, TX 78731ActiveMLS ID #2882517, Cody Bradstreet, Compass RE Texas, LLC. Unlock MLS
- $2,099,9905 bd4 ba3k sqft2502 Greenlawn Pkwy, Austin, TX 78757ActiveMLS ID #6379530, McKenzie Culp, Texas Crossway Realty , LLC. Unlock MLS
- $1,599,9004 bd4 ba3k sqft5808 Tom Wooten Cv, Austin, TX 78731ActiveMLS ID #9953367, Andrew Ware, Moreland Properties. Unlock MLS
- $2,265,0004 bd5 ba3.4k sqft5408 Montview St, Austin, TX 78756ActiveMLS ID #4409303, Thad Ates, United Real Estate. Unlock MLS
- $2,299,9905 bd5 ba3.5k sqft6203 Shoalwood Ave, Austin, TX 78757ActiveMLS ID #2430181, McKenzie Culp, Texas Crossway Realty , LLC. Unlock MLS
- $2,249,0004 bd4 ba3.4k sqft3005 S 4th St #1, Austin, TX 78704ActiveMLS ID #5024491, Ashley Brinkman, Compass RE Texas, LLC. Unlock MLS
- $2,395,0004 bd4 ba3.3k sqft2116 Kenwood Ave, Austin, TX 78704ActiveMLS ID #5047433, Robin Banister, Compass RE Texas, LLC. Unlock MLS
- $2,300,0003 bd3 ba2.3k sqft5000 Fast Fox Trl, Austin, TX 78746ActiveMLS ID #6288839, Amy Deane, Moreland Properties. Unlock MLS
- $2,395,0004 bd4 ba3.2k sqft2305 Trail Of Madrones, Austin, TX 78746ActiveMLS ID #2928329, Lindsay Harris, Compass RE Texas, LLC. Unlock MLS
- $2,199,0004 bd4 ba3.2k sqft2604 Little John Ln, Austin, TX 78704ActiveMLS ID #8756705, Melody Rodela, KW-Austin Portfolio Real Estate. Unlock MLS
- $1,799,9004 bd4 ba3k sqft4502 Mountain Path Dr, Austin, TX 78759ActiveMLS ID #7808625, Michael Seid, All City Real Estate Ltd. Co. Unlock MLS
- $1,699,9004 bd5 ba3.7k sqft802 Alexia Ln, Austin, TX 78746ActiveMLS ID #4685752, Mark Storer, Compass RE Texas, LLC. Unlock MLS
- $1,999,0005 bd4 ba3.2k sqft1910 Holly Hill Dr, Austin, TX 78746ActiveMLS ID #9372072, Nicole Kessler, Compass RE Texas, LLC. Unlock MLS
- $2,075,0005 bd5 ba2.6k sqft2316 Euclid Ave, Austin, TX 78704ActiveMLS ID #4436638, Kasey Gilliam, Bramlett Partners. Unlock MLS
- $2,399,0003 bd3 ba2k sqft2304 Greenlee Dr, Austin, TX 78703ActiveMLS ID #9906387, Thomas Brown, LPT Realty LLC - Ascend Group. Unlock MLS
- $1,995,0005 bd5 ba2.9k sqft1603 Chelsea Ln #1, Austin, TX 78704ActiveMLS ID #9373446, Darsh Parikh, Compass RE Texas, LLC. Unlock MLS
