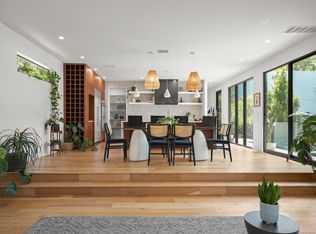
Behind private electric gates just minutes from South Congress this CoXist Studios designed modern retreat brings together architecture, privacy and resort style living with this exceptional 4-bedroom, 3.5-bath residence with a private casita offers the rare balance of vibrant city living and complete privacy with soaring ceilings, exceptional craftsmanship, and thoughtfully curated spaces which create a home made for both gathering and retreating with a private pool, sauna, outdoor kitchen, and beautifully enclosed grounds. A whole-home water filtration system and gas generator add comfort and peace of mind. Host under the Austin sky, unwind in your own private sanctuary, or step outside and immerse yourself in the restaurants, music, and energy of South Congress just moments away. Come together. Close the gates. Stay awhile. Or step outside and be right in the middle of it all.
Active
Price cut: $150K (9/24)
$2,199,000
2604 Little John Ln, Austin, TX 78704
4beds
3,200sqft
Single Family Residence
Built in 2021
7,797 Square Feet Lot
$-- Zestimate®
$687/sqft
$-- HOA
What's special
Private poolOutdoor kitchenWhole-home water filtration systemBeautifully enclosed groundsSoaring ceilingsPrivate electric gatesExceptional craftsmanship
- 37 days
- 1,086
- 137
Zillow last checked:
Listing updated:
Listed by:
Melody Rodela melodyarodela@gmail.com,
KW-Austin Portfolio Real Estate (512) 901-9600
Source: Unlock MLS,MLS#: 8756705
Facts & features
Interior
Bedrooms & bathrooms
- Bedrooms: 4
- Bathrooms: 4
- Full bathrooms: 3
- 1/2 bathrooms: 1
- Main level bedrooms: 2
Primary bedroom
- Features: Ceiling Fan(s), Quartz Counters, Double Vanity, Full Bath, High Ceilings, Recessed Lighting, Soaking Tub, Walk-in Shower
- Level: Main
Bedroom
- Features: Ceiling Fan(s), Recessed Lighting
- Level: Second
Bedroom
- Features: Ceiling Fan(s), Recessed Lighting
- Level: Second
Bedroom
- Features: Ceiling Fan(s), Recessed Lighting
- Level: Main
Bathroom
- Features: Stone Counters, Full Bath, Walk-in Shower
- Level: Main
Bathroom
- Features: Half Bath
- Level: Main
Bathroom
- Features: Quartz Counters, Double Vanity, Full Bath, Soaking Tub
- Level: Second
Dining room
- Features: Chandelier, Dining Area, Natural Woodwork, Recessed Lighting
- Level: Main
Kitchen
- Features: Kitchen Island, Quartz Counters, Natural Woodwork, Open to Family Room, Pantry, Recessed Lighting
- Level: Main
Laundry
- Features: Electric Dryer Hookup, Gas Dryer Hookup, Pocket Doors, Recessed Lighting, Washer Hookup
- Level: Main
Living room
- Features: High Ceilings, Recessed Lighting, Smart Thermostat
- Level: Main
Loft
- Features: Ceiling Fan(s), Recessed Lighting, Smart Thermostat
- Level: Second
Heating
- Central
Cooling
- Central Air
Appliances
- Included: Built-In Gas Range, Built-In Oven(s), Dishwasher, Disposal, Exhaust Fan, Gas Range, Microwave, Gas Oven, Refrigerator, Stainless Steel Appliance(s), Tankless Water Heater, Vented Exhaust Fan, Gas Water Heater
Features
- Built-in Features, Ceiling Fan(s), High Ceilings, Vaulted Ceiling(s), Chandelier, Quartz Counters, Double Vanity, High Speed Internet, In-Law Floorplan, Interior Steps, Kitchen Island, Multiple Living Areas, Natural Woodwork, Open Floorplan, Primary Bedroom on Main, Recessed Lighting, Smart Home, Smart Thermostat, Walk-In Closet(s)
- Flooring: Tile, Wood
- Windows: Display Window(s), Double Pane Windows, Insulated Windows
Interior area
- Total interior livable area: 3,200 sqft
Property
Parking
- Total spaces: 1
- Parking features: Attached, Garage, Garage Door Opener
- Attached garage spaces: 1
Accessibility
- Accessibility features: None
Features
- Levels: Two
- Stories: 2
- Patio & porch: Arbor, Deck, Front Porch, Patio, Rear Porch, Side Porch, Terrace
- Exterior features: Balcony, Lighting, No Exterior Steps, Private Yard
- Has private pool: Yes
- Pool features: In Ground, Outdoor Pool
- Spa features: None
- Fencing: Privacy, Wood
- Has view: Yes
- View description: Neighborhood
- Waterfront features: None
Lot
- Size: 7,797 Square Feet
- Features: Back Yard, Curbs, Interior Lot, Level, Sprinkler - Automatic, Sprinkler - Back Yard, Sprinkler - Drip Only/Bubblers, Sprinklers In Front, Sprinkler - In-ground, Trees-Moderate
Details
- Additional structures: None
- Parcel number: 03060105030000
- Special conditions: Standard
Construction
Type & style
- Home type: SingleFamily
- Property subtype: Single Family Residence
Materials
- Foundation: Slab
- Roof: Metal
Condition
- Resale
- New construction: No
- Year built: 2021
Details
- Builder name: Soledad - CoXist
Utilities & green energy
- Sewer: Public Sewer
- Water: Public
- Utilities for property: Above Ground, Cable Available, Electricity Connected, Internet-Cable, Internet-Fiber, Natural Gas Connected, Phone Available, Sewer Connected, Water Connected
Community & HOA
Community
- Features: None
- Subdivision: Sherwood Oaks Sec 03
HOA
- Has HOA: No
Location
- Region: Austin
Financial & listing details
- Price per square foot: $687/sqft
- Tax assessed value: $2,337,402
- Annual tax amount: $44,729
- Date on market: 9/11/2026
- Listing terms: Cash,Conventional
- Electric utility on property: Yes
Estimated market value
Not available
Estimated sales range
Not available
Not available
Price history
| Date | Event | Price |
|---|---|---|
| 9/24/2026 | Price change | $2,199,000-6.4%$687/sqft |
Source:  Unlock MLS #8756705 Report a problem Unlock MLS #8756705 Report a problem | ||
| 9/11/2026 | Listed for sale | $2,349,000+2.1%$734/sqft |
Source: Unlock MLS #8756705 Report a problem | ||
| 10/14/2025 | Sold | -- |
Source: Agent Provided Report a problem | ||
| 10/13/2021 | Listing removed | -- |
Source: Unlock MLS #3314572 Report a problem | ||
| 8/31/2021 | Listed for sale | $2,300,000$719/sqft |
Source: Unlock MLS #3314572 Report a problem | ||
| 9/12/2019 | Sold | -- |
Source: Agent Provided Report a problem | ||
Public tax history
| Year | Property taxes | Tax assessment |
|---|---|---|
| 2025 | $36,935 +12.2% | $2,075,592 +10% |
| 2024 | $32,916 +15.5% | $1,886,902 -13.9% |
| 2023 | $28,491 -11.4% | $2,192,319 +34.6% |
| 2022 | $32,170 | $1,628,921 +189.6% |
| 2021 | -- | $562,452 +46.5% |
| 2020 | $8,552 +60.6% | $384,053 -3.8% |
| 2019 | $5,325 +11% | $399,334 +11.5% |
| 2018 | $4,797 | $358,158 +10% |
| 2017 | $4,797 -10.3% | $325,598 +10% |
| 2016 | $5,349 | $295,998 +10% |
| 2015 | $5,349 | $269,089 +10% |
| 2014 | $5,349 | $244,626 +10% |
| 2013 | -- | $222,387 -2% |
| 2012 | -- | $226,983 -3.2% |
| 2011 | -- | $234,452 +3.7% |
| 2010 | -- | $226,038 +10% |
| 2009 | -- | $205,489 +10% |
| 2008 | -- | $186,808 +10% |
| 2007 | -- | $169,825 +10% |
| 2006 | -- | $154,386 +10% |
| 2005 | -- | $140,351 +33.1% |
| 2002 | $2,409 | $105,449 |
Find assessor info on the county website
Monthly payment
Est. payment
Payment breakdown
Explore the cost of this home by adjusting the details. Changes won't be saved.Climate risks
Neighborhood: St. Edwards
Nearby schools
Schools provided by the listing agent
- Elementary: Travis Hts
- Middle: Lively
- High: Travis
- District: Austin ISD
Source: Unlock MLS. This data may not be complete. We recommend contacting the local school district to confirm school assignments for this home.


Similar homes
- $2,395,0004 bd4 ba3.3k sqft2116 Kenwood Ave, Austin, TX 78704Active

 MLS ID #5047433, Robin Banister, Compass RE Texas, LLC. Unlock MLS
 - $2,249,0004 bd4 ba3.4k sqft3005 S 4th St #1, Austin, TX 78704Active
 MLS ID #5024491, Ashley Brinkman, Compass RE Texas, LLC. Unlock MLS
 - $1,895,0004 bd4 ba2.9k sqft3007 Garden Villa Ln, Austin, TX 78704Active
 MLS ID #7913916, Stuart Watkins, Kuper Sotheby's Int'l Realty. Unlock MLS
 - $1,895,0004 bd3 ba2.7k sqft1509 Grayford Dr, Austin, TX 78704Active
 MLS ID #2477927, Brooke Mozersky, Kuper Sotheby's Int'l Realty. Unlock MLS
 - $2,075,0005 bd5 ba2.6k sqft2316 Euclid Ave, Austin, TX 78704ActiveMLS ID #4436638, Kasey Gilliam, Bramlett Partners. Unlock MLS
- $1,849,0004 bd4 ba3.1k sqft404 Krebs Ln, Austin, TX 78704ActiveMLS ID #9801934, Ed Hughey, Compass RE Texas, LLC. Unlock MLS
- $1,995,0005 bd5 ba2.9k sqft1603 Chelsea Ln #1, Austin, TX 78704ActiveMLS ID #9373446, Darsh Parikh, Compass RE Texas, LLC. Unlock MLS
- $2,600,0004 bd5 ba2.8k sqft1915 BRACKENRIDGE ST, Austin, TX 78704For Sale
 MLS ID #1973706, Wade Goodwin TREC #605333, NB Regal Real Estate. LERA MLS
 - $2,295,0004 bd6 ba3.2k sqft2306 S 2nd St, Austin, TX 78704ActiveMLS ID #1376051, Alexander Croft, Compass RE Texas, LLC. Unlock MLS
- $2,450,0003 bd4 ba2.7k sqft1107 Folts Ave, Austin, TX 78704ActiveMLS ID #1470490, Katherine Beckworth, Kuper Sotheby's Int'l Realty. Unlock MLS
- $2,149,0004 bd3 ba3.1k sqft4509 Finley Dr, Austin, TX 78731ActiveMLS ID #8682895, Noa Levy, eXp Realty, LLC. Unlock MLS
- $2,650,0005 bd5 ba2.8k sqft2309 S 4th St, Austin, TX 78704ActiveMLS ID #7176181, Beth Perkins, Compass RE Texas, LLC. Unlock MLS
- $2,399,0007 bd7 ba3.7k sqft2414 Kinney Rd, Austin, TX 78704ActiveMLS ID #9128014, Grant Gold, All Streets Realty, LLC. Unlock MLS
- $2,075,0003 bd5 ba2.5k sqft212 Fletcher St, Austin, TX 78704ActiveMLS ID #2669614, Kasey Gilliam, Bramlett Partners. Unlock MLS
- $2,995,0005 bd4 ba3k sqft1303 1/2 Hillside Ave, Austin, TX 78704ActiveMLS ID #6119491, Natalie Kopp, Gottesman Residential R.E.. Unlock MLS
- $1,700,0003 bd4 ba3k sqft2105 Goodrich Ave APT 5, Austin, TX 78704ActiveMLS ID #7199426, Mary Fealkoff, Berkshire Hathaway TX Realty. Unlock MLS
- $2,250,0005 bd5 ba3k sqft4506 Chiappero Trl, Austin, TX 78731ActiveMLS ID #1124916, Heather Banks, All City Real Estate Ltd. Co. Unlock MLS
- $1,395,0003 bd3 ba2.4k sqft3004 Fontana Dr, Austin, TX 78704ActiveMLS ID #1990292, Gemma Willans, Kuper Sotheby's Int'l Realty. Unlock MLS
- $2,975,0004 bd5 ba3.4k sqft1201 Kenwood Ave, Austin, TX 78704ActiveMLS ID #6506615, Ana Swanson, KW-Austin Portfolio Real Estate. Unlock MLS
- $1,849,0005 bd6 ba3.2k sqft1609 Canterbury St Unit 1, Austin, TX 78702ActiveMLS ID #3815161, Darsh Parikh, Compass RE Texas, LLC. Unlock MLS
