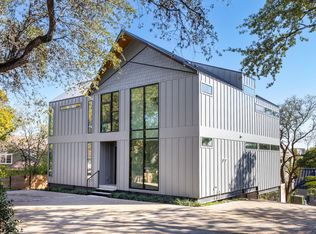
Completed in 2022, 404 Krebs Ln is a turn-key, luxury home with a crisp, modern edge. White stucco, warm wood, and steel-framed floor-to-ceiling windows combine for a striking first impression. Inside, the soaring ceilings and walls of glass fill the kitchen, dining, and living space with natural light & tree canopy views. The kitchen features full-height oak and painted cabinetry, a waterfall-edge island, under-cabinet lighting, a walk-in pantry, and Bosch appliances. The living room opens onto the pool deck for easy indoor-outdoor living. The primary suite sits at the back of the main floor, has soaring ceilings, and is outfitted with automated Hunter Douglas blinds on oversized steel windows for one-button privacy. White oak floors run throughout. The spa-like bath has floor-to-ceiling tile, a soaking tub, a glass shower, a floating dual-sink vanity, and a smart Spalet toilet. A large custom closet is just steps from the laundry just around the corner. Upstairs, three en-suite bedrooms flow off a window-filled hallway overlooking the pool and large tree canopy. All have custom closets. A built-in desk nook completes the hall space. The spiral staircase leads to the rooftop deck, with front-row seats for Austin fireworks. Outside, a limestone pathway framed by xeriscaping sets a resort-like feel. The Trex deck leads to a custom pool, visible from the primary suite, living room, and kitchen. A exterior gas line is ready for year-round grilling. The fenced backyard stays shaded under the pecan canopy. The two-car garage is finished with a polyaspartic floor, a Proslat slatwall system, EV pre-wiring, and a frosted glass door. Whole-home systems include SpringWell water filtration, two-stage HVAC with dehumidification, dual Nest thermostats, and a six-camera Ring/Brinks security system. The pool runs on Jandy components with a low-chlorine system, heater/chiller, an automated cover, and iAqualink control. 404 Krebs is an exceptional modern home that exudes '04 style!
Active
Price cut: $146K (10/8)
$1,849,000
404 Krebs Ln, Austin, TX 78704
4beds
3,109sqft
Single Family Residence
Built in 2021
8,633 Square Feet Lot
$-- Zestimate®
$595/sqft
$-- HOA
What's special
White stuccoSteel-framed floor-to-ceiling windowsWaterfall-edge islandThree en-suite bedroomsLarge custom closetBuilt-in desk nookBosch appliances
- 31 days
- 966
- 151
Zillow last checked:
Listing updated:
Listed by:
Ed Hughey (512) 940-0950,
Compass RE Texas, LLC (512) 575-3644
Source: Unlock MLS,MLS#: 9801934
Facts & features
Interior
Bedrooms & bathrooms
- Bedrooms: 4
- Bathrooms: 4
- Full bathrooms: 3
- 1/2 bathrooms: 1
- Main level bedrooms: 1
Primary bedroom
- Features: Bidet, Double Vanity, Full Bath, High Ceilings, Recessed Lighting, Soaking Tub, Walk-in Shower
- Level: Main
Heating
- See Remarks, Central, ENERGY STAR Qualified Equipment, Forced Air, Natural Gas
Cooling
- Other, Central Air, Electric, ENERGY STAR Qualified Equipment
Appliances
- Included: ENERGY STAR Qualified Dishwasher, ENERGY STAR Qualified Water Heater, Exhaust Fan, Gas Range, RNGHD, Refrigerator, Stainless Steel Appliance(s), Washer/Dryer, Water Purifier Owned
Features
- Built-in Features, Ceiling Fan(s), Stone Counters, Entrance Foyer, High Speed Internet, Kitchen Island, Open Floorplan, Primary Bedroom on Main, Recessed Lighting, Smart Home, Smart Thermostat, Soaking Tub, Storage, Walk-In Closet(s)
- Flooring: Tile, Wood
- Windows: See Remarks
Interior area
- Total interior livable area: 3,109 sqft
Video & virtual tour
Property
Parking
- Total spaces: 2
- Parking features: See Remarks, Additional Parking, Door-Single, Driveway, Electric Vehicle Charging Station(s), Enclosed, Garage, Garage Faces Front, Private, Side By Side
- Garage spaces: 2
Accessibility
- Accessibility features: Accessible Bedroom, Accessible Doors, Accessible Entrance, Accessible Hallway(s), Visitable
Features
- Levels: Two
- Stories: 2
- Patio & porch: See Remarks, Covered, Deck, Front Porch, Patio, Rear Porch
- Exterior features: Garden, Gutters Full, Lighting, Outdoor Grill, Private Yard
- Has private pool: Yes
- Pool features: Above Ground, Fenced, Heated, In Ground, Outdoor Pool, Pool Cover, Solar Cover
- Fencing: Full, Wood
- Has view: Yes
- View description: See Remarks, City, Downtown, Neighborhood, Panoramic, Pool
- Waterfront features: None
Lot
- Size: 8,633 Square Feet
- Features: See Remarks, Back Yard, City Lot, Front Yard, Interior Lot, Landscaped, Level, Public Maintained Road, Trees-Large (Over 40 Ft), Xeriscape
Details
- Additional structures: None
- Parcel number: 04080402200000
- Special conditions: Standard
Construction
Type & style
- Home type: SingleFamily
- Property subtype: Single Family Residence
Materials
- Foundation: Pillar/Post/Pier, Slab
- Roof: Membrane
Condition
- Resale
- New construction: No
- Year built: 2021
Details
- Builder name: Habitat Haus
Utilities & green energy
- Sewer: Public Sewer
- Water: Public
- Utilities for property: Natural Gas Connected, Sewer Connected, Water Connected
Community & HOA
Community
- Features: None
- Subdivision: Williamson Sec 02
HOA
- Has HOA: No
Location
- Region: Austin
Financial & listing details
- Price per square foot: $595/sqft
- Tax assessed value: $1,150,691
- Annual tax amount: $25,903
- Date on market: 9/9/2026
- Listing terms: Cash,Conventional,1031 Exchange,FHA,SBA Type Loan,Texas Vet,VA Loan
Estimated market value
Not available
Estimated sales range
Not available
Not available
Price history
| Date | Event | Price |
|---|---|---|
| 10/8/2026 | Price change | $1,849,000-7.3%$595/sqft |
Source:  Unlock MLS #9801934 Report a problem Unlock MLS #9801934 Report a problem | ||
| 9/9/2026 | Listed for sale | $1,995,000$642/sqft |
Source: Unlock MLS #9801934 Report a problem | ||
Public tax history
| Year | Property taxes | Tax assessment |
|---|---|---|
| 2025 | $19,899 -24.1% | $1,150,691 -24% |
| 2024 | $26,212 -27.1% | $1,513,415 -32.7% |
| 2023 | $35,966 +195.3% | $2,248,163 +145.2% |
| 2022 | $12,181 | $916,827 +99.8% |
| 2021 | -- | $458,858 +17.6% |
| 2020 | $7,818 +14.5% | $390,045 -3% |
| 2019 | $6,826 +17.7% | $402,020 +24.7% |
| 2018 | $5,801 | $322,351 +10% |
| 2017 | $5,801 +21% | $293,046 +10% |
| 2016 | $4,795 | $266,405 +10% |
| 2015 | $4,795 | $242,186 +10% |
| 2014 | $4,795 | $220,169 +10% |
| 2013 | -- | $200,154 +10% |
| 2012 | -- | $181,958 +10% |
| 2011 | -- | $165,416 |
| 2010 | -- | $165,416 |
| 2009 | -- | $165,416 |
| 2008 | -- | $165,416 +3.3% |
| 2007 | -- | $160,173 |
| 2006 | -- | $160,173 +8.4% |
| 2005 | -- | $147,766 +13.2% |
| 2002 | $2,919 | $130,570 |
Find assessor info on the county website
Monthly payment
Est. payment
Payment breakdown
Explore the cost of this home by adjusting the details. Changes won't be saved.Climate risks
Neighborhood: Dawson
Nearby schools
Schools provided by the listing agent
- Elementary: Galindo
- Middle: Lively
- High: Travis
- District: Austin ISD
Source: Unlock MLS. This data may not be complete. We recommend contacting the local school district to confirm school assignments for this home.
Similar homes
- $1,895,0004 bd4 ba2.9k sqft3007 Garden Villa Ln, Austin, TX 78704Active

 MLS ID #7913916, Stuart Watkins, Kuper Sotheby's Int'l Realty. Unlock MLS
 - $2,249,0004 bd4 ba3.4k sqft3005 S 4th St #1, Austin, TX 78704Active
 MLS ID #5024491, Ashley Brinkman, Compass RE Texas, LLC. Unlock MLS
 - $2,199,0004 bd4 ba3.2k sqft2604 Little John Ln, Austin, TX 78704Active
 MLS ID #8756705, Melody Rodela, KW-Austin Portfolio Real Estate. Unlock MLS
 - $1,995,0005 bd5 ba2.9k sqft1603 Chelsea Ln #1, Austin, TX 78704Active
 MLS ID #9373446, Darsh Parikh, Compass RE Texas, LLC. Unlock MLS
 - $1,700,0003 bd4 ba3k sqft2105 Goodrich Ave APT 5, Austin, TX 78704ActiveMLS ID #7199426, Mary Fealkoff, Berkshire Hathaway TX Realty. Unlock MLS
- $1,490,0004 bd4 ba3k sqft3007 Locke Ln, Austin, TX 78704ActiveMLS ID #1299307, Amy Sparks, Moreland Properties. Unlock MLS
- $1,750,0005 bd4 ba3.8k sqft3209 Clawson Rd, Austin, TX 78704ActiveMLS ID #5842475, Kumara Wilcoxon, Kuper Sotheby's Int'l Realty. Unlock MLS
- $1,450,0003 bd4 ba2.6k sqft1225 Hillside Ave Unit 6, Austin, TX 78704ActiveMLS ID #9849318, Karen Kelly, van Heuven Properties. Unlock MLS
- $1,799,9004 bd4 ba3k sqft4502 Mountain Path Dr, Austin, TX 78759ActiveMLS ID #7808625, Michael Seid, All City Real Estate Ltd. Co. Unlock MLS
- $2,149,0004 bd3 ba3.1k sqft4509 Finley Dr, Austin, TX 78731ActiveMLS ID #8682895, Noa Levy, eXp Realty, LLC. Unlock MLS
- $1,665,0004 bd5 ba3k sqft4700 Banister Ln, Austin, TX 78745ActiveMLS ID #1271617, Grant Thomas, Kuper Sotheby's Int'l Realty. Unlock MLS
- $2,450,0003 bd4 ba2.7k sqft1107 Folts Ave, Austin, TX 78704ActiveMLS ID #1470490, Katherine Beckworth, Kuper Sotheby's Int'l Realty. Unlock MLS
- $999,9993 bd3 ba2.2k sqft2804 Wilson St #B, Austin, TX 78704ActiveMLS ID #8087160, Tristan Leclair, Sprout Realty. Unlock MLS
- $1,690,0003 bd2 ba2.3k sqft2201 Bowman Ave, Austin, TX 78703ActiveMLS ID #9115185, Megan Gallagher, Douglas Elliman Real Estate. Unlock MLS
- $2,650,0005 bd5 ba2.8k sqft2309 S 4th St, Austin, TX 78704ActiveMLS ID #7176181, Beth Perkins, Compass RE Texas, LLC. Unlock MLS
- $1,650,0004 bd4 ba3k sqft4513 Hank Ave, Austin, TX 78745ActiveMLS ID #7204449, Grant Thomas, Kuper Sotheby's Int'l Realty. Unlock MLS
- $2,295,0004 bd6 ba3.2k sqft2306 S 2nd St, Austin, TX 78704ActiveMLS ID #1376051, Alexander Croft, Compass RE Texas, LLC. Unlock MLS
- $1,590,0003 bd3 ba2.6k sqft900 S 2nd St #30, Austin, TX 78704ActiveMLS ID #8681813, Adri Overton, eXp Realty, LLC. Unlock MLS
- $2,075,0003 bd5 ba2.5k sqft212 Fletcher St, Austin, TX 78704ActiveMLS ID #2669614, Kasey Gilliam, Bramlett Partners. Unlock MLS
