Behind a gated entrance in Bouldin Creek, this contemporary home pairs a level of privacy and outdoor space rarely found so close to Downtown. Mature trees, a pool, and a series of outdoor living areas create a setting that feels more retreat than city residence.
Sunlight moves easily through the open-plan interior, where clean architectural lines and thoughtful proportions create an atmosphere that feels both refined and livable. The kitchen anchors the main level, offering a panel-ready refrigerator, generous storage and a discreet powder bath.
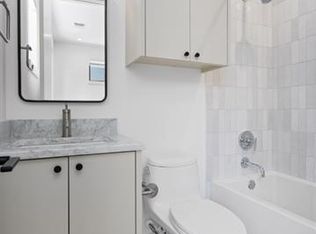
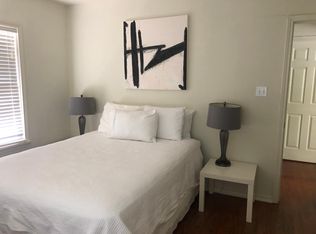
The second story includes a generous primary suite with an ample walk-in closet, thoughtfully designed ensuite bath, and balcony set among the tree canopy.
Above, a flexible third-floor retreat serves equally well as a guest suite, office, media room, or third bedroom. Its private balcony captures wide views of the city skyline, with sunsets and Fourth of July fireworks as a seasonal backdrop.
In a neighborhood where century-old cottages, contemporary architecture, and long-standing local businesses coexist block by block, the home feels reflective of Bouldin Creek itself: connected, evolving, and distinctly Austin.
For sale
$1,950,000
516 Bouldin Ave, Austin, TX 78704
3beds
2,020sqft
Multi Family
Built in 2021
-- sqft lot
$1,940,300 Zestimate®
$965/sqft
$-- HOA
What's special
- 136 days
- 1,519
- 140
Zillow last checked:
Listed by:
Hillary Deck,
Kuper Sotheby's International Realty
Source: Kuper Sotheby's International Realty,MLS#: 9402491
Facts & features
Interior
Bedrooms & bathrooms
- Bedrooms: 3
- Bathrooms: 4
- Full bathrooms: 3
- 1/2 bathrooms: 1
Cooling
- Has cooling: Yes
Features
- Flooring: Hardwood, Tile
- Basement: true
Interior area
- Total structure area: 2,020
- Total interior livable area: 2,020 sqft
Video & virtual tour
Property
Parking
- Total spaces: 2
- Parking features: Attached Garage
- Has attached garage: Yes
Features
- Has private pool: Yes
- Has view: Yes
Details
- Parcel number: 01020230020000
Construction
Type & style
- Home type: MultiFamily
- Property subtype: Multi Family
Condition
- Year built: 2021
- Major remodel year: 2021
Community & HOA
Location
- Region: Austin
Financial & listing details
- Price per square foot: $965/sqft
- Date on market: 5/29/2026
- Lease term: Contact For Details
Estimated market value
$1,940,300
$1.84M - $2.06M
$5,116/mo
Price history
| Date | Event | Price |
|---|---|---|
| 8/31/2026 | Pending sale | $1,950,000$965/sqft |
Source:  Unlock MLS #9402491 Report a problem Unlock MLS #9402491 Report a problem | ||
| 8/24/2026 | Contingent | $1,950,000$965/sqft |
Source: Unlock MLS #9402491 Report a problem | ||
| 8/17/2026 | Listed for sale | $1,950,000$965/sqft |
Source: Unlock MLS #9402491 Report a problem | ||
| 7/10/2026 | Contingent | $1,950,000$965/sqft |
Source: Unlock MLS #9402491 Report a problem | ||
| 6/17/2026 | Listed for sale | $1,950,000$965/sqft |
Source: Unlock MLS #9402491 Report a problem | ||
Public tax history
Tax history is unavailable.
Monthly payment
Est. payment
Payment breakdown
Explore the cost of this home by adjusting the details. Changes won't be saved.Climate risks
Neighborhood: Bouldin Creek
Similar homes
- $1,425,0003 bd3 ba1.8k sqft901 Bouldin Ave #A, Austin, TX 78704Active

 MLS ID #7142356, Tony Gulla, ACRE One. Unlock MLS
 - $1,590,0003 bd3 ba2.6k sqft900 S 2nd St #30, Austin, TX 78704Active
 MLS ID #8681813, Adri Overton, eXp Realty, LLC. Unlock MLS
 - $1,895,0004 bd4 ba2.9k sqft3007 Garden Villa Ln, Austin, TX 78704Active
 MLS ID #7913916, Stuart Watkins, Kuper Sotheby's Int'l Realty. Unlock MLS
 - $1,995,0005 bd5 ba2.9k sqft1603 Chelsea Ln #1, Austin, TX 78704Active
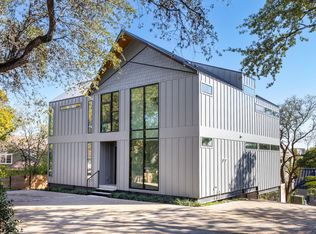 MLS ID #9373446, Darsh Parikh, Compass RE Texas, LLC. Unlock MLS
 - $1,850,0004 bd4 ba2.4k sqft1912 Hether St, Austin, TX 78704ActiveMLS ID #1411055, Sarah Cox, Zilker Properties of Austin. Unlock MLS
- $1,675,0003 bd3 ba2.1k sqft3112 Clawson Rd, Austin, TX 78704ActiveMLS ID #8804877, Andrew Ware, Moreland Properties. Unlock MLS
- $2,450,0003 bd4 ba2.7k sqft1107 Folts Ave, Austin, TX 78704ActiveMLS ID #1470490, Katherine Beckworth, Kuper Sotheby's Int'l Realty. Unlock MLS
- $2,075,0005 bd5 ba2.6k sqft2316 Euclid Ave, Austin, TX 78704ActiveMLS ID #4436638, Kasey Gilliam, Bramlett Partners. Unlock MLS
- $2,075,0003 bd5 ba2.5k sqft212 Fletcher St, Austin, TX 78704ActiveMLS ID #2669614, Kasey Gilliam, Bramlett Partners. Unlock MLS
- $1,950,0003 bd3 ba2.7k sqft2803 Bridle Path, Austin, TX 78703ActiveMLS ID #2132503, Jake Joseph, Compass RE Texas, LLC. Unlock MLS
- $1,690,0003 bd2 ba2.3k sqft2201 Bowman Ave, Austin, TX 78703ActiveMLS ID #9115185, Megan Gallagher, Douglas Elliman Real Estate. Unlock MLS
- $2,095,0004 bd4 ba2.9k sqft714 Upson St, Austin, TX 78703ActiveMLS ID #3401614, Sammie Joseph, Joseph Companies, LLC. Unlock MLS
- $1,425,0003 bd3 ba2.1k sqft2401 Trailside Dr Unit B, Austin, TX 78704ActiveMLS ID #8721745, Stuart Watkins, Kuper Sotheby's Int'l Realty. Unlock MLS
- $1,395,0003 bd3 ba2.4k sqft3004 Fontana Dr, Austin, TX 78704ActiveMLS ID #1990292, Gemma Willans, Kuper Sotheby's Int'l Realty. Unlock MLS
- $1,875,0003 bd2 ba1.9k sqft2002 Meadowbrook Dr, Austin, TX 78703ActiveMLS ID #4512559, Anna Lee, Moreland Properties. Unlock MLS
- $1,349,0003 bd3 ba2.3k sqft3412 S Oak Dr Unit A, Austin, TX 78704ActiveMLS ID #3048457, Taylor Drolette, Douglas Elliman Real Estate. Unlock MLS
- $2,600,0004 bd5 ba2.8k sqft1915 BRACKENRIDGE ST, Austin, TX 78704For Sale
 MLS ID #1973706, Wade Goodwin TREC #605333, NB Regal Real Estate. LERA MLS
 - $1,750,0004 bd4 ba2.6k sqft617 Oakland Ave, Austin, TX 78703ActiveMLS ID #8554964, John Richardson, Compass RE Texas, LLC. Unlock MLS
- $1,010,0003 bd4 ba2.1k sqft2105 Goodrich Ave APT 7, Austin, TX 78704ActiveMLS ID #9844161, Samantha Evans, Compass RE Texas, LLC. Unlock MLS
