This 1948 single-story mid-century modern home sits on one of Tarrytown's most desirable streets, lined with gorgeous mature trees and set on a wide, quiet road. The home has been fully updated without losing its character. Vaulted ceilings carry across the main living space, wood and tile floors run underfoot, and a fireplace anchors the living room for the months Austin actually gets cold. The kitchen is the kind that gets used: green cabinetry, a center island, a six-burner Thermador range, and a Sub-Zero refrigerator, suited to someone who actually cooks rather than just photographs it. Three bedrooms sit on the main level, including a primary suite and a third bedroom built around a raised sleeping loft, the detail every buyer remembers after walking through. The current owners have put real work into this home. They updated and upgraded the kitchen, added solid hardwood floors throughout, replaced the windows, and invested in landscaping improvements including irrigation for the backyard. A separate attached space off the main house opens up options: a gym, an art studio, a yoga room, a podcast room, a playroom, or an extra TV room, whatever the next owner actually needs. A screened porch and a private deck step down into a level, fenced back yard on nearly a fifth of an acre, big enough for a garden bed, a dog, or a table that seats ten on a Saturday night. The systems are already handled: central heat and air, gas utilities, and a membrane roof, so the next owner inherits none of the usual to-do list. The location is what makes Tarrytown Tarrytown. Lake Austin and the Muny golf course are minutes away, along with Mozart's for coffee on Lake Austin water and WAYA for children's sports and activities. HEB Lake Austin and Randalls cover the everyday errands without ever leaving the neighborhood. Zoned to Austin ISD's Casis Elementary, O. Henry Middle, and Austin High, this is a fully updated Tarrytown home ready to move into now.
Active
$1,875,000
2002 Meadowbrook Dr, Austin, TX 78703
3beds
1,954sqft
Single Family Residence
Built in 1948
8,428 Square Feet Lot
$-- Zestimate®
$960/sqft
$-- HOA
What's special
Private deckSolid hardwood floors throughoutCentral heat and airWood and tile floorsWide quiet roadSix-burner thermador rangeSub-zero refrigerator
- 69 days
- 1,284
- 117
Zillow last checked:
Listing updated:
Listed by:
Anna Lee (512) 480-0848,
Moreland Properties (512) 480-0848
Source: Unlock MLS,MLS#: 4512559
Facts & features
Interior
Bedrooms & bathrooms
- Bedrooms: 3
- Bathrooms: 2
- Full bathrooms: 2
- Main level bedrooms: 3
Primary bedroom
- Features: Ceiling Fan(s), Walk-in Shower
- Level: Main
Primary bathroom
- Features: Walk-in Shower
- Level: Main
Laundry
- Level: Main
Heating
- Central
Cooling
- Central Air
Appliances
- Included: Built-In Electric Oven, Built-In Gas Range, Dishwasher, Disposal, Gas Cooktop, RNGHD, Trash Compactor, Gas Water Heater, Water Purifier Owned
Features
- Vaulted Ceiling(s), Electric Dryer Hookup, Primary Bedroom on Main, Washer Hookup
- Flooring: Tile, Wood
- Windows: Blinds
- Number of fireplaces: 1
- Fireplace features: Living Room
Interior area
- Total interior livable area: 1,954 sqft
Property
Parking
- Parking features: Carport, Electric Vehicle Charging Station(s)
Accessibility
- Accessibility features: None
Features
- Levels: One
- Stories: 1
- Patio & porch: Deck, Rear Porch, Screened
- Exterior features: Gutters Partial, Lighting, No Exterior Steps, Private Yard
- Pool features: None
- Fencing: Back Yard, Brick, Chain Link, Wood
- View description: None
- Waterfront features: None
Lot
- Size: 8,428 Square Feet
- Features: Back Yard, Front Yard, Level, Private, Sprinkler - Automatic, Sprinkler - In-ground
Details
- Additional structures: None
- Parcel number: 01160607060000
- Special conditions: Standard
Construction
Type & style
- Home type: SingleFamily
- Property subtype: Single Family Residence
Materials
- Foundation: Pillar/Post/Pier, Slab
- Roof: Membrane
Condition
- Resale
- New construction: No
- Year built: 1948
Utilities & green energy
- Sewer: Public Sewer
- Water: Public
- Utilities for property: Cable Connected, Electricity Connected, Internet-Cable, Natural Gas Connected, Phone Connected, Sewer Connected, Water Connected
Community & HOA
Community
- Features: None
- Subdivision: Tarry Town 03
HOA
- Has HOA: No
Location
- Region: Austin
Financial & listing details
- Price per square foot: $960/sqft
- Tax assessed value: $1,390,923
- Annual tax amount: $21,696
- Date on market: 8/1/2026
- Listing terms: Cash,Conventional
- Electric utility on property: Yes
Estimated market value
Not available
Estimated sales range
Not available
Not available
Price history
| Date | Event | Price |
|---|---|---|
| 8/1/2026 | Listed for sale | $1,875,000+11.9%$960/sqft |
Source:  Unlock MLS #4512559 Report a problem Unlock MLS #4512559 Report a problem | ||
| 4/21/2023 | Sold | -- |
Source: Realty Austin solds #7539554_78703 Report a problem | ||
| 4/4/2023 | Pending sale | $1,675,000$857/sqft |
Source: Unlock MLS #7539554 Report a problem | ||
| 3/24/2023 | Contingent | $1,675,000$857/sqft |
Source: Unlock MLS #7539554 Report a problem | ||
| 3/20/2023 | Listed for sale | $1,675,000+158.1%$857/sqft |
Source: Unlock MLS #7539554 Report a problem | ||
| 8/8/2012 | Sold | -- |
Source: Agent Provided Report a problem | ||
| 7/6/2012 | Pending sale | $649,000$332/sqft |
Source: Wilson & Goldrick Realtors #4813924 Report a problem | ||
| 6/28/2012 | Listed for sale | $649,000$332/sqft |
Source: Wilson & Goldrick Realtors #4813924 Report a problem | ||
Public tax history
| Year | Property taxes | Tax assessment |
|---|---|---|
| 2025 | $21,697 -13.2% | $1,390,923 -3.8% |
| 2024 | $24,988 +41.7% | $1,445,182 +28% |
| 2023 | $17,639 -2.3% | $1,129,293 +10% |
| 2022 | $18,060 | $1,026,630 +10% |
| 2021 | -- | $933,300 +0.2% |
| 2020 | $18,844 +2.5% | $931,100 |
| 2019 | $18,384 +6.3% | $931,100 +4.8% |
| 2018 | $17,296 | $888,153 +5.1% |
| 2017 | $17,296 +13.8% | $845,006 +3.3% |
| 2016 | $15,205 | $817,999 +9.3% |
| 2015 | $15,205 | $748,226 +10% |
| 2014 | $15,205 | $680,205 +10% |
| 2013 | -- | $618,368 +3.4% |
| 2012 | -- | $597,932 +6.2% |
| 2011 | -- | $563,240 +9.4% |
| 2010 | -- | $514,801 -18.8% |
| 2009 | -- | $633,834 +10% |
| 2008 | -- | $576,213 +10% |
| 2007 | -- | $523,830 +7.2% |
| 2006 | -- | $488,713 +18.4% |
| 2005 | -- | $412,658 +23.7% |
| 2002 | $7,821 | $333,534 |
Find assessor info on the county website
Monthly payment
Est. payment
Payment breakdown
Explore the cost of this home by adjusting the details. Changes won't be saved.Climate risks
Neighborhood: Tarrytown
Nearby schools
Schools provided by the listing agent
- Elementary: Casis
- Middle: O Henry
- High: Austin
- District: Austin ISD
Source: Unlock MLS. This data may not be complete. We recommend contacting the local school district to confirm school assignments for this home.
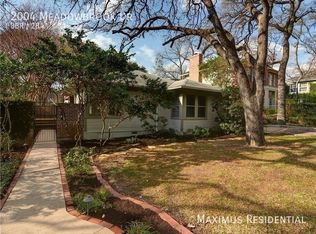
Similar homes
- $1,690,0003 bd2 ba2.3k sqft2201 Bowman Ave, Austin, TX 78703Active

 MLS ID #9115185, Megan Gallagher, Douglas Elliman Real Estate. Unlock MLS
 - $1,950,0003 bd3 ba2.7k sqft2803 Bridle Path, Austin, TX 78703Active
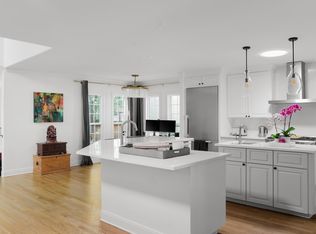 MLS ID #2132503, Jake Joseph, Compass RE Texas, LLC. Unlock MLS
 - $1,595,0004 bd3 ba2.6k sqft2800 Cherry Ln, Austin, TX 78703Active
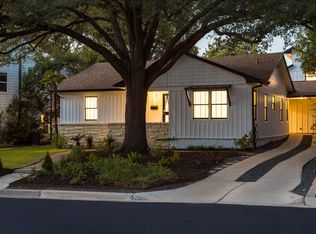 MLS ID #6013440, Brooke Mozersky, Kuper Sotheby's Int'l Realty. Unlock MLS
 - $1,585,0003 bd2 ba2k sqft2005 Bowman Ave, Austin, TX 78703Active
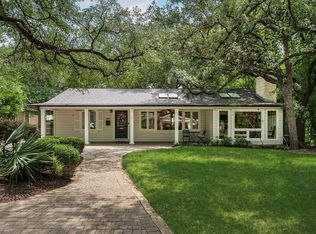 MLS ID #6661877, Elizabeth Shands, Gottesman Residential R.E.. Unlock MLS
 - $2,399,0003 bd3 ba2k sqft2304 Greenlee Dr, Austin, TX 78703ActiveMLS ID #9906387, Thomas Brown, LPT Realty LLC - Ascend Group. Unlock MLS
- $1,695,0004 bd3 ba2.9k sqft708 Upson St, Austin, TX 78703ActiveMLS ID #4985863, Kim Sherman, Resident Realty, LTD.. Unlock MLS
- $1,750,0004 bd4 ba2.6k sqft617 Oakland Ave, Austin, TX 78703ActiveMLS ID #8554964, John Richardson, Compass RE Texas, LLC. Unlock MLS
- $1,449,9003 bd3 ba2.1k sqft1800 W 10th St, Austin, TX 78703ActiveMLS ID #6790121, Jeremy Vandermause, Bramlett Partners. Unlock MLS
- $1,645,0004 bd3 ba2.3k sqft1709 Brackenridge St, Austin, TX 78704ActiveMLS ID #9726531, Crystal Olenbush, AustinRealEstate.com. Unlock MLS
- $989,0003 bd2 ba1.5k sqft2111 W 12th St, Austin, TX 78703ActiveMLS ID #3365324, Margaret Borth, eXp Realty, LLC. Unlock MLS
- $1,850,0005 bd3 ba2.7k sqft816 Terrace Mountain Dr, West Lake Hills, TX 78746ActiveMLS ID #5156111, Shelley Riley, KW-Austin Portfolio Real Estate. Unlock MLS
- $1,799,9004 bd3 ba2.4k sqft1511 Chelsea Ln, Austin, TX 78704ActiveMLS ID #7230274, Andrew Ware, Moreland Properties. Unlock MLS
- $1,850,0004 bd4 ba2.4k sqft1912 Hether St, Austin, TX 78704ActiveMLS ID #1411055, Sarah Cox, Zilker Properties of Austin. Unlock MLS
- $1,675,0003 bd3 ba2.1k sqft3112 Clawson Rd, Austin, TX 78704ActiveMLS ID #8804877, Andrew Ware, Moreland Properties. Unlock MLS
- $2,495,0004 bd4 ba2.8k sqft1609 W 12th St, Austin, TX 78703ActiveMLS ID #4237205, Wendi Slaton Anderson, Compass RE Texas, LLC. Unlock MLS
- $1,145,0003 bd2 ba2.1k sqft2501 Del Curto Rd, Austin, TX 78704ActiveMLS ID #5351851, Todd Burgener, Douglas Elliman Real Estate. Unlock MLS
- $1,788,7503 bd1 ba1k sqft4112 Marathon Blvd, Austin, TX 78756ActiveMLS ID #1380368, George Liebes, The Caldwell Company. Unlock MLS
- $1,125,0003 bd2 ba1.4k sqft605 Deep Eddy Ave, Austin, TX 78703ActiveMLS ID #9536376, Tangela Bailey, Horizon Realty. Unlock MLS
- $1,400,0004 bd3 ba2.4k sqft5110 Lucas Ln, Austin, TX 78731ActiveMLS ID #4914600, Lindsay Dillard, Douglas Elliman Real Estate. Unlock MLS
- $2,495,0004 bd3 ba2.6k sqft2316 W 7th St, Austin, TX 78703ActiveMLS ID #2858135, Adrian Salas, Austin Marketing + Development. Unlock MLS
