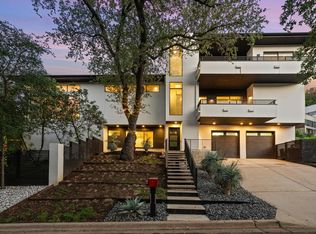
A luxury Austin getaway with rental income already on the books. Offered fully furnished, this Airbnb Luxe property pairs designer interiors, a heated pool, hot tub, and separate guest accommodations with a prime South Austin location near dining, nightlife, and live music. Adjacent to iconic Mattie’s at Green Pastures and its new luxury hospitality destination, and close to South Congress, South Lamar, and downtown, this remarkable home is a standout for Austin vacations, festival weekends, and group getaways. More than 2,800 square feet of curated living space includes a beautifully appointed main residence and a detached casita with two separate studio suites, giving guests space to gather and privacy to recharge. The experience extends outdoors with a screened porch, expansive second-story deck, and multiple gathering areas for poolside afternoons and relaxed evenings. Curated furnishings and high-end finishes create an elevated guest experience throughout. STR projected income of $366.9K annually. Since launching in June 2026, gross income has averaged ~$25K a month - not yet including holiday months or the seasonal high months of March. Furnishings are included, and future reservations are available to convey subject to documented transfer arrangements. An opportunity to seamlessly acquire a furnished luxury STR with documented rental activity, future bookings, and amenities designed for a memorable Austin stay.
Active
Price cut: $25K (10/31)
$2,625,000
2309 S 4th St, Austin, TX 78704
5beds
2,858sqft
Single Family Residence
Built in 2021
7,048 Square Feet Lot
$-- Zestimate®
$918/sqft
$-- HOA
What's special
Heated poolOffered fully furnishedHot tubSeparate guest accommodationsExpansive second-story deckBeautifully appointed main residenceDesigner interiors
- 163 days
- 935
- 80
Zillow last checked:
Listing updated:
Listed by:
Beth Perkins (512) 797-7349,
Compass RE Texas, LLC (512) 575-3644,
Kaylee Romantic (512) 230-4767,
Compass RE Texas, LLC
Source: Unlock MLS,MLS#: 7176181
Facts & features
Interior
Bedrooms & bathrooms
- Bedrooms: 5
- Bathrooms: 5
- Full bathrooms: 4
- 1/2 bathrooms: 1
- Main level bedrooms: 4
Primary bedroom
- Level: Second
Bedroom
- Description: Main house
- Level: Second
Bedroom
- Description: Upstairs studio apartment
- Level: Second
Bedroom
- Description: Downstairs studio apartment
- Level: First
Bedroom
- Description: Main house
- Level: Second
Primary bathroom
- Description: Main house
- Level: Second
Dining room
- Level: Main
Kitchen
- Level: Main
Living room
- Level: Main
Heating
- Central, Natural Gas
Cooling
- Ceiling Fan(s), Central Air, Electric
Appliances
- Included: Dishwasher, Disposal, Electric Cooktop, Gas Cooktop, Microwave, Oven, Gas Water Heater
Features
- See Remarks, Built-in Features, Ceiling Fan(s), High Ceilings, Granite Counters, Double Vanity, Entrance Foyer, Kitchen Island, Recessed Lighting, Soaking Tub, Washer Hookup, Wet Bar
- Flooring: Concrete, Laminate, Tile
- Windows: Blinds, Screens
Interior area
- Total interior livable area: 2,858 sqft
Video & virtual tour
Property
Parking
- Total spaces: 1
- Parking features: Attached, Door-Single, Driveway, Garage, Garage Door Opener, Garage Faces Front
- Attached garage spaces: 1
Accessibility
- Accessibility features: None
Features
- Levels: Two
- Stories: 2
- Patio & porch: See Remarks, Covered, Deck, Patio, Screened
- Exterior features: Balcony, Uncovered Courtyard, Garden, Gutters Partial, Private Yard
- Has private pool: Yes
- Pool features: Heated, In Ground
- Fencing: Fenced, Full, Gate, Stone, Wood
- Has view: Yes
- View description: See Remarks, Neighborhood
- Waterfront features: None
Lot
- Size: 7,048 Square Feet
- Features: See Remarks, City Lot, Interior Lot, Sprinkler - Automatic, Sprinkler - Back Yard, Sprinklers In Front, Sprinkler - Side Yard, Views
Details
- Additional structures: See Remarks, Guest House
- Parcel number: 04020302300000
- Special conditions: Standard
Construction
Type & style
- Home type: SingleFamily
- Property subtype: Single Family Residence
Materials
- Foundation: Slab
- Roof: Metal
Condition
- Resale
- New construction: No
- Year built: 2021
Utilities & green energy
- Sewer: Public Sewer
- Water: Public
- Utilities for property: Electricity Connected, Natural Gas Connected, Sewer Connected, Water Connected
Community & HOA
Community
- Features: None
- Subdivision: Loma Linda
HOA
- Has HOA: No
Location
- Region: Austin
Financial & listing details
- Price per square foot: $918/sqft
- Tax assessed value: $1,376,464
- Annual tax amount: $27,675
- Date on market: 6/6/2026
- Listing terms: Cash,Conventional
- Electric utility on property: Yes
Estimated market value
Not available
Estimated sales range
Not available
Not available
Price history
| Date | Event | Price |
|---|---|---|
| 10/31/2026 | Price change | $2,625,000-0.9%$918/sqft |
Source:  Unlock MLS #7176181 Report a problem | ||
| 9/30/2026 | Price change | $2,650,000-3.6%$927/sqft |
Source: Unlock MLS #7176181 Report a problem | ||
| 9/9/2026 | Price change | $2,750,000-1.8%$962/sqft |
Source: Unlock MLS #7176181 Report a problem | ||
| 8/18/2026 | Price change | $2,800,000-1.8%$980/sqft |
Source: Unlock MLS #7176181 Report a problem | ||
| 8/7/2026 | Price change | $2,850,000-1.7%$997/sqft |
Source: Unlock MLS #7176181 Report a problem | ||
| 7/4/2026 | Price change | $2,900,000-1%$1,015/sqft |
Source: Unlock MLS #7176181 Report a problem | ||
| 6/6/2026 | Listed for sale | $2,930,000+17.2%$1,025/sqft |
Source: Unlock MLS #7176181 Report a problem | ||
| 4/24/2026 | Sold | -- |
Source:  Central Texas MLS #583721 Report a problem | ||
| 4/21/2026 | Price change | $2,500,000-16.5%$875/sqft |
Source: Central Texas MLS #583721 Report a problem | ||
| 3/10/2026 | Listed for sale | $2,995,000+19.8%$1,048/sqft |
Source: Unlock MLS #2991303 Report a problem | ||
| 8/12/2025 | Price change | $2,500,000-16.2%$875/sqft |
Source: Central Texas MLS #583721 Report a problem | ||
| 7/15/2025 | Price change | $2,985,000+0%$1,044/sqft |
Source: NTREIS #20929164 Report a problem | ||
| 7/7/2025 | Price change | $2,984,5000%$1,044/sqft |
Source: Central Texas MLS #583721 Report a problem | ||
| 5/10/2025 | Listed for sale | $2,985,000+332.7%$1,044/sqft |
Source: NTREIS #20929164 Report a problem | ||
| 5/1/2008 | Listing removed | $689,900$241/sqft |
Source: Postlets #6340989 Report a problem | ||
| 4/11/2008 | Listed for sale | $689,900$241/sqft |
Source: Postlets #6340989 Report a problem | ||
Public tax history
| Year | Property taxes | Tax assessment |
|---|---|---|
| 2025 | $28,022 +38.8% | $1,376,464 +16.3% |
| 2024 | $20,188 -1.7% | $1,183,492 -16.5% |
| 2023 | $20,527 -0.2% | $1,417,394 +10% |
| 2022 | $20,560 | $1,288,540 +10% |
| 2021 | -- | $1,171,400 +5.6% |
| 2020 | $21,161 -0.2% | $1,109,600 |
| 2019 | $21,213 +17.5% | $1,109,600 +13.1% |
| 2018 | $18,050 | $981,200 +10% |
| 2017 | $18,050 +49.4% | $892,000 +1.9% |
| 2016 | $12,081 | $875,540 +41.7% |
| 2015 | $12,081 | $617,993 +10% |
| 2014 | $12,081 | $561,812 +13.9% |
| 2013 | -- | $493,074 -4.1% |
| 2012 | -- | $513,991 +11.2% |
| 2011 | -- | $462,200 +1.2% |
| 2010 | -- | $456,500 -23.2% |
| 2009 | -- | $594,117 +8% |
| 2008 | -- | $550,000 +172.6% |
| 2007 | -- | $201,746 +10.1% |
| 2006 | -- | $183,321 +53.5% |
| 2005 | -- | $119,457 |
Find assessor info on the county website
Monthly payment
Est. payment
Payment breakdown
Explore the cost of this home by adjusting the details. Changes won't be saved.Climate risks
Neighborhood: Bouldin Creek
Nearby schools
Schools provided by the listing agent
- Elementary: Becker
- Middle: Lively
- High: Travis
- District: Austin ISD
Source: Unlock MLS. This data may not be complete. We recommend contacting the local school district to confirm school assignments for this home.

Similar homes
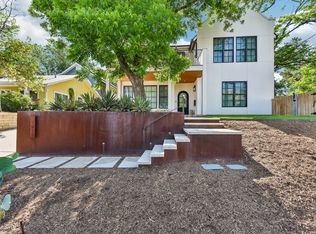
- $2,600,0004 bd5 ba2.8k sqft1915 BRACKENRIDGE ST, Austin, TX 78704For Sale
 MLS ID #1973706, Wade Goodwin TREC #605333, NB Regal Real Estate. LERA MLS
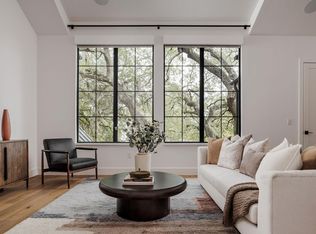
- $2,499,0004 bd5 ba3.6k sqft2311 Westoak Dr, Austin, TX 78704Active
 MLS ID #4665915, Austin Stowell, Compass RE Texas, LLC. Unlock MLS
- $2,800,0005 bd4 ba3k sqft1303 1/2 Hillside Ave, Austin, TX 78704Active
 MLS ID #6119491, Natalie Kopp, Gottesman Residential R.E.. Unlock MLS
- $2,890,0004 bd5 ba3.4k sqft1201 Kenwood Ave, Austin, TX 78704For Sale
 MLS ID #179844, Ana Swanson, Keller Williams Realty. HLMLS as distributed by MLS GRID
- $1,995,0004 bd4 ba2.9k sqft803 Herndon Ln, Austin, TX 78704ActiveMLS ID #3945748, Michaela Hachtel, Record Realty. Unlock MLS
- $2,075,0005 bd5 ba2.6k sqft2316 Euclid Ave, Austin, TX 78704ActiveMLS ID #4436638, Kasey Gilliam, Bramlett Partners. Unlock MLS
- $2,399,0007 bd7 ba3.7k sqft2414 Kinney Rd, Austin, TX 78704ActiveMLS ID #9128014, Grant Gold, All Streets Realty, LLC. Unlock MLS
- $2,995,0004 bd4 ba3.5k sqft800 W James St, Austin, TX 78704ActiveMLS ID #1597484, Kumara Wilcoxon, Kuper Sotheby's Int'l Realty. Unlock MLS
- $1,749,0004 bd4 ba3.1k sqft404 Krebs Ln, Austin, TX 78704ActiveMLS ID #9801934, Ed Hughey, Compass RE Texas, LLC. Unlock MLS
- $1,950,0005 bd5 ba2.9k sqft1603 Chelsea Ln #1, Austin, TX 78704ActiveMLS ID #9373446, Darsh Parikh, Compass RE Texas, LLC. Unlock MLS
- $2,575,0004 bd4 ba3.4k sqft4703 Highland Ter, Austin, TX 78731ActiveMLS ID #6886677, Megan Dibartolo, Ivy Residential Group, LLC.. Unlock MLS
- $3,899,0004 bd6 ba4.2k sqft2021 Ford St, Austin, TX 78704ActiveMLS ID #1443903, Kelly Martin, Moreland Properties. Unlock MLS
- $1,675,0004 bd5 ba2.6k sqft2404 Euclid Ave #2, Austin, TX 78704ActiveMLS ID #1795619, Darsh Parikh, Compass RE Texas, LLC. Unlock MLS
- $2,075,0003 bd5 ba2.5k sqft212 Fletcher St, Austin, TX 78704ActiveMLS ID #2669614, Kasey Gilliam, Bramlett Partners. Unlock MLS
- $2,998,0005 bd5 ba3.5k sqft2415 McCall Rd, Austin, TX 78703ActiveMLS ID #5857653, Pam Bernhardt, Keller Williams Realty. Unlock MLS
- $1,600,0004 bd4 ba2.4k sqft511 S Park Dr #3, Austin, TX 78704ActiveMLS ID #2989982, Michelle Ward, Waterloo Realty, LLC. Unlock MLS
- $1,700,0003 bd4 ba3k sqft2105 Goodrich Ave APT 5, Austin, TX 78704ActiveMLS ID #7199426, Mary Fealkoff, Berkshire Hathaway TX Realty. Unlock MLS
- $2,575,0004 bd5 ba3.7k sqft500 Laurel Valley Rd, West Lake Hills, TX 78746ActiveMLS ID #7954928, Scott Joffe, Compass RE Texas, LLC. Unlock MLS
- $1,749,0004 bd3 ba2.7k sqft1509 Grayford Dr, Austin, TX 78704ActiveMLS ID #2477927, Brooke Mozersky, Kuper Sotheby's Int'l Realty. Unlock MLS
- $3,195,0004 bd4 ba3.6k sqft1304 Folts Ave, Austin, TX 78704ActiveMLS ID #4398280, Peyton Thompson, The Agency Austin, LLC. Unlock MLS
