Welcome to Euclid Luxury, an exceptional new-construction residence in Austin’s prominent 78704 zip code, just minutes from Downtown Austin, South Congress, South Lamar, Zilker Park, and Barton Springs. Offering 4 bedrooms, 4.5 bathrooms, and approximately 2,621 square feet, this thoughtfully designed home combines contemporary architecture, sophisticated interiors, and an extraordinary sense of privacy rarely found this close to the urban core. From the moment you arrive, meticulously curated landscaping, lush greenery, and mature trees create a serene setting that feels worlds away from the city. The true centerpiece of this residence is its spectacular private front courtyard, featuring a generous swimming pool surrounded by lush landscaping and tall privacy fencing, creating the ultimate outdoor entertainment retreat. Whether hosting poolside gatherings, enjoying sunny afternoons, or unwinding in complete seclusion, this thoughtfully designed space offers a resort-like experience right at home. Equally impressive, the private backyard provides a peaceful escape with a dedicated seating and lounging area, perfect for morning coffee, gardening, reading, or simply enjoying the outdoors. Inside, expansive black-framed windows flood the home with natural light while framing beautiful views of the surrounding greenery. Warm wood flooring, clean architectural lines, designer lighting, and elevated finishes create a refined yet inviting atmosphere. The beautifully appointed kitchen features sleek cabinetry, rich wood accents, generous counter space, and a spacious island that flows effortlessly into the open living and dining areas. A dedicated home office surrounded by oversized windows, beautifully finished bathrooms, and thoughtfully designed storage add to the home's everyday functionality. Every detail has been considered to create a residence that lives privately without sacrificing natural light, outdoor space, or convenience. Builder warranty issued at closing.
Active
$1,675,000
2404 Euclid Ave #2, Austin, TX 78704
4beds
2,621sqft
Single Family Residence
Built in 2026
7,649 Square Feet Lot
$-- Zestimate®
$639/sqft
$-- HOA
What's special
Generous swimming poolClean architectural linesSpectacular private front courtyardTall privacy fencingPrivate backyardWarm wood flooringElevated finishes
- 5 days
- 323
- 38
Zillow last checked:
Listing updated:
Listed by:
Darsh Parikh (512) 593-3138,
Compass RE Texas, LLC (512) 575-3644
Source: Unlock MLS,MLS#: 1795619
Facts & features
Interior
Bedrooms & bathrooms
- Bedrooms: 4
- Bathrooms: 5
- Full bathrooms: 4
- 1/2 bathrooms: 1
- Main level bedrooms: 1
Heating
- Central
Cooling
- Central Air
Appliances
- Included: Stainless Steel Appliance(s)
Features
- Ceiling Fan(s), High Ceilings, Quartz Counters, Interior Steps, Kitchen Island, Multiple Living Areas, Recessed Lighting
- Flooring: Tile, Wood
- Windows: Double Pane Windows
Interior area
- Total interior livable area: 2,621 sqft
Property
Parking
- Parking features: Carport, Driveway
Accessibility
- Accessibility features: See Remarks
Features
- Levels: Two
- Stories: 2
- Patio & porch: Rear Porch
- Exterior features: Private Yard
- Has private pool: Yes
- Pool features: In Ground
- Fencing: Wood
- Has view: Yes
- View description: City, City Lights, Neighborhood
- Waterfront features: None
Lot
- Size: 7,649 Square Feet
- Features: See Remarks
Details
- Additional structures: See Remarks
- Parcel number: 04040202150009
- Special conditions: See Remarks
Construction
Type & style
- Home type: SingleFamily
- Property subtype: Single Family Residence
Materials
- Foundation: Slab
- Roof: Metal
Condition
- New Construction
- New construction: Yes
- Year built: 2026
Details
- Builder name: On File
Utilities & green energy
- Sewer: Public Sewer
- Water: Public
- Utilities for property: Electricity Connected, Natural Gas Connected, Sewer Connected, Water Connected
Community & HOA
Community
- Features: See Remarks
- Subdivision: La Prelle Place Ext
HOA
- Has HOA: Yes
- Services included: See Remarks
- HOA name: TBD
Location
- Region: Austin
Financial & listing details
- Price per square foot: $639/sqft
- Annual tax amount: $11,403
- Date on market: 10/29/2026
- Listing terms: Cash,Conventional
- Electric utility on property: Yes
Estimated market value
Not available
Estimated sales range
Not available
Not available
Price history
| Date | Event | Price |
|---|---|---|
| 10/29/2026 | Listed for sale | $1,675,000$639/sqft |
Source:  Unlock MLS #1795619 Report a problem | ||
Public tax history
Tax history is unavailable.
Monthly payment
Est. payment
Payment breakdown
Explore the cost of this home by adjusting the details. Changes won't be saved.Climate risks
Neighborhood: Dawson
Nearby schools
Schools provided by the listing agent
- Elementary: Dawson
- Middle: Lively
- High: Travis
- District: Austin ISD
Source: Unlock MLS. This data may not be complete. We recommend contacting the local school district to confirm school assignments for this home.

Similar homes
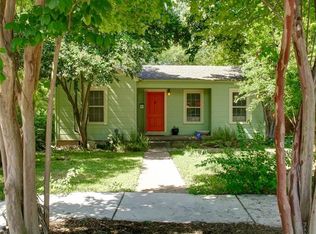
- $1,700,0003 bd4 ba3k sqft2105 Goodrich Ave APT 5, Austin, TX 78704Active

 MLS ID #7199426, Mary Fealkoff, Berkshire Hathaway TX Realty. Unlock MLS
- $1,025,0003 bd4 ba1.5k sqft2404 Euclid Ave Unit 1, Austin, TX 78704Active
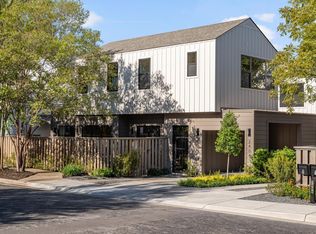 MLS ID #6280845, Darsh Parikh, Compass RE Texas, LLC. Unlock MLS
- $1,895,0004 bd3 ba2.7k sqft1509 Grayford Dr, Austin, TX 78704Active
 MLS ID #2477927, Brooke Mozersky, Kuper Sotheby's Int'l Realty. Unlock MLS
- $2,075,0005 bd5 ba2.6k sqft2316 Euclid Ave, Austin, TX 78704Active
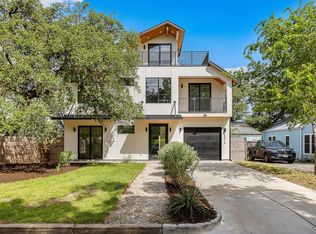 MLS ID #4436638, Kasey Gilliam, Bramlett Partners. Unlock MLS
- $2,075,0003 bd5 ba2.5k sqft212 Fletcher St, Austin, TX 78704ActiveMLS ID #2669614, Kasey Gilliam, Bramlett Partners. Unlock MLS
- $2,199,0004 bd4 ba3.2k sqft2604 Little John Ln, Austin, TX 78704ActiveMLS ID #8756705, Melody Rodela, KW-Austin Portfolio Real Estate. Unlock MLS
- $1,995,0005 bd5 ba2.9k sqft1603 Chelsea Ln #1, Austin, TX 78704ActiveMLS ID #9373446, Darsh Parikh, Compass RE Texas, LLC. Unlock MLS
- $1,665,0004 bd5 ba3k sqft4700 Banister Ln, Austin, TX 78745ActiveMLS ID #1271617, Grant Thomas, Kuper Sotheby's Int'l Realty. Unlock MLS
- $1,750,0005 bd4 ba3.8k sqft3209 Clawson Rd, Austin, TX 78704ActiveMLS ID #5842475, Kumara Wilcoxon, Kuper Sotheby's Int'l Realty. Unlock MLS
- $1,695,0004 bd3 ba2.9k sqft708 Upson St, Austin, TX 78703ActiveMLS ID #4985863, Kim Sherman, Resident Realty, LTD.. Unlock MLS
- $1,225,0004 bd4 ba2.8k sqft4413 Gillis St #3, Austin, TX 78745ActiveMLS ID #6552588, Soud Twal, Kuper Sotheby's Int'l Realty. Unlock MLS
- $1,590,0003 bd3 ba2.6k sqft900 S 2nd St #30, Austin, TX 78704ActiveMLS ID #8681813, Adri Overton, eXp Realty, LLC. Unlock MLS
- $1,590,0004 bd5 ba3k sqft1719 Spyglass Dr #6, Austin, TX 78746ActiveUnlock MLS
- $1,650,0004 bd4 ba3k sqft4513 Hank Ave, Austin, TX 78745ActiveMLS ID #7204449, Grant Thomas, Kuper Sotheby's Int'l Realty. Unlock MLS
- $1,399,0003 bd3 ba2.1k sqft2401 Trailside Dr Unit B, Austin, TX 78704ActiveMLS ID #8721745, Stuart Watkins, Kuper Sotheby's Int'l Realty. Unlock MLS
- $1,775,0005 bd6 ba3.2k sqft1609 Canterbury St Unit 1, Austin, TX 78702ActiveMLS ID #3815161, Darsh Parikh, Compass RE Texas, LLC. Unlock MLS
- $1,295,0003 bd4 ba1.4k sqft1002 W Johanna St #1, Austin, TX 78704ActiveMLS ID #2041562, Thomas Joseph, Joseph Properties LLC. Unlock MLS
- $1,699,9004 bd5 ba3.7k sqft802 Alexia Ln, Austin, TX 78746ActiveMLS ID #4685752, Mark Storer, Compass RE Texas, LLC. Unlock MLS
- $1,219,0504 bd3 ba2k sqft1303 Azie Morton Rd #10, Austin, TX 78704ActiveMLS ID #9089640, Rebekah Cummings, Keller Williams Realty. Unlock MLS
- $1,675,0004 bd4 ba2.6k sqft3007 Village Dr, Austin, TX 78731ActiveMLS ID #2882517, Cody Bradstreet, Compass RE Texas, LLC. Unlock MLS
